3986 Loch Meade Dr, Lakeland, TN 38002
- $888,000
- 5
- BD
- 4.1
- BA









- Sold Price
- $888,000
- List Price
- $899,900
- Status
- CLOSED
- MLS#
- 10199264
- Closing Date
- Oct 14, 2025
- Bedrooms
- 5
- Bathrooms
- 4.1
- Lot Size
- 130X205
Property Description
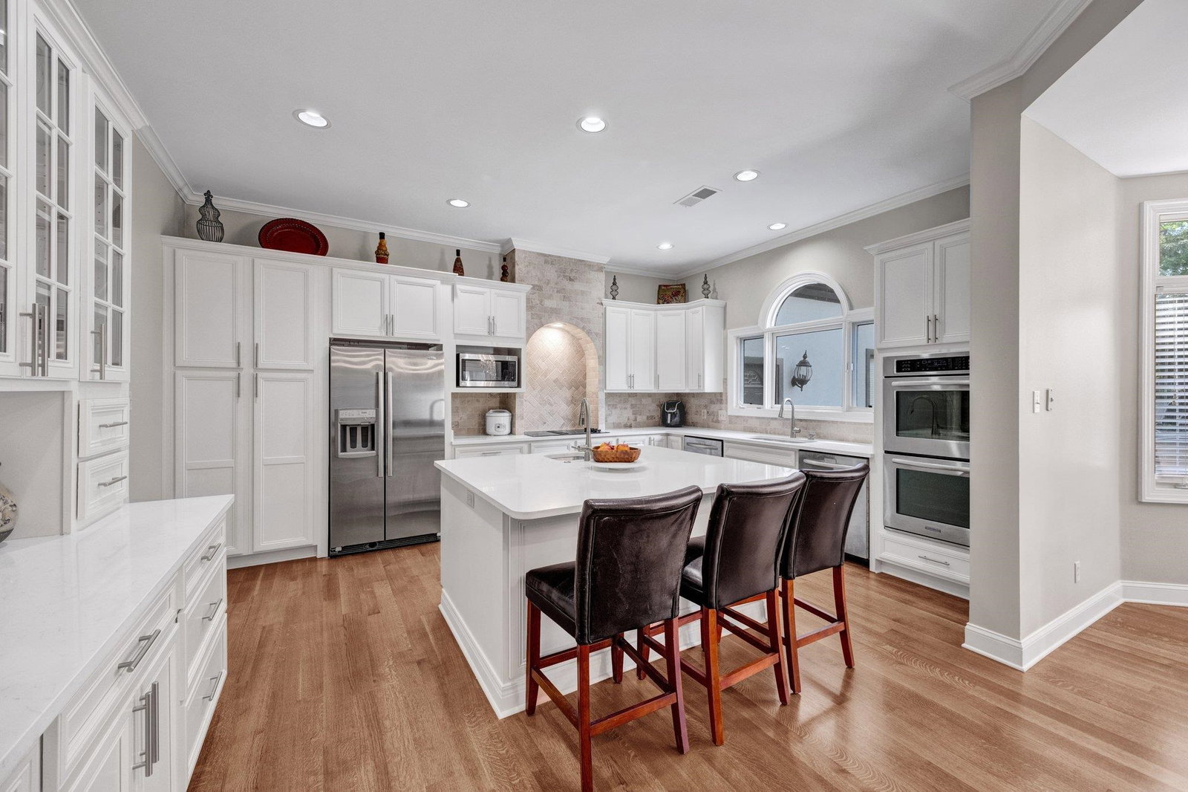
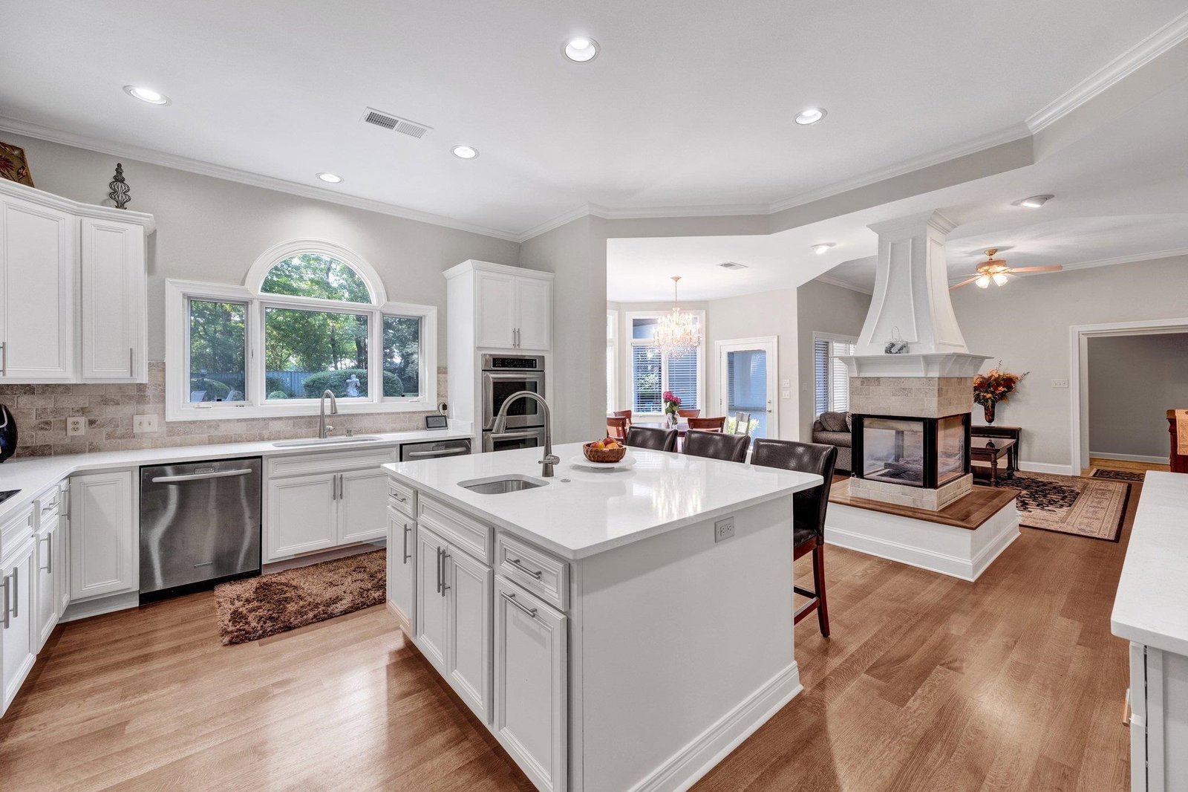
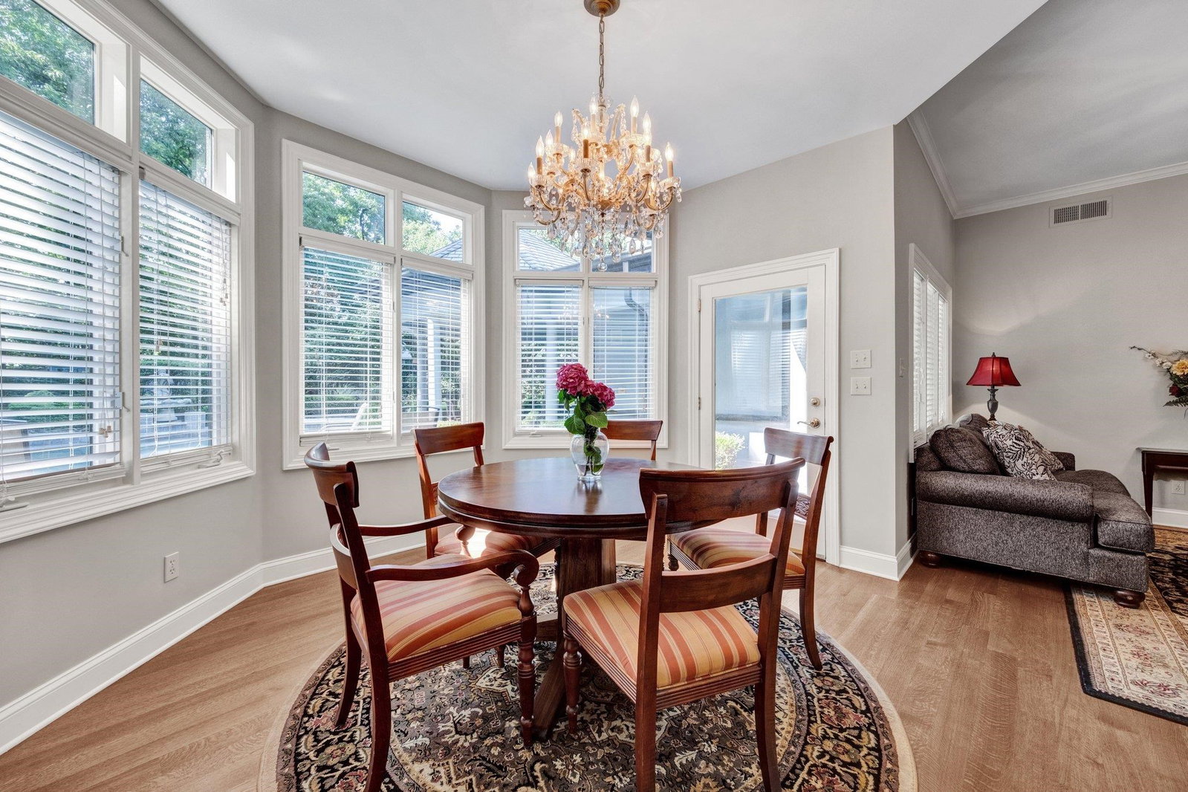
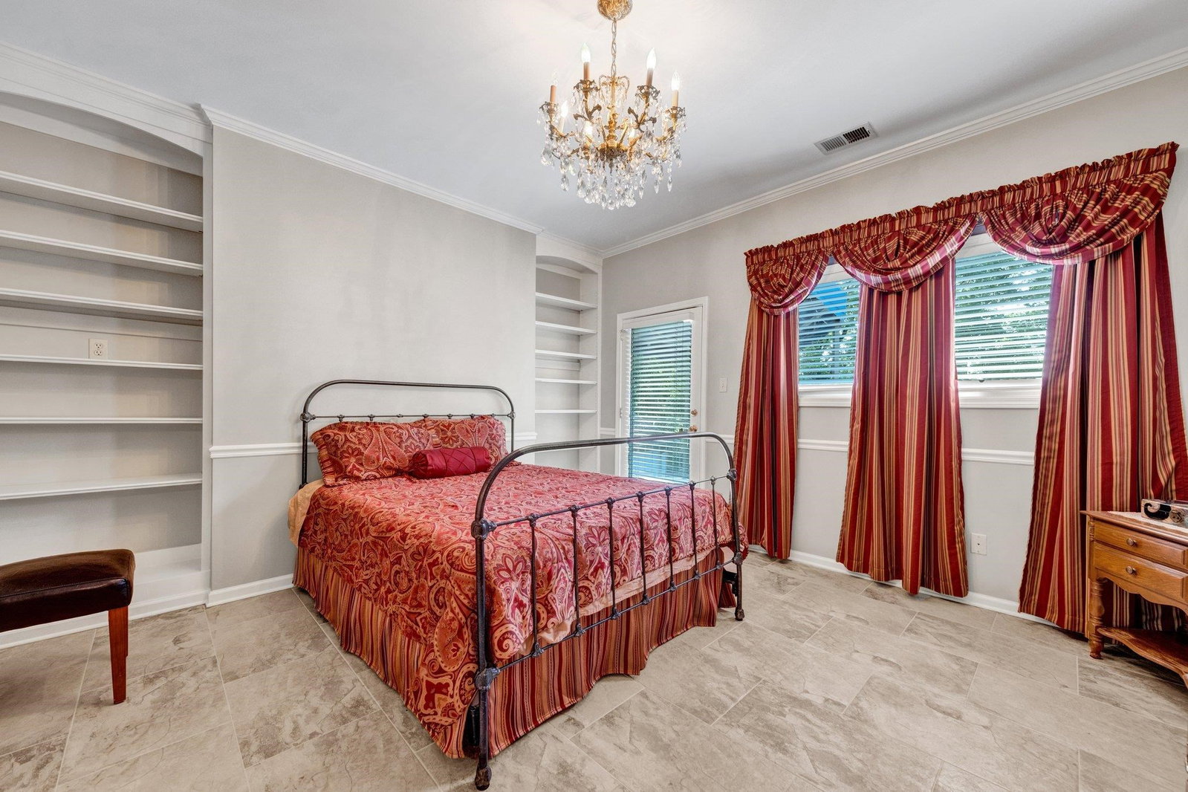
Exquisite Lakeland Estate with Over 6,000 Sq Ft of Refined Living Space! A stunning blend of elegance, comfort & thoughtful design nestled in the East Shores of Garner Lake. This luxurious living space offers sophistication and everyday livability. Step inside the stately arched double-door entry to find gleaming new hardwood floors, brand new gourmet kitchen, fresh designer paint inside & out, soaring ceilings, architectural charm & custom stained glass accents, every room tells a story. Enjoy entertaining in spacious living areas, custom library & wet bar with built-in ice maker. Two expansive primary suites on main level, each w/ spa-like amenities. Main bdrm has direct access to covered patio overlooking the resort-style custom pool. Upstairs, relax in the media room, enjoy the bonus room or step out onto two separate balconies—perfect for morning coffee or evening sunsets. 3 fireplaces throughout the home create an inviting ambiance. 4 custom chandeliers feature automated lifts.
/u.realgeeks.media/groomeco/80A47C59-046D-46CD-9C72-A24626F920A1.jpeg)
Additional Information
- Acres
- 0.61
- Annual Association Fee
- 1500
- Annual City Tax
- 2218
- Annual County Tax
- 6318
- Apprx Heated SqFt Range
- 6400-6599
- Bedrooms Downstairs
- 3
- Bedroom Three Description
- Level 1, Shared Bath, Smooth Ceiling, Tile Floor
- Bedroom Two Description
- Level 1, Walk-In Closet, Private Full Bath, Smooth Ceiling, Tile Floor
- Cooling
- Central, Ceiling Fan(s), Dual System, 220 Wiring
- Exterior
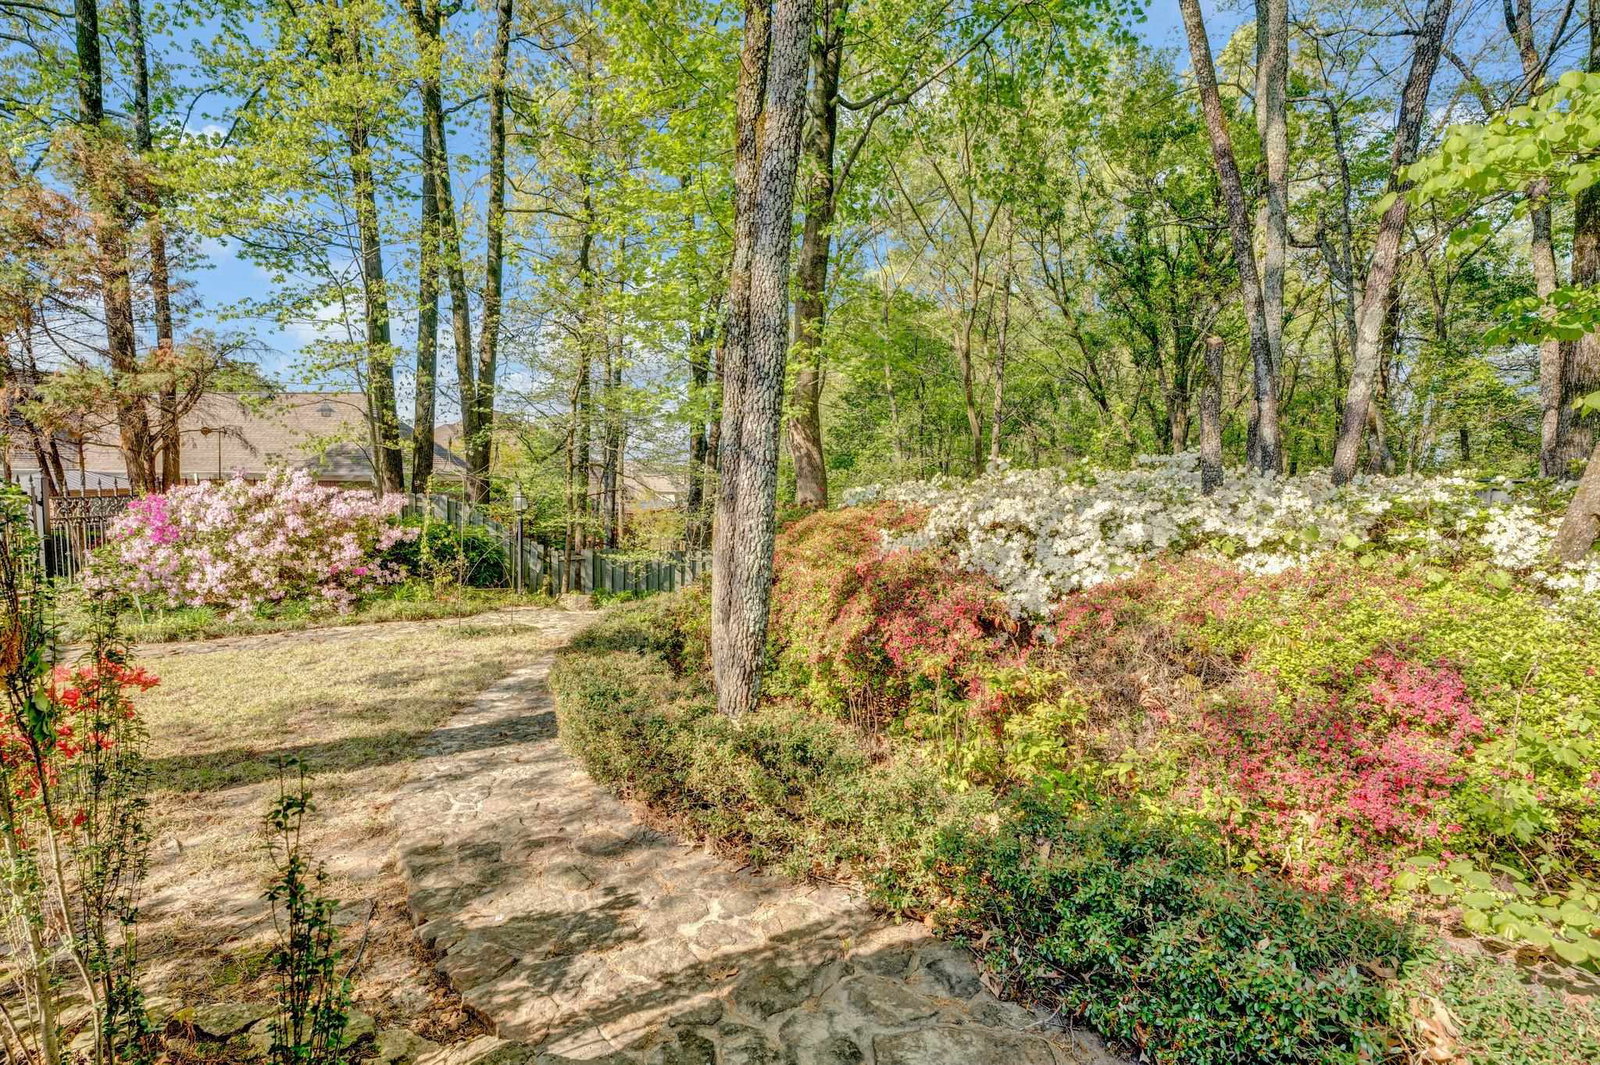
- Auto Lawn Sprinkler, Pool Cleaning Equipment, Patio, Covered Patio, Sauna, Balcony, Wooded Grounds, Well Landscaped Grounds, Wood Fence, Iron Fence
- Exterior Windows
- Synthetic Stucco, Wood Window(s), Double Pane Window(s)
- Fireplace
- Prefabricated, In Den/Great Room, In Primary Bedroom, In Keeping/Hearth room, Gas Logs, Glass Doors
- Fireplaces
- 3
- Floors Ceilings
- Part Hardwood, Tile, Smooth Ceiling, 9 or more Ft. Ceiling, Vaulted/Coff/Tray Ceiling, Two Story Foyer
- Foundation
- Slab
- Heating
- Central, Gas, Dual System, Ceiling Heat
- Interior Equipment
- Self Cleaning Oven, Double Oven, Cooktop, Disposal, Dishwasher, Microwave, Washer, Dryer, Cable Wired
- Legal Subdivision
- East Shores Phase 3
- Living Dining Kitchen
- Separate Dining Room, Great Room, Updated/Renovated Kitchen, Eat-In Kitchen, Breakfast Bar, Pantry, Island In Kitchen, Washer/Dryer Connections, Keeping/Hearth Room, Other (See Remarks)
- Lot
- 63
- Lot Description
- Some Trees, Water View, Water Access, Professionally Landscaped, Wood Fenced, Chain Fenced
- Lot Size
- 130X205
- Misc Interior
- Excl Some Window Treatmnt, Wet Bar, Walk-In Closet(s), Cedar Lined Closet(s), Walk-In Attic, Sky Light(s), Cat/Dog Free House, Security System, Smoke Detector(s)
- Neighborhood Amenities
- Lake
- New Financing
- Conventional
- Office Description
- Level 2, Shared Bath, Smooth Ceiling, Tile Floor
- Office Dimensions
- 9x7
- Other Rooms
- Laundry Room, Library/Study, Bonus Room, Entry Hall, Loft/Balcony, Media Room, Attic
- Parking Storage
- Driveway/Pad, Circular Drive, Garage Door Opener(s), Side-Load Garage
- Pool Description
- In Ground
- Roof
- Composition Shingles
- Stories
- 2
- Style
- French
- Subdivision
- EAST SHORES PH3
- Subtype
- Detached Single Family
- Water Sewer
- Gas Water Heater, Public Water, Public Sewer
- Year Built
- 1993
Mortgage Calculator
Listing courtesy of Keller Williams. Selling Office: Keller Williams.
Some or all of the listings displayed may not belong to the firm whose website is being visited
Copyright© 2026 Memphis Area Association of REALTORS®. The information provided is for the consumer's personal, noncommercial use and may not be used for any purpose other than to identify prospective properties that the consumer may be interested in purchasing. Information deemed reliable, but is not guaranteed accurate. Some or all of the listings displayed may not belong to the firm whose web site is being visited.