7598 Fairway Forest Dr E, Memphis, TN 38016
- $370,000
- 4
- BD
- 2.1
- BA









- Sold Price
- $370,000
- List Price
- $379,500
- Status
- CLOSED
- MLS#
- 10199233
- Closing Date
- Nov 25, 2025
- Bedrooms
- 4
- Bathrooms
- 2.1
- Lot Size
- 85X130
Property Description
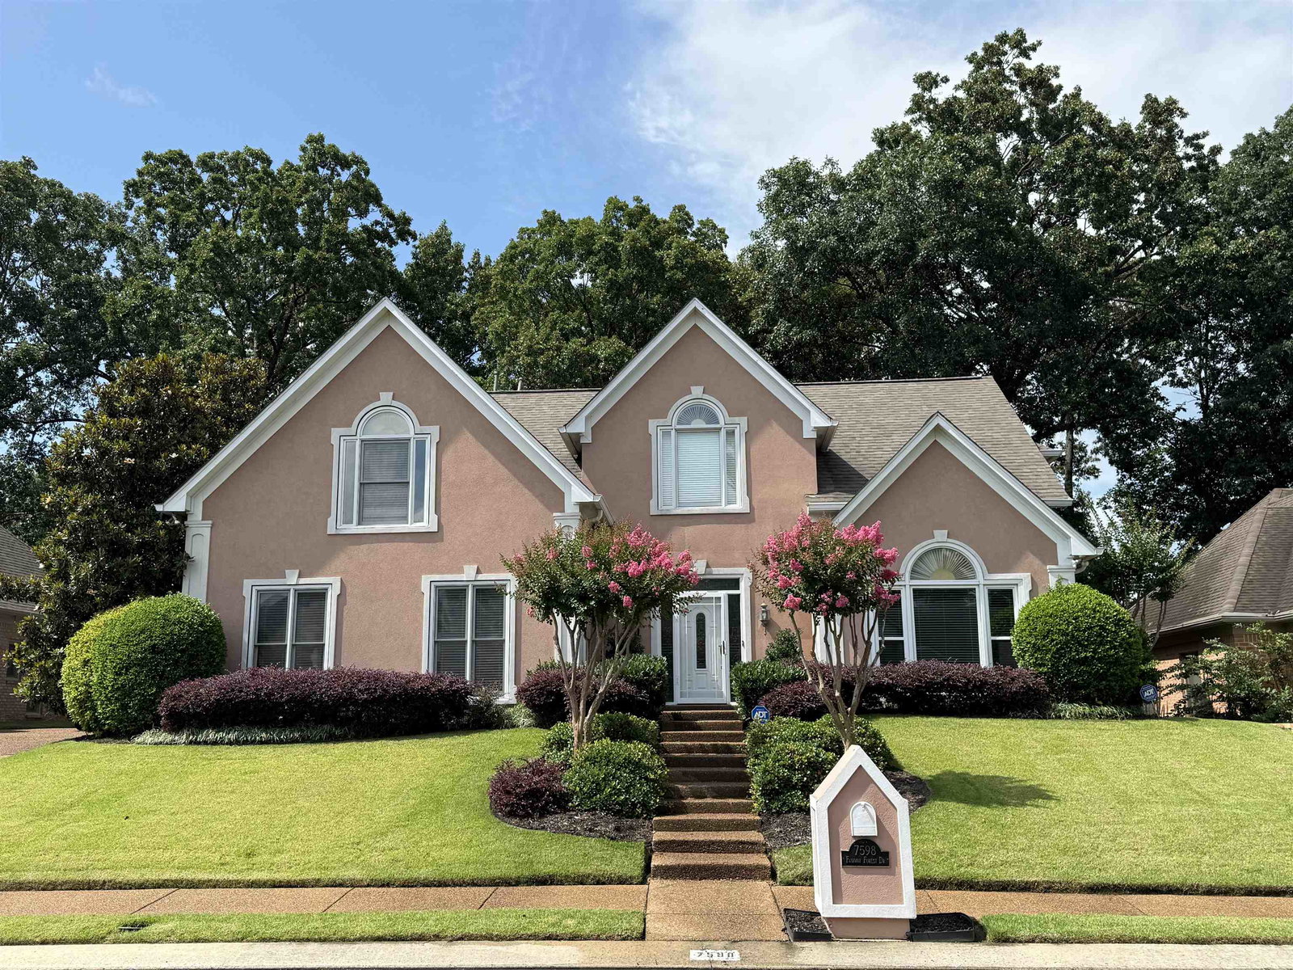
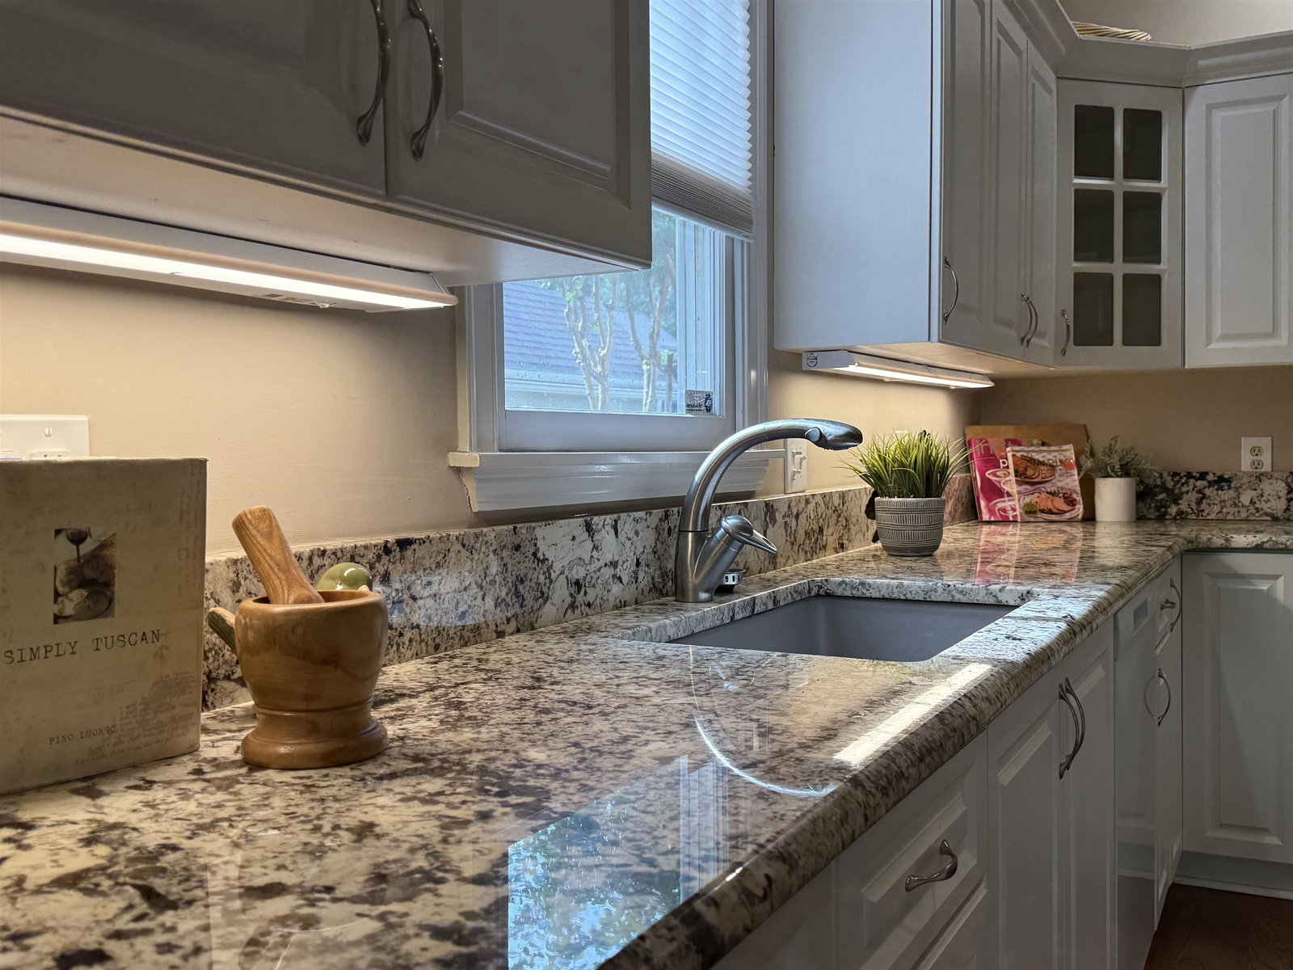
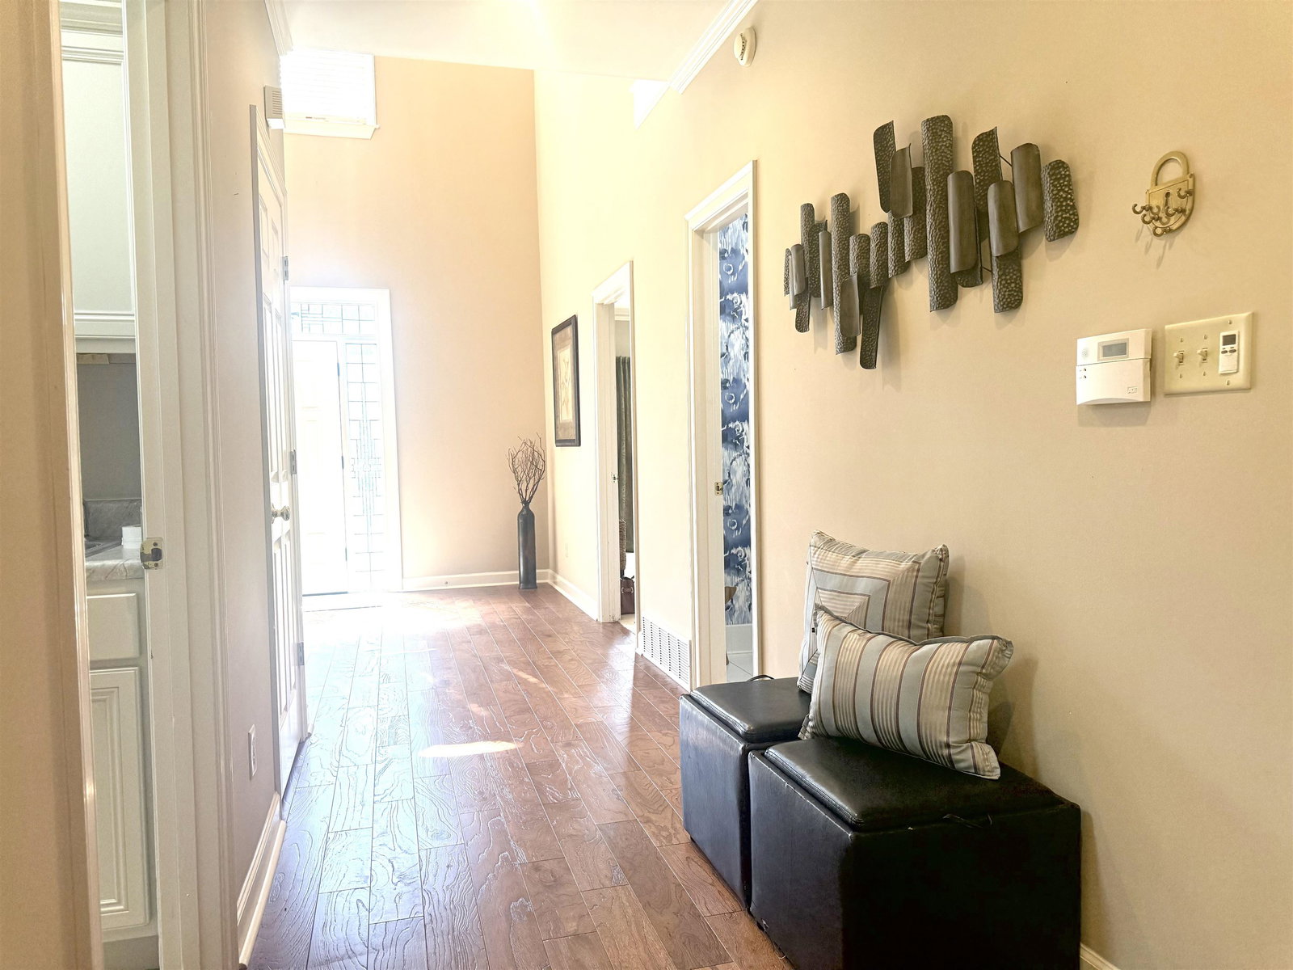
A new Price Adjustment!!! Beautiful 4 BR 2.5 BA home in sought after Cordova Club subdivision. Wide grand entry foyer. Lighted stairs. Large Primary Bedroom with updated Bath. Primary BR has a walk-in closet and primary BA has a custom closet with dressers. This home boast a living and dining area with custom carpeting and custom wallpaper, A greatroom with an oversized fireplace, wood flooring and plenty of natural light. Eat in kitchen with granite, updated sink, a large island/breakfast bar with new cooktop and storage. Double oven and new dishwasher. Cabinetry has underlighting and music system. Updated half bath. 3 BRs upstairs. Wide Sideload garage with large storage room and exit door to backyard. Additional parking pad near fence. Fenced backyard with professional landscaping and patio. Sprinkler system. Previous contract failed from buyer contingency. Schedule a showing today!
/u.realgeeks.media/groomeco/80A47C59-046D-46CD-9C72-A24626F920A1.jpeg)
Additional Information
- Acres
- 0.25
- Annual Association Fee
- 320
- Annual City Tax
- 1996
- Annual County Tax
- 2117
- Apprx Heated SqFt Range
- 3000-3199
- Bedrooms Downstairs
- 1
- Bedroom Three Description
- Level 2, Shared Bath, Smooth Ceiling, Carpet
- Bedroom Two Description
- Level 2, Shared Bath, Smooth Ceiling, Carpet
- Cooling
- Central, Ceiling Fan(s)
- Exterior
- Patio, Wood Fence, Sidewalks
- Exterior Windows
- Wood/Composition, Stucco, Storm Window(s), Storm Door(s)
- Fireplace
- Ventless Gas Fireplace, In Den/Great Room
- Fireplaces
- 1
- Floors Ceilings
- Part Hardwood, Part Carpet, Tile, Smooth Ceiling, 9 or more Ft. Ceiling, Two Story Foyer
- Heating
- Central
- Interior Equipment
- Double Oven, Cooktop, Disposal, Dishwasher, Refrigerator, Cable Wired
- Legal Subdivision
- The Cordova Club Phase One
- Living Dining Kitchen
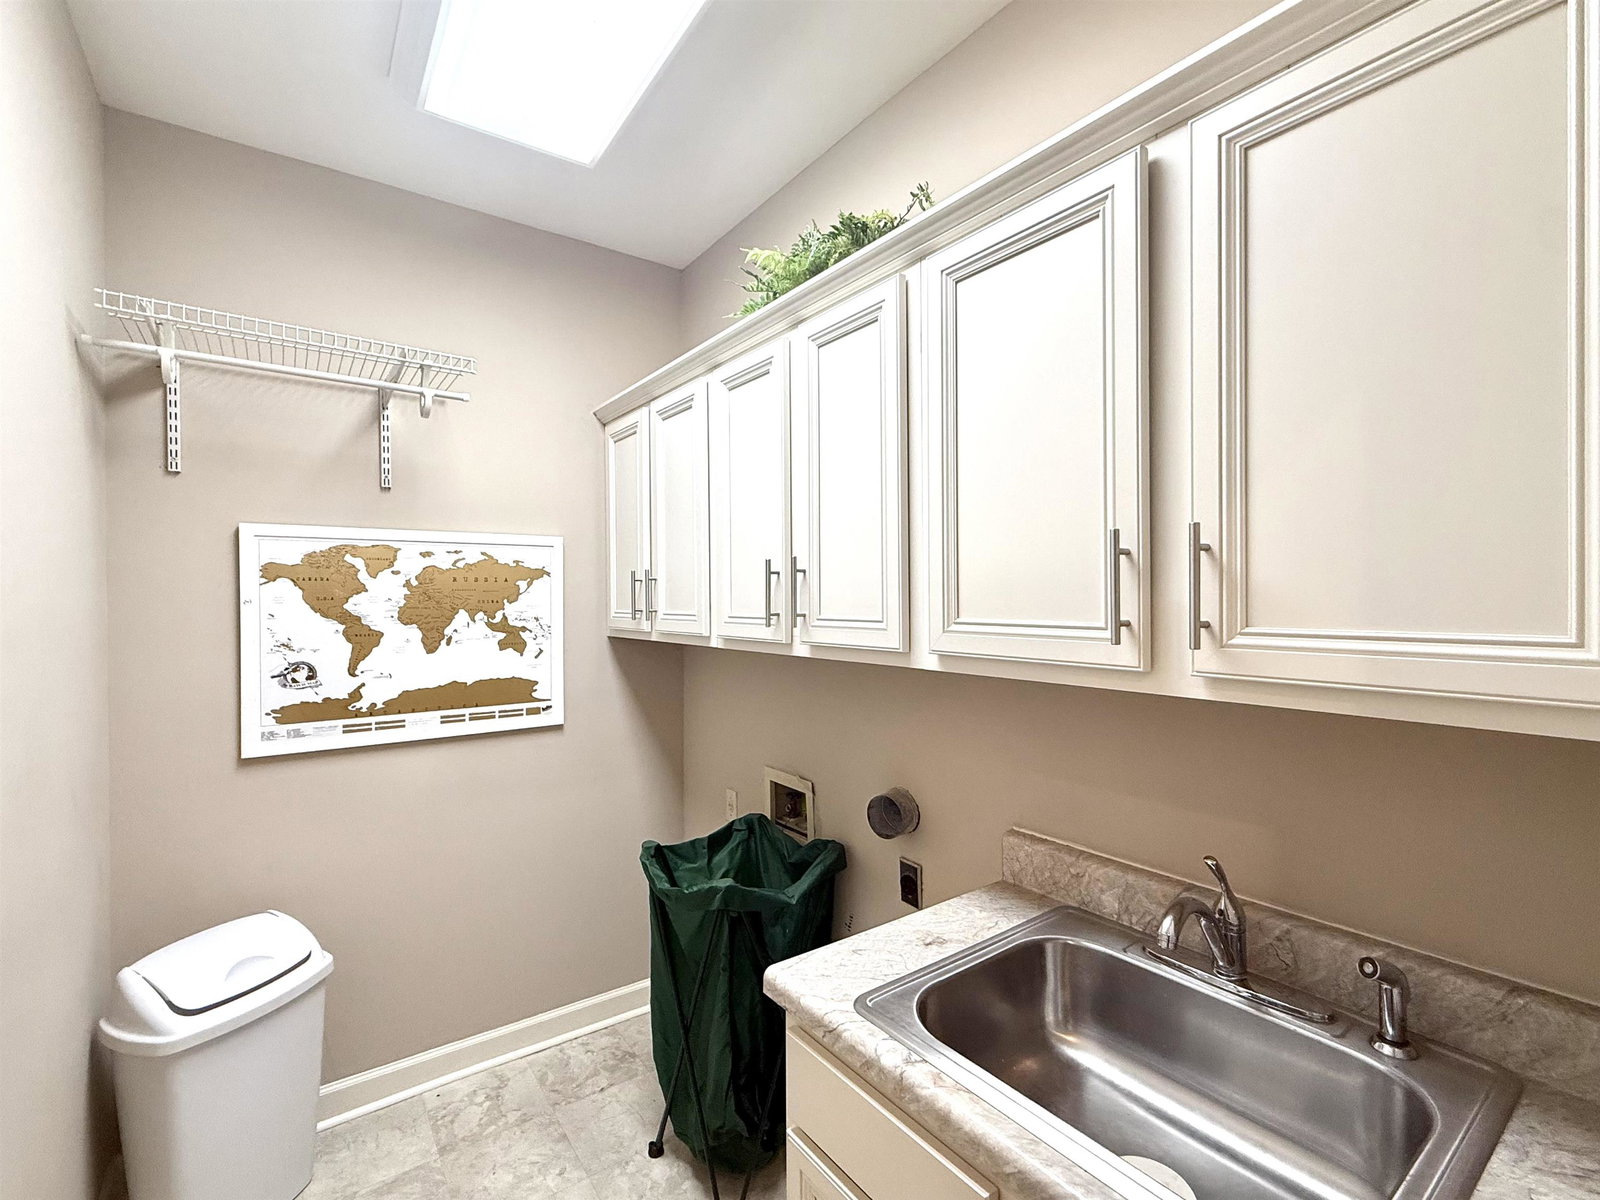
- Great Room, LR/DR Combination, Eat-In Kitchen, Breakfast Bar, Pantry, Island In Kitchen, Washer/Dryer Connections
- Lot
- 5
- Lot Description
- Some Trees, Landscaped, Wood Fenced
- Lot Size
- 85X130
- Misc Interior
- All Window Treatments, Walk-In Closet(s), Pull Down Attic Stairs, Smoke Detector(s)
- Neighborhood Amenities
- Mandatory
- New Financing
- Conventional, FHA, VA
- Other Rooms
- Laundry Room, Entry Hall, Loft/Balcony
- Parking Storage
- Driveway/Pad, Garage Door Opener(s), Side-Load Garage
- Stories
- 1.5
- Style
- Soft Contemporary
- Subdivision
- CORDOVA CLUB (THE) PH1
- Subtype
- Detached Single Family
- Year Built
- 1992
Mortgage Calculator
Listing courtesy of REMAX Experts. Selling Office: The Home Partners Realty.
Some or all of the listings displayed may not belong to the firm whose website is being visited
Copyright© 2026 Memphis Area Association of REALTORS®. The information provided is for the consumer's personal, noncommercial use and may not be used for any purpose other than to identify prospective properties that the consumer may be interested in purchasing. Information deemed reliable, but is not guaranteed accurate. Some or all of the listings displayed may not belong to the firm whose web site is being visited.