3788 Shallowhill Dr, Bartlett, TN 38135
- $310,000
- 4
- BD
- 2
- BA




- Sold Price
- $310,000
- List Price
- $305,000
- Status
- CLOSED
- MLS#
- 10199207
- Closing Date
- Aug 06, 2025
- Bedrooms
- 4
- Bathrooms
- 2
- Lot Size
- 80X125
Property Description
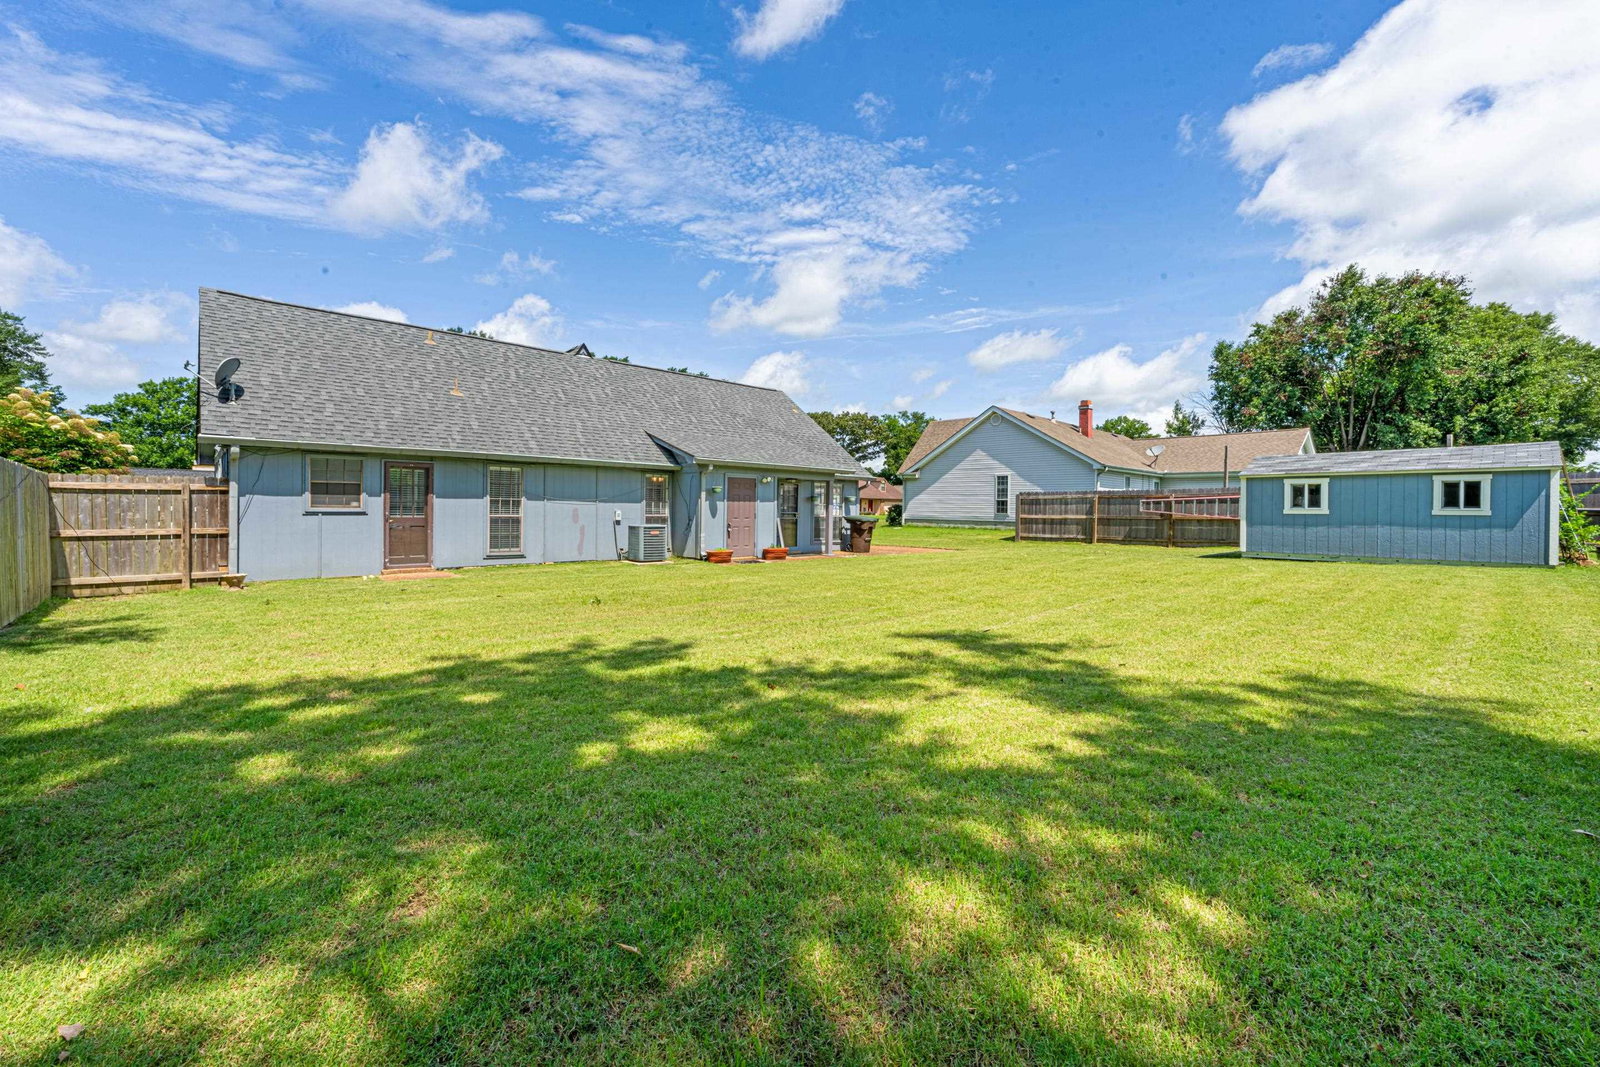
Move-in ready 4 bedroom, 2 bath home in highly sought-after Bartlett! Gracious entry opens to a vaulted great room with loft overlook & stunning floor-to-ceiling brick fireplace, perfect for cold winter nights. Formal dining room with crown molding, chair rail & chandelier. Bright, renovated eat-in kitchen boasts new white cabinets, granite counters, tile backsplash, stainless appliances & sunny breakfast nook. 3 bedrooms down + large upstairs 4th bedroom/playroom. New carpet in bedrooms & stairs. Spacious backyard with large storage building. New water heater, updated hardy board siding, faux wood blinds, new wood laminate flooring downstairs, fresh paint throughout, ceiling fans, newer roof (approx. 4.5 yrs). Zoned for top-rated Bartlett Elementary, Elmore Park Middle & Bartlett High. Located near parks, schools, shopping, dining & Shelby Farms. This home offers comfort, charm & convenience in a peaceful neighborhood. Don’t miss your chance!
/u.realgeeks.media/groomeco/80A47C59-046D-46CD-9C72-A24626F920A1.jpeg)
Additional Information
- Acres
- 0.22
- Annual City Tax
- 731
- Annual County Tax
- 1432
- Apprx Heated SqFt Range
- 1800-1999
- Bedrooms Downstairs
- 3
- Bedroom Three Description
- Level 1, Shared Bath, Carpet
- Bedroom Two Description
- Level 1, Shared Bath, Carpet
- Cooling
- Central, Ceiling Fan(s), 220 Wiring
- Exterior
- Storage Building, Patio, Well Landscaped Grounds, Wood Fence
- Exterior Windows
- Wood/Composition
- Fireplace
- In Den/Great Room
- Fireplaces
- 1
- Floors Ceilings
- Wood Laminate Floors, Part Carpet, Tile, 9 or more Ft. Ceiling, Vaulted/Coff/Tray Ceiling
- Foundation
- Slab
- Handicap Design
- Wide Doors
- Heating
- Central
- Interior Equipment
- Range/Oven, Cooktop, Disposal, Dishwasher, Microwave, Cable Wired, Cable Available
- Legal Subdivision
- Easthill Sec M
- Living Dining Kitchen
- Separate Dining Room, Great Room, Updated/Renovated Kitchen, Eat-In Kitchen, Breakfast Bar, Separate Breakfast Room, Pantry, Island In Kitchen, Washer/Dryer Connections
- Lot
- 141
- Lot Description
- Level, Landscaped, Wood Fenced
- Lot Size
- 80X125
- Misc Interior
- All Window Treatments, Walk-In Closet(s), Attic Access, Smoke Detector(s)
- Neighborhood Amenities
- Tennis Court
- New Financing
- Conventional, FHA, VA, Other (See REMARKS)
- Other Rooms
- Laundry Room, Entry Hall, Attic
- Parking Storage
- Driveway/Pad, Back-Load Garage
- Roof
- Composition Shingles
- Stories
- 2
- Style
- Traditional
- Subdivision
- EASTHILL SEC M
- Subtype
- Detached Single Family
- Water Sewer
- Public Water, Public Sewer
- Year Built
- 1979
Mortgage Calculator
Listing courtesy of eXp Realty. Selling Office: Keller Williams.
Some or all of the listings displayed may not belong to the firm whose website is being visited
Copyright© 2026 Memphis Area Association of REALTORS®. The information provided is for the consumer's personal, noncommercial use and may not be used for any purpose other than to identify prospective properties that the consumer may be interested in purchasing. Information deemed reliable, but is not guaranteed accurate. Some or all of the listings displayed may not belong to the firm whose web site is being visited.