4489 Garner Pl, Bartlett, TN 38135
- $605,000
- 5
- BD
- 4
- BA






- Sold Price
- $605,000
- List Price
- $638,500
- Status
- CLOSED
- MLS#
- 10199184
- Closing Date
- Jul 30, 2025
- Bedrooms
- 5
- Bathrooms
- 4
- Lot Size
- 1
Property Description
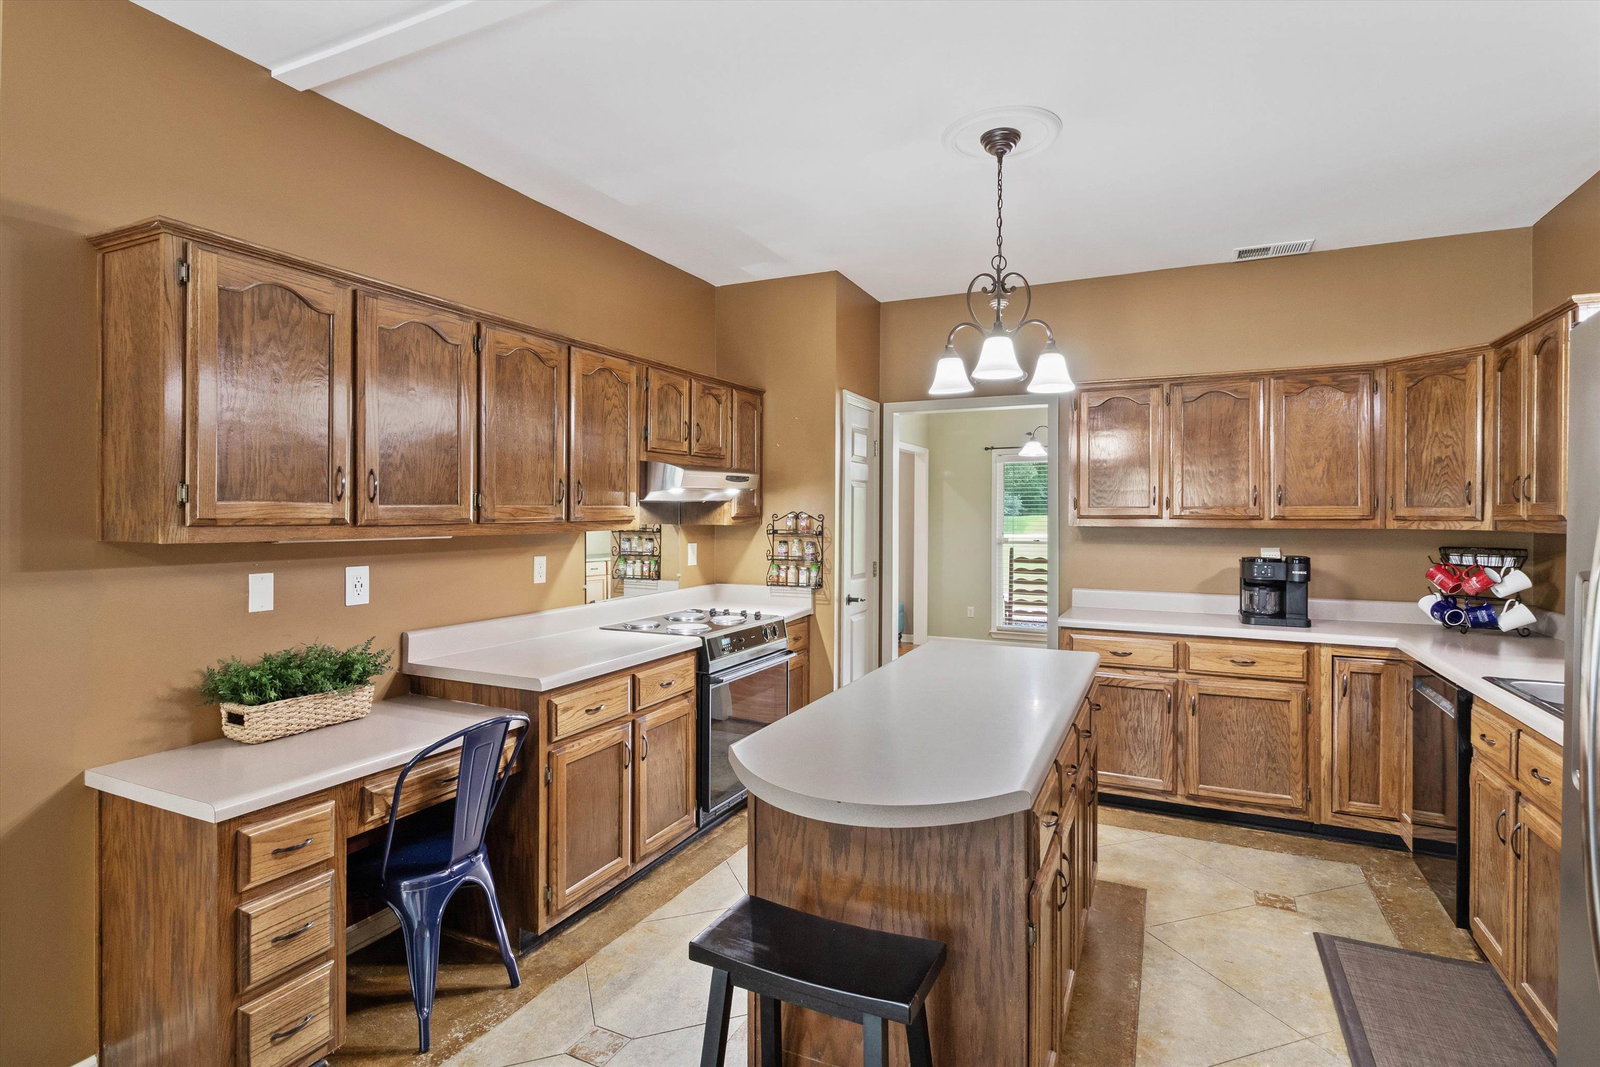
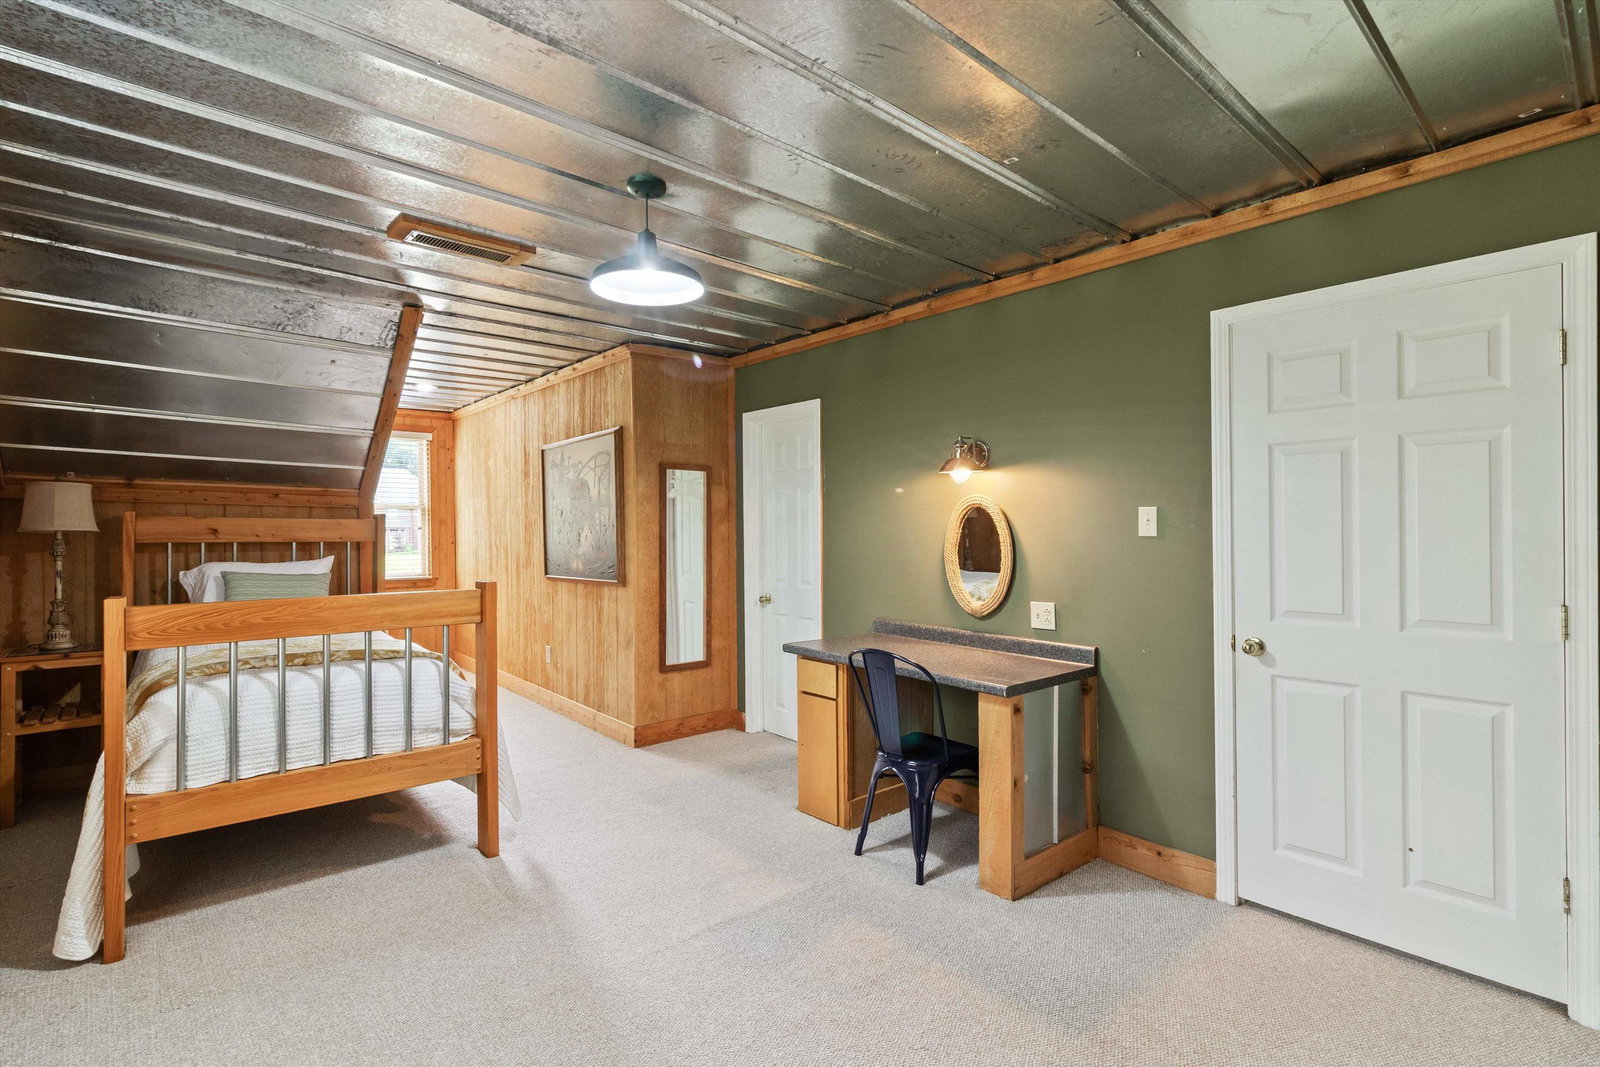
You’ll love this beautiful custom-built Bartlett home nestled on nearly 2 acres! Enjoy peaceful moments on the front porch, back deck, or overlooking the inground saltwater pool. Amazing low maintenance native landscaping host to so many butterflies and birds. Spacious kitchen with plenty of countertops and storage for all your cooking needs. The great room is perfect for hosting friends and family. There’s a cozy breakfast room off the kitchen, plus a dining room and a keeping room for all your entertaining desires. Primary bedroom plus 2 more bedrooms on the main level, a bonus room, and 2 additional bedrooms upstairs, along with a total of 4 full bathrooms throughout the home. There is a huge workshop space with an enclosed garage area, covered storage, and a chicken coop for all your projects. HVACs, water heater and the roof have all been replaced within the last 10 years. WHOLE HOUSE GENERATOR.
/u.realgeeks.media/groomeco/80A47C59-046D-46CD-9C72-A24626F920A1.jpeg)
Additional Information
- Acres
- 1.95
- Annual City Tax
- 1540
- Annual County Tax
- 3018
- Apprx Heated SqFt Range
- 3800-3999
- Bedrooms Downstairs
- 3
- Bedroom Three Description
- Level 1, Carpet
- Bedroom Two Description
- Level 1, Carpet
- Cooling
- Central, Ceiling Fan(s), Dual System
- Exterior
- Wrought Iron Security Drs, Porch, Deck, Iron Fence
- Exterior Windows
- Brick Veneer, Wood/Composition
- Fireplace
- In Den/Great Room
- Fireplaces
- 1
- Floors Ceilings
- Part Hardwood, Part Carpet, Concrete Floor, Smooth Ceiling, Sprayed Ceiling, Vaulted/Coff/Tray Ceiling
- Foundation
- Slab
- Heating
- Central, Dual System
- Interior Equipment
- Range/Oven, Disposal, Dishwasher, Refrigerator, Dryer
- Legal Subdivision
- Summertree
- Living Dining Kitchen
- Separate Dining Room, Great Room, Eat-In Kitchen, Pantry, Island In Kitchen, Washer/Dryer Connections, Keeping/Hearth Room
- Lot
- 17
- Lot Description
- Some Trees, Landscaped, Iron Fenced
- Lot Size
- 1
- Misc Interior
- All Window Treatments, Walk-In Closet(s), Walk-In Attic, Mud Room, Security System
- Neighborhood Amenities
- None
- Other Rooms
- Laundry Room, Bonus Room, Entry Hall, Attic
- Parking Storage
- Workshop(s), Garage Door Opener(s), Side-Load Garage
- Pool Description
- In Ground
- Roof
- Composition Shingles
- Stories
- 1.5
- Style
- Traditional
- Subdivision
- SUMMERTREES
- Subtype
- Detached Single Family
- Water Sewer
- Gas Water Heater, Public Water, Public Sewer
- Year Built
- 1992
Mortgage Calculator
Listing courtesy of Enterprise, REALTORS. Selling Office: Crye-Leike, Inc., REALTORS.
Some or all of the listings displayed may not belong to the firm whose website is being visited
Copyright© 2026 Memphis Area Association of REALTORS®. The information provided is for the consumer's personal, noncommercial use and may not be used for any purpose other than to identify prospective properties that the consumer may be interested in purchasing. Information deemed reliable, but is not guaranteed accurate. Some or all of the listings displayed may not belong to the firm whose web site is being visited.