5909 Cottage Hill Dr, Millington, TN 38053
- $175,000
- 3
- BD
- 2
- BA






- Sold Price
- $175,000
- List Price
- $174,900
- Status
- CLOSED
- MLS#
- 10199004
- Closing Date
- Jul 18, 2025
- Bedrooms
- 3
- Bathrooms
- 2
- Lot Size
- 85X170
Property Description
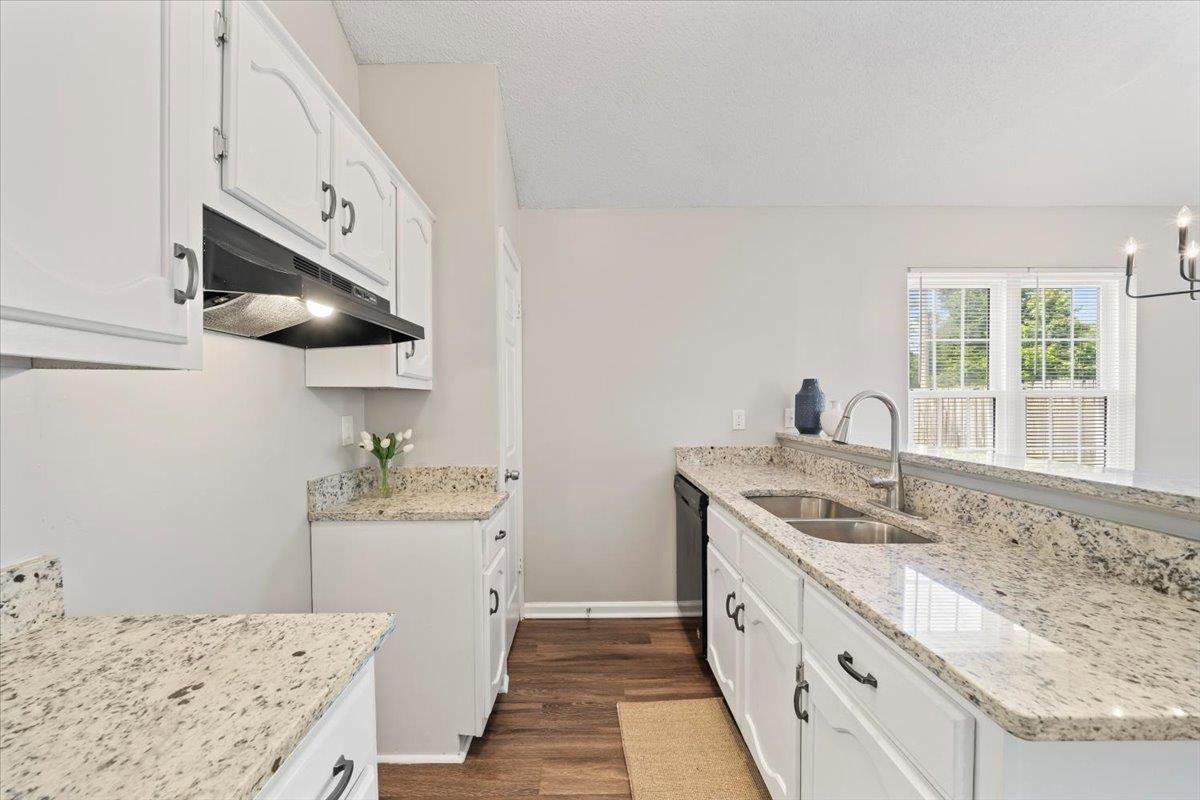
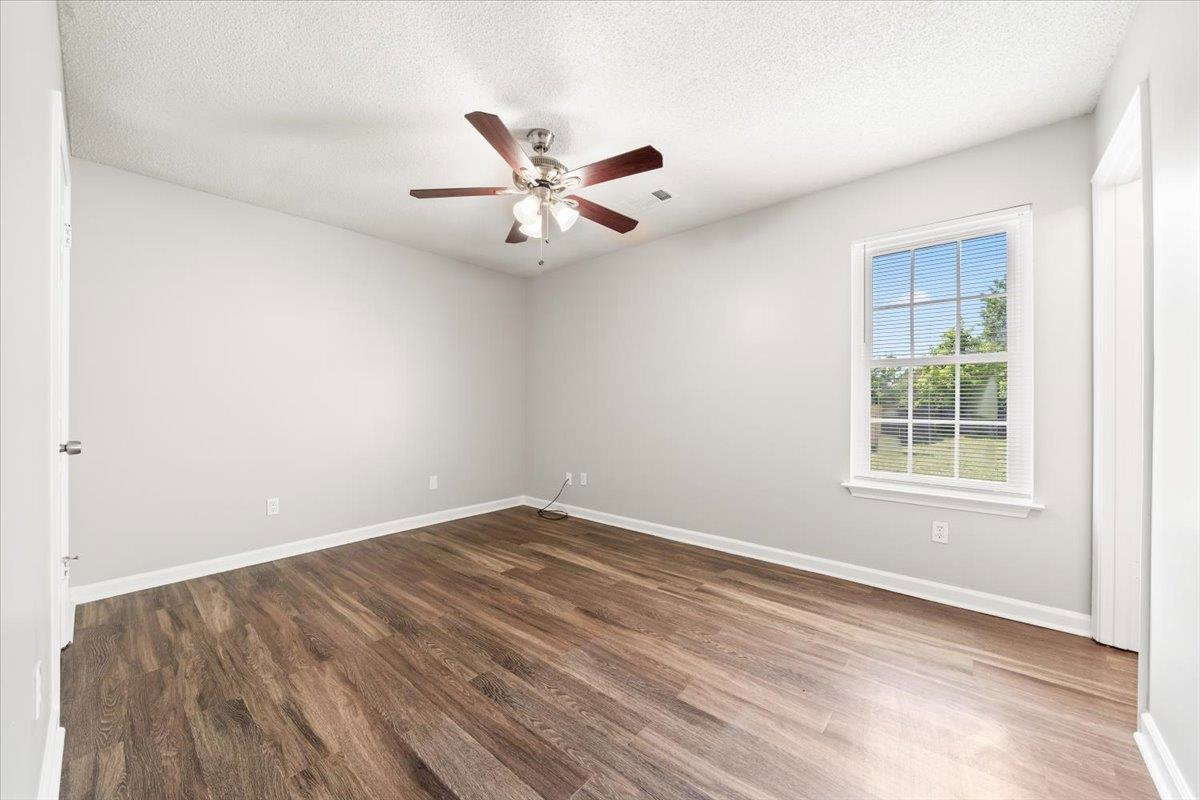
Welcome to 5909 Cottage Hill Drive! Renovated and move-in ready. You'll find 3 bedrooms & 2 full bathrooms. Spacious living room that flows directly into kitchen. Kitchen features new granite countertops, ample cabinet space, pantry, soaring vaulted ceiling, and updated lighting. Primary bedroom includes en suite bathroom, renovated with updated shower tile and new vanity. Luxury vinyl plank floors throughout the home, no carpet. Spacious Laundry closet. Fenced-in yard with a bak patio. Storage room. Located just a few miles from shopping and restaurants! Make this one yours today! NO CITY TAX, Low county tax only!
/u.realgeeks.media/groomeco/80A47C59-046D-46CD-9C72-A24626F920A1.jpeg)
Additional Information
- Acres
- 0.22
- Annual County Tax
- 931
- Apprx Heated SqFt Range
- 1000-1199
- Bedrooms Downstairs
- 3
- Bedroom Three Description
- Level 1, Shared Bath
- Bedroom Two Description
- Level 1, Shared Bath
- Cooling
- Central, Ceiling Fan(s)
- Exterior
- Patio, Wood Fence
- Exterior Windows
- Vinyl Siding, Double Pane Window(s)
- Fireplaces
- 1
- Floors Ceilings
- Wood Laminate Floors, Vaulted/Coff/Tray Ceiling
- Foundation
- Slab
- Heating
- Central, Electric
- Legal Subdivision
- Waverly Plantation P D Phase 5
- Living Dining Kitchen
- Updated/Renovated Kitchen, Eat-In Kitchen, Pantry, Washer/Dryer Connections
- Lot
- 185
- Lot Description
- Level, Wood Fenced
- Lot Size
- 85X170
- Misc Interior
- Walk-In Closet(s), Smoke Detector(s)
- Neighborhood Amenities
- None
- New Financing
- Conventional, FHA, Assumption, VA
- Other Rooms
- Laundry Closet
- Parking Storage
- Driveway/Pad, Storage Room(s)
- Roof
- Composition Shingles
- Stories
- 1
- Style
- Traditional
- Subdivision
- WAVERLY PLANTATION PH5
- Subtype
- Detached Single Family
- Water Sewer
- Electric Water Heater
- Year Built
- 1994
Mortgage Calculator
Listing courtesy of Reid, REALTORS. Selling Office: 2 Rivers Realty, LLC.
Some or all of the listings displayed may not belong to the firm whose website is being visited
Copyright© 2026 Memphis Area Association of REALTORS®. The information provided is for the consumer's personal, noncommercial use and may not be used for any purpose other than to identify prospective properties that the consumer may be interested in purchasing. Information deemed reliable, but is not guaranteed accurate. Some or all of the listings displayed may not belong to the firm whose web site is being visited.