345 Driftwood Loop, Oakland, TN 38060
- $320,000
- 4
- BD
- 2
- BA










- Sold Price
- $320,000
- List Price
- $324,900
- Status
- CLOSED
- MLS#
- 10198962
- Closing Date
- Nov 03, 2025
- Bedrooms
- 4
- Bathrooms
- 2
- Lot Size
- 13114 SF
Property Description
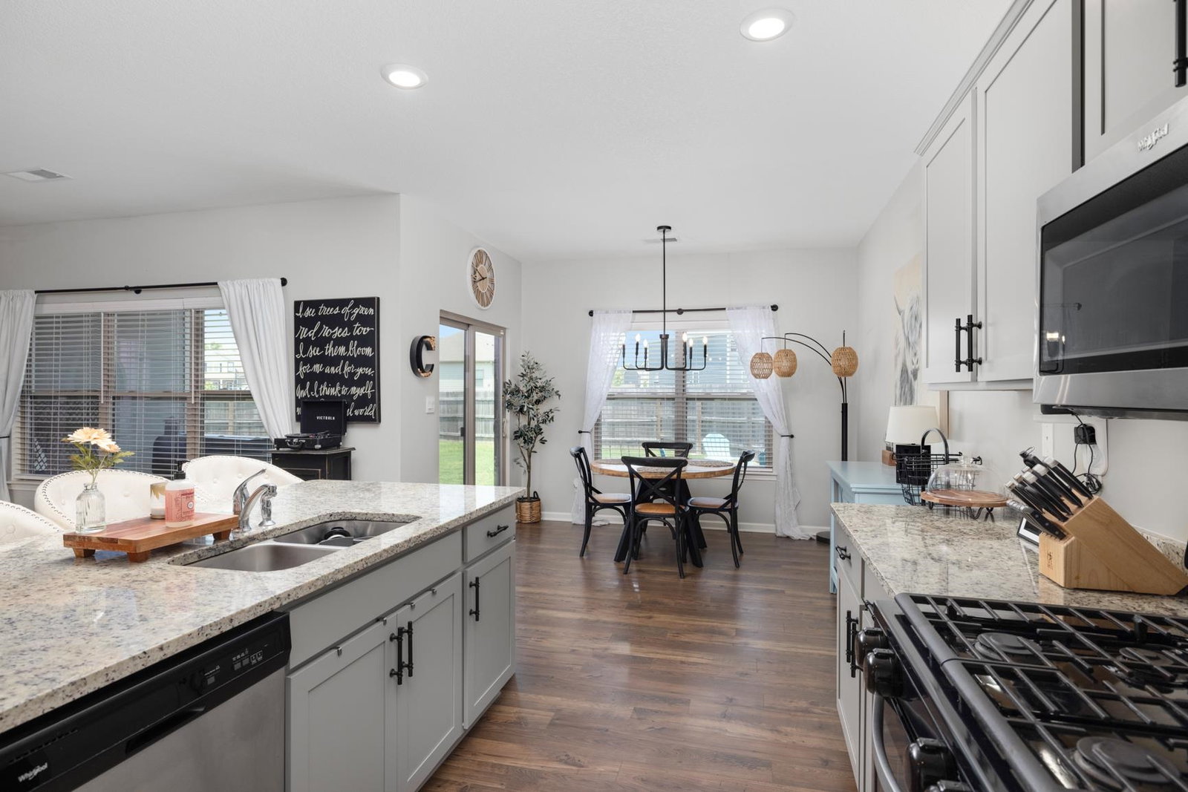
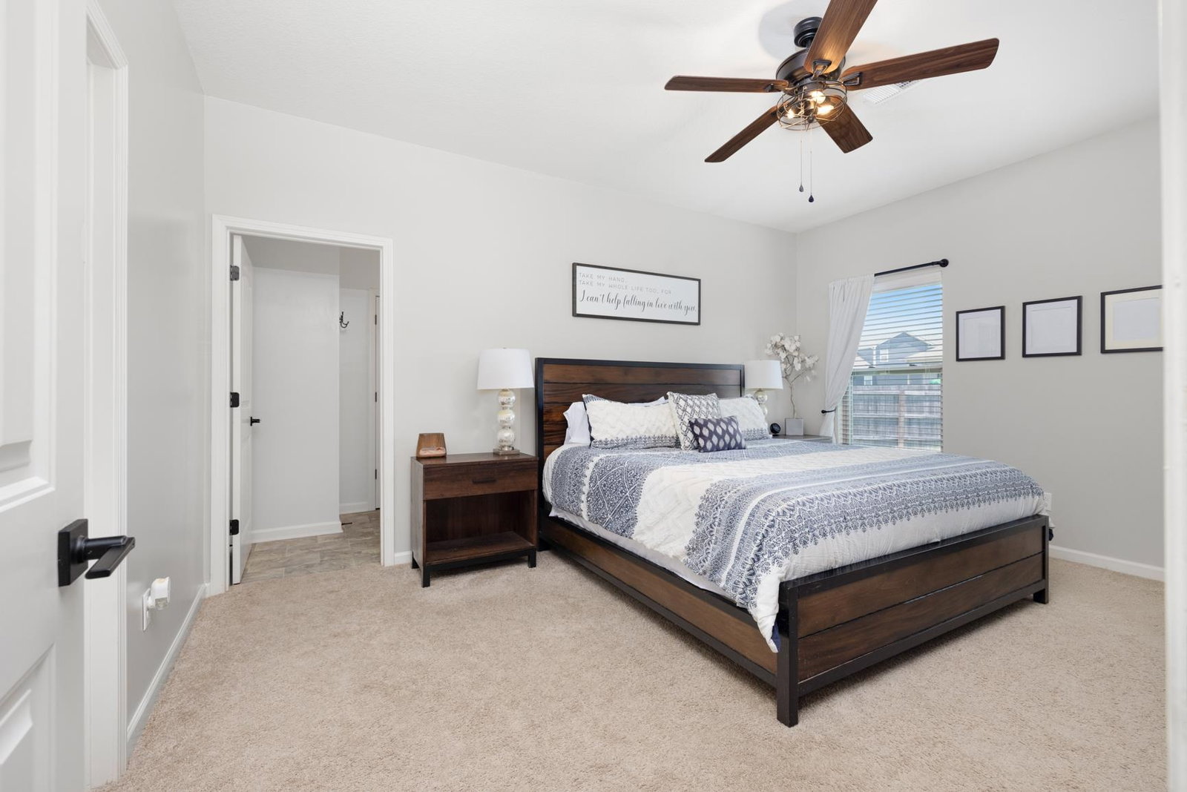
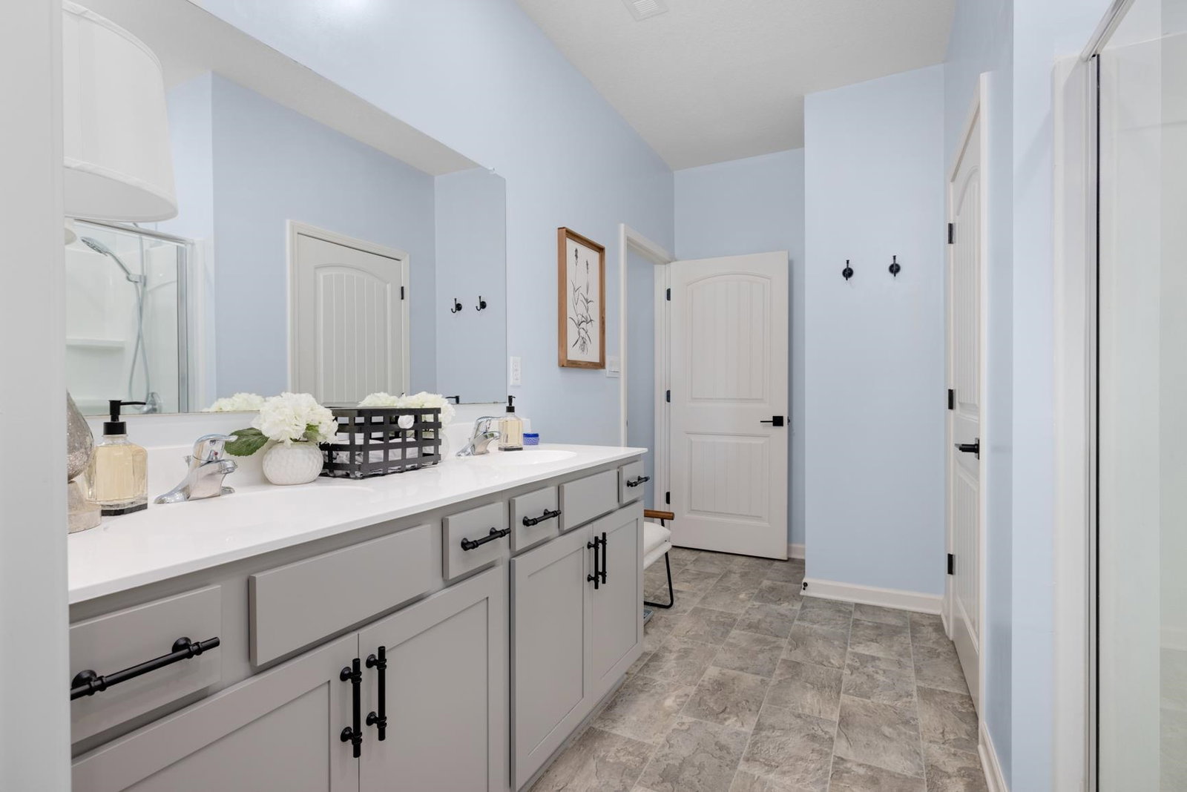
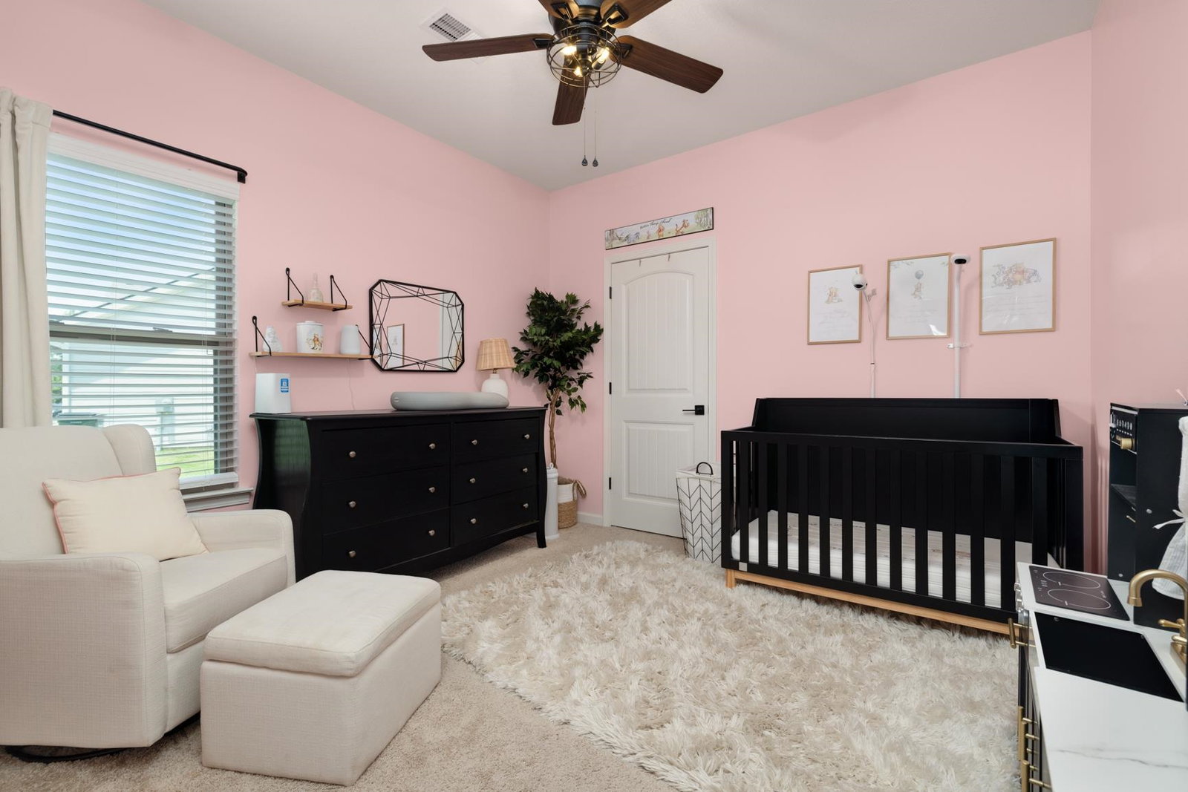
This home qualifies for USDA financing-offering 100% financing for eligible buyers. Built in 2022, this beautifully upgraded 4-bedroom, 2-bath home sits on a spacious corner lot—one of the largest in the neighborhood! With a modern open-concept layout, it’s designed for both comfort and style, ideal for families and entertaining. Step into a bright, welcoming space featuring fresh paint, new light fixtures throughout, and upgraded hardware on all cabinets and doors. The kitchen is a true centerpiece with stainless steel appliances, a large island, under-cabinet lighting, and generous storage space. seller has thoughtfully enhanced the home with new shower heads, stylish upgrades, and even installed Govee smart lighting on the front of the house for added curb appeal. The spacious primary suite includes a walk-in closet and private bath for your own retreat. Outside, enjoy a massive fenced-in backyard with a covered patio—perfect for grilling, relaxing, or hosting gatherings.
/u.realgeeks.media/groomeco/80A47C59-046D-46CD-9C72-A24626F920A1.jpeg)
Additional Information
- Annual City Tax
- 380
- Annual County Tax
- 773
- Apprx Heated SqFt Range
- 1800-1999
- Bedrooms Downstairs
- 4
- Bedroom Three Description
- Level 1
- Bedroom Two Description
- Level 1
- Cooling
- Central, Ceiling Fan(s)
- Exterior
- Covered Patio
- Exterior Windows
- Brick Veneer, Aluminum/Steel Siding
- Fireplace
- Other (See Remarks)
- Floors Ceilings
- Wood Laminate Floors, Part Carpet
- Foundation
- Slab
- Heating
- Central
- Legal Subdivision
- Village Park Subd
- Living Dining Kitchen
- Separate Living Room, Updated/Renovated Kitchen, Eat-In Kitchen
- Lot
- 19
- Lot Description
- Level
- Lot Size
- 13114 SF
- Neighborhood Amenities
- Mandatory
- New Financing
- Conventional, FHA, VA, Other (See REMARKS)
- Parking Storage
- Driveway/Pad, Front-Load Garage
- Roof
- Composition Shingles
- Stories
- 1
- Style
- Traditional
- Subdivision
- VILLAGE PARK PH1
- Subtype
- Detached Single Family
- Water Sewer
- Public Water, Public Sewer
- Year Built
- 2022
Mortgage Calculator
Listing courtesy of eXp Realty, LLC. Selling Office: The Firm.
Some or all of the listings displayed may not belong to the firm whose website is being visited
Copyright© 2026 Memphis Area Association of REALTORS®. The information provided is for the consumer's personal, noncommercial use and may not be used for any purpose other than to identify prospective properties that the consumer may be interested in purchasing. Information deemed reliable, but is not guaranteed accurate. Some or all of the listings displayed may not belong to the firm whose web site is being visited.