717 Riverside Dr Unit #1403, Memphis, TN 38103
- $449,000
- 2
- BD
- 2
- BA






- Sold Price
- $449,000
- List Price
- $449,000
- Status
- CLOSED
- MLS#
- 10198954
- Closing Date
- Jul 30, 2025
- Bedrooms
- 2
- Bathrooms
- 2
- Building Name
- The Artesian
Property Description
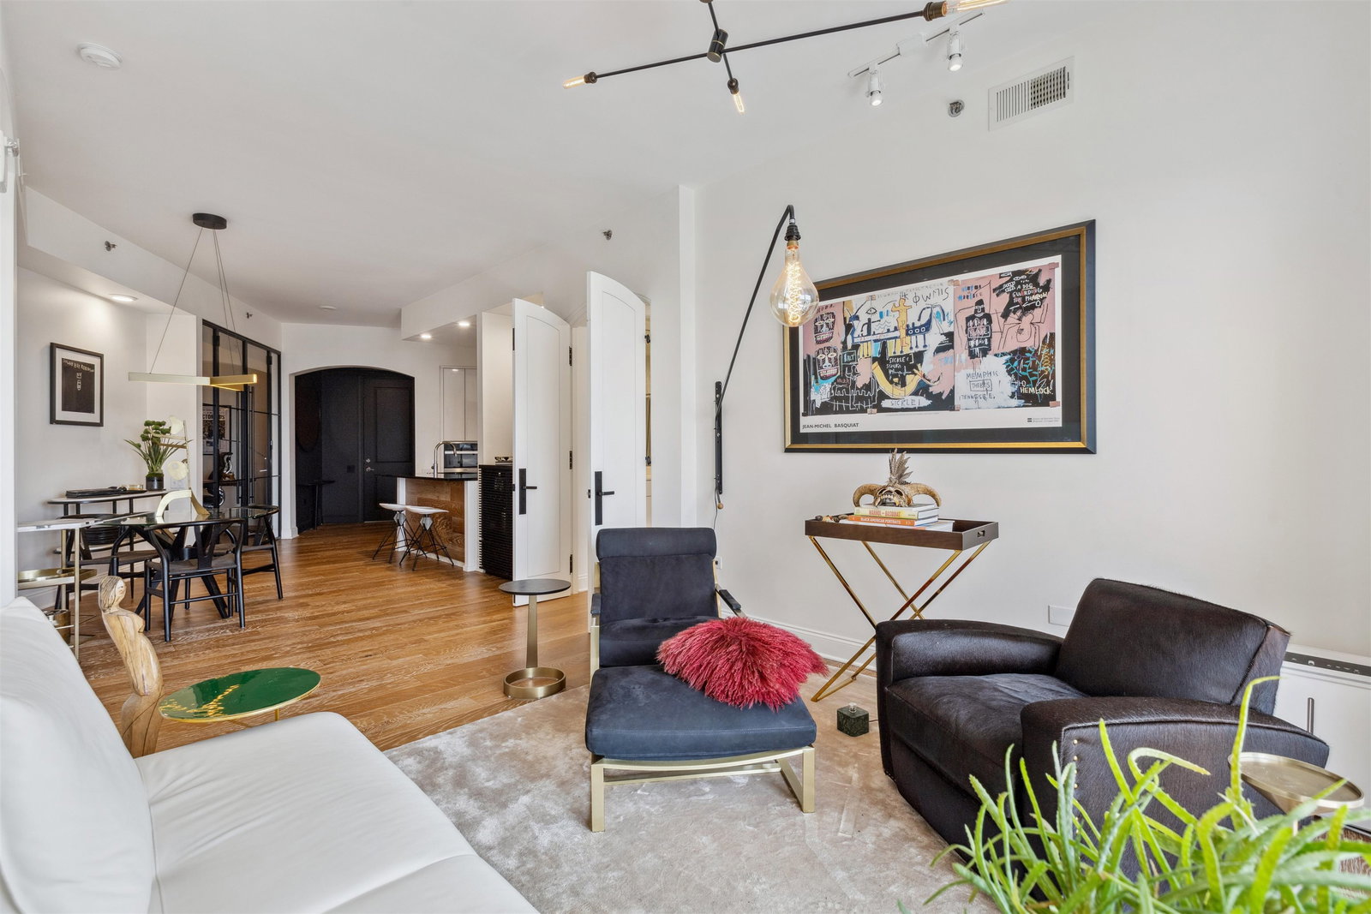
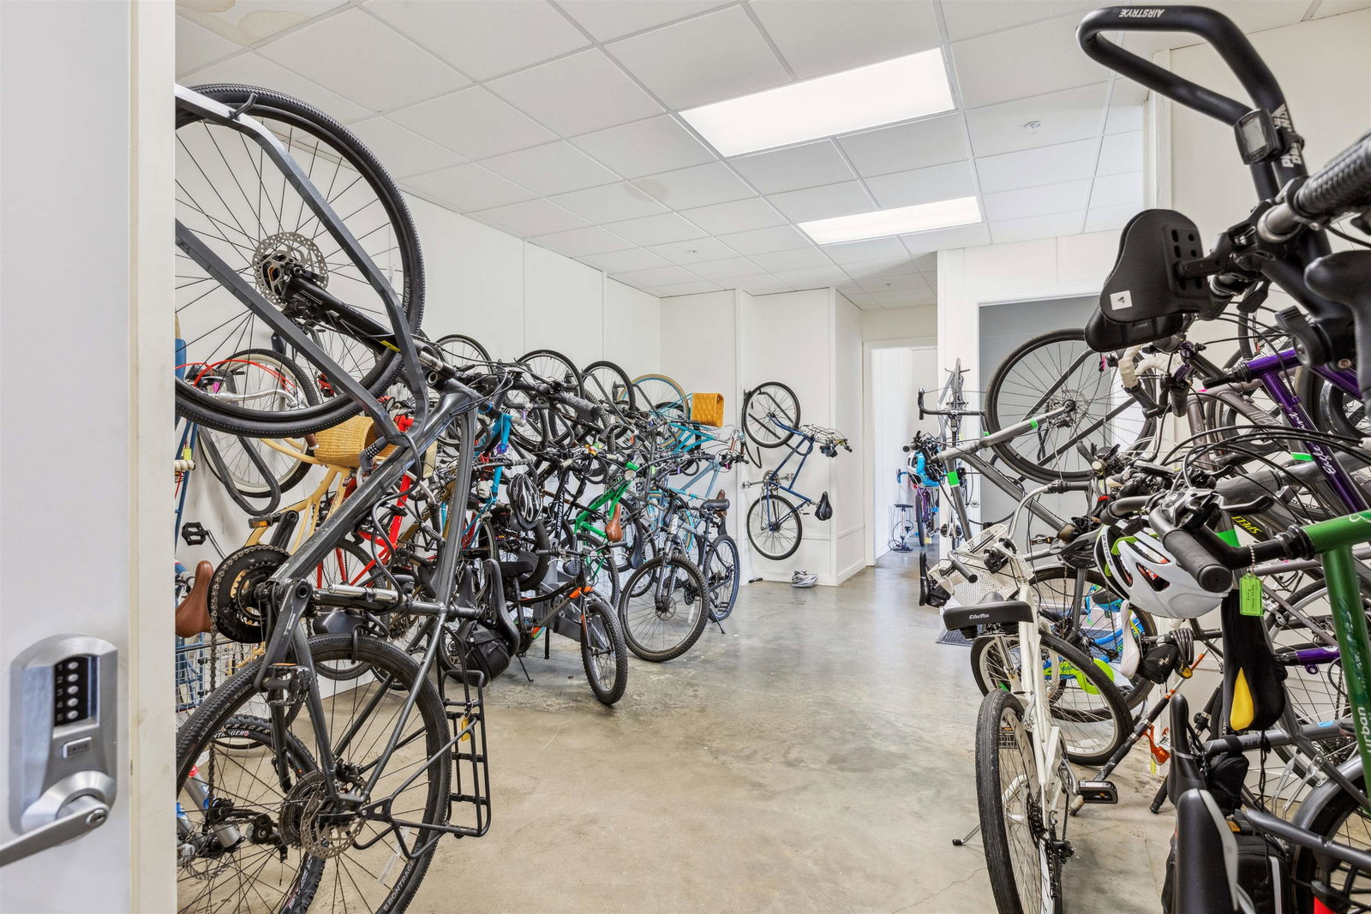
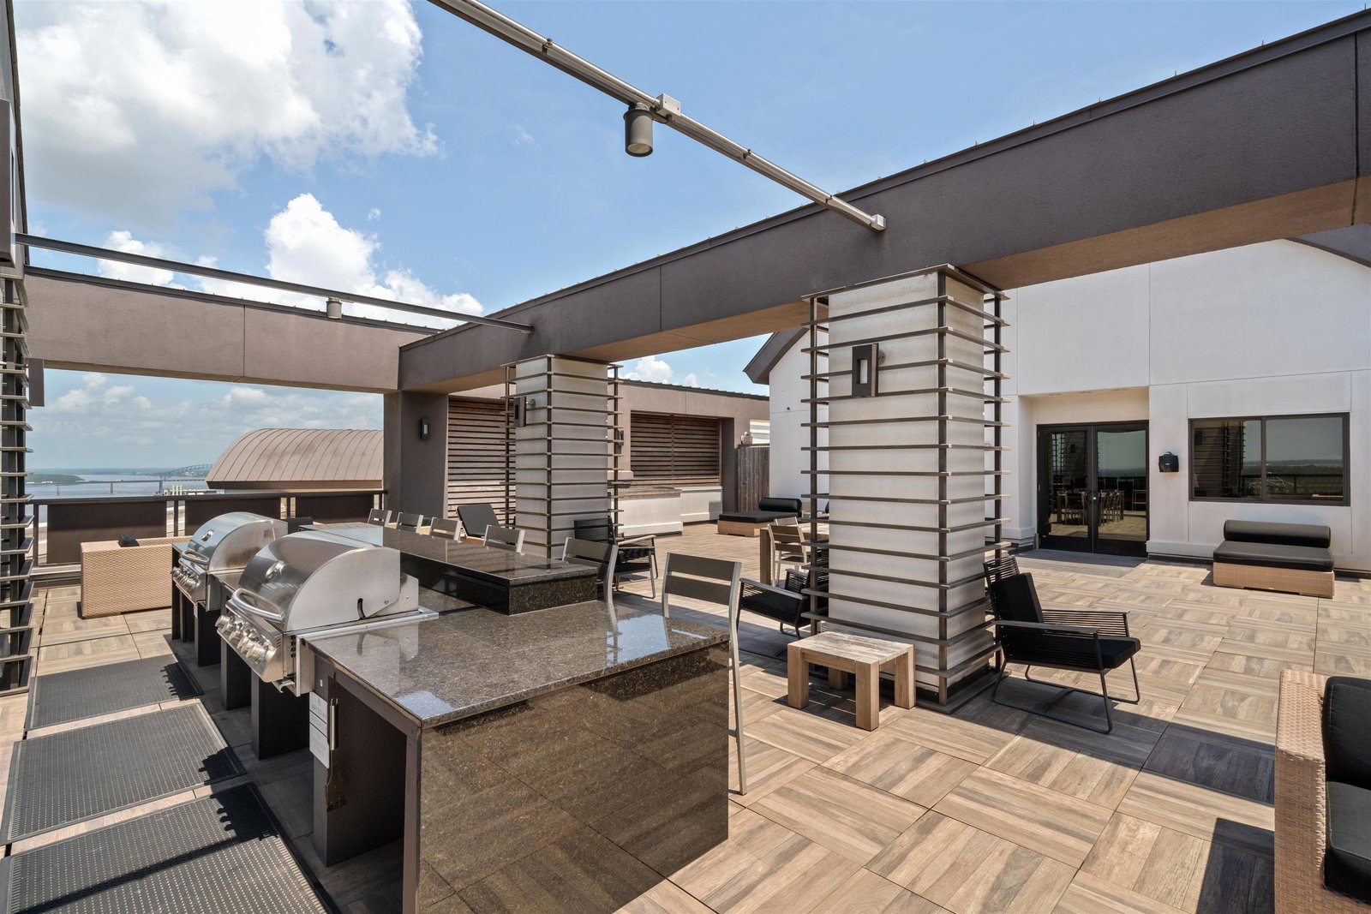
Clean as a Whistle & Perched on the 14th floor of 717 Riverside Drive in the luxurious gated Artesian community, this 2BR/2BA condo offers breathtaking panoramic views of the river — your own private oasis above the city~Modern Comfort~Private Office~EnSuite Custom Doors~New Updated Light Fixtures~Natural Lighting~Blinds & Drapes Stay~All Appliances Stay including Refrigerator, Washer & Dryer~Two Assigned Covered Parking Spaces in Parking Garage ~ Experience elevated living at its finest~Elegant Design with one of the most captivating river views in the area~Upgrades Galore~All the Modern touches you're looking for~Wake up every morning to sweeping sun-rising river views and unwind each evening with golden sunsets from your living room. Some amenities at The Artesian includes 24-Hour Front Desk~Spacious Lobby Areas~Bike Room~Hot Tub~Pools~Lighted Tennis/Pickleball Court~Dog Park~Rooftop Deck to include Gas Grills~ Don’t miss this one!~Short-Term Rentals are not allowed~
/u.realgeeks.media/groomeco/80A47C59-046D-46CD-9C72-A24626F920A1.jpeg)
Additional Information
- Acres
- 0.04
- Annual City Tax
- 2526
- Annual County Tax
- 3170
- Apprx Heated SqFt Range
- 1200-1399
- Bedrooms Downstairs
- 2
- Bedroom Two Description
- Level 1, Shared Bath, Hardwood Floor
- Building Name
- The Artesian
- Condo Association
- Yes
- Cooling
- Central
- Exterior
- Gas Grill, Patio, Deck, Hot Tub, Tennis Court, Balcony, Pet Area
- Exterior Windows
- Synthetic Stucco, Double Pane Window(s)
- Fees Include
- Water/Sewer, Trash Collection, Exterior Maintenance
- Floors Ceilings
- Hardwood Throughout, Tile, Smooth Ceiling, 9 or more Ft. Ceiling
- Foundation
- Slab
- Heating
- Central
- Interior Equipment
- Self Cleaning Oven, Gas Cooking, Disposal, Dishwasher, Microwave, Cable Wired
- Legal Subdivision
- Artesian Condominiums The
- Living Dining Kitchen
- LR/DR Combination, Updated/Renovated Kitchen, Eat-In Kitchen, Breakfast Bar, Pantry
- Lot
- 1403
- Lot Description
- Water View, Professionally Landscaped, Brick/Iron Fenced
- Misc Interior
- All Window Treatments, Walk-In Closet(s), Fire Sprinklers, Smoke Detector(s), 2 or More Elevators, Vent Hood/Exhaust Fan, Trash Chute
- Monthly Maintenance Fee
- 667
- Neighborhood Amenities
- Pool, Recreation Facilities
- New Financing
- Conventional
- Office Description
- Level 1, Hardwood Floor
- Office Dimensions
- 13x10
- Other Rooms
- Laundry Room, Office/Sewing Room, Storage Room
- Parking Storage
- Gated Parking, Assigned Parking, Designated Guest Parking, Common Parking Garage
- Pool Description
- In Ground
- Roof
- Built-Up/Flat
- Stories
- 1
- Style
- Contemporary
- Subdivision
- ARTESIAN CONDOMINIUMS
- Subtype
- Attached Single Family
- Unit Number
- 1403
- Water Sewer
- Electric Water Heater, Public Water, Public Sewer
- Year Built
- 2007
Mortgage Calculator
Listing courtesy of Crye-Leike, Inc., REALTORS. Selling Office: Crye-Leike, Inc., REALTORS.
Some or all of the listings displayed may not belong to the firm whose website is being visited
Copyright© 2026 Memphis Area Association of REALTORS®. The information provided is for the consumer's personal, noncommercial use and may not be used for any purpose other than to identify prospective properties that the consumer may be interested in purchasing. Information deemed reliable, but is not guaranteed accurate. Some or all of the listings displayed may not belong to the firm whose web site is being visited.