230 Snowbell Cv, Oakland, TN 38060
- $525,000
- 4
- BD
- 3.1
- BA











- Sold Price
- $525,000
- List Price
- $499,900
- Status
- CLOSED
- MLS#
- 10198942
- Closing Date
- Jun 25, 2025
- Bedrooms
- 4
- Bathrooms
- 3.1
- Lot Size
- IRR
Property Description
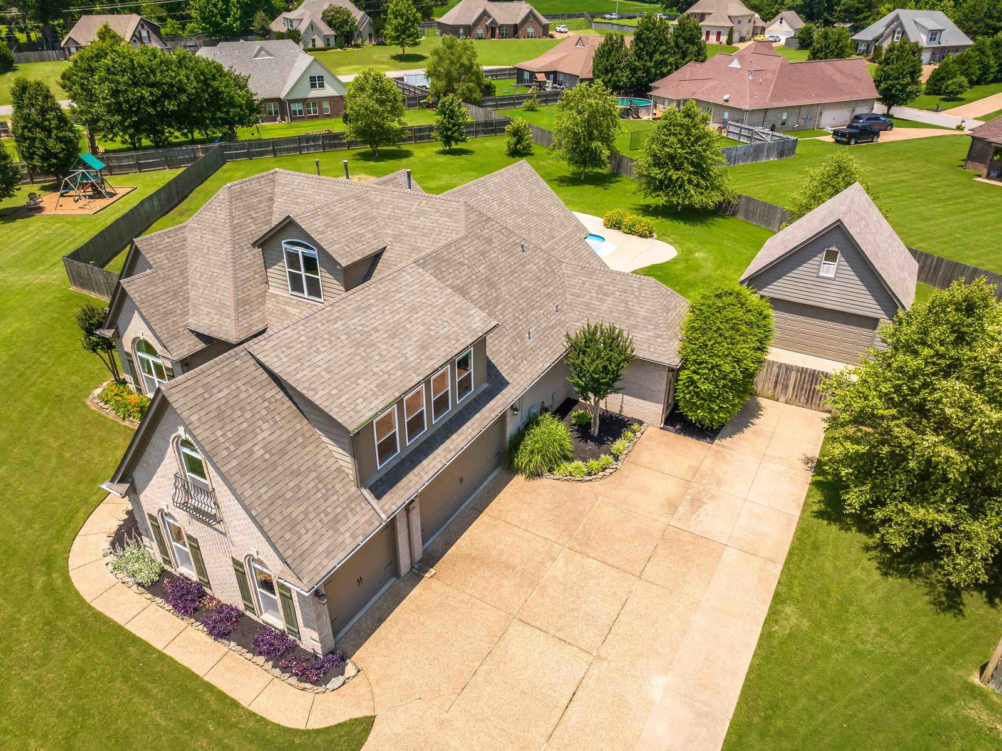
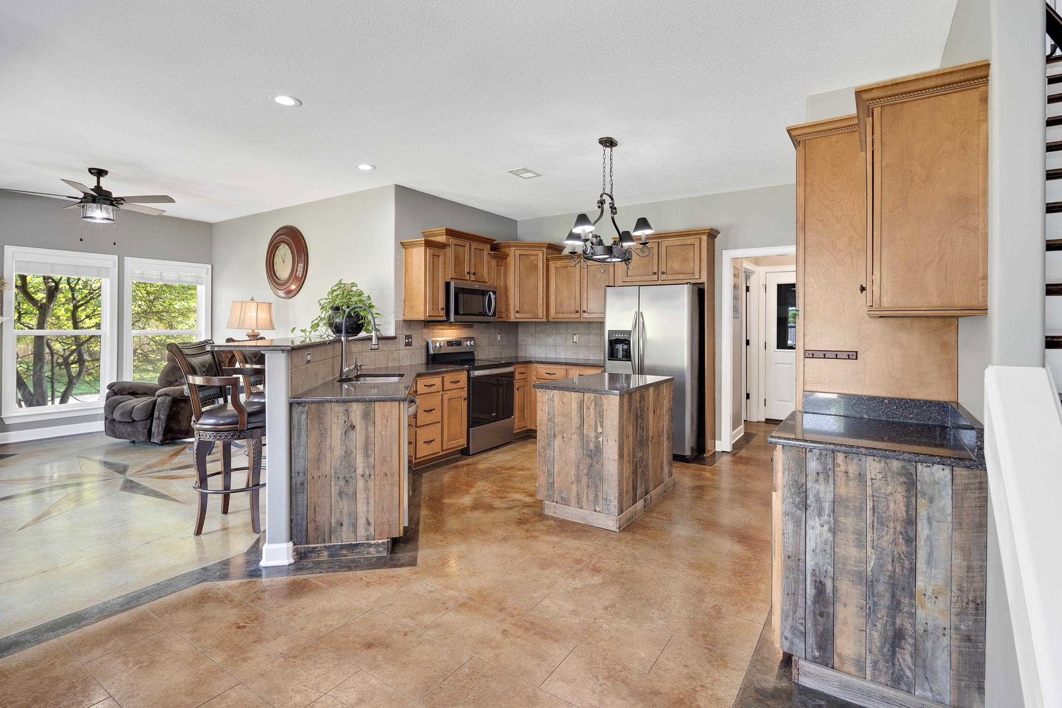
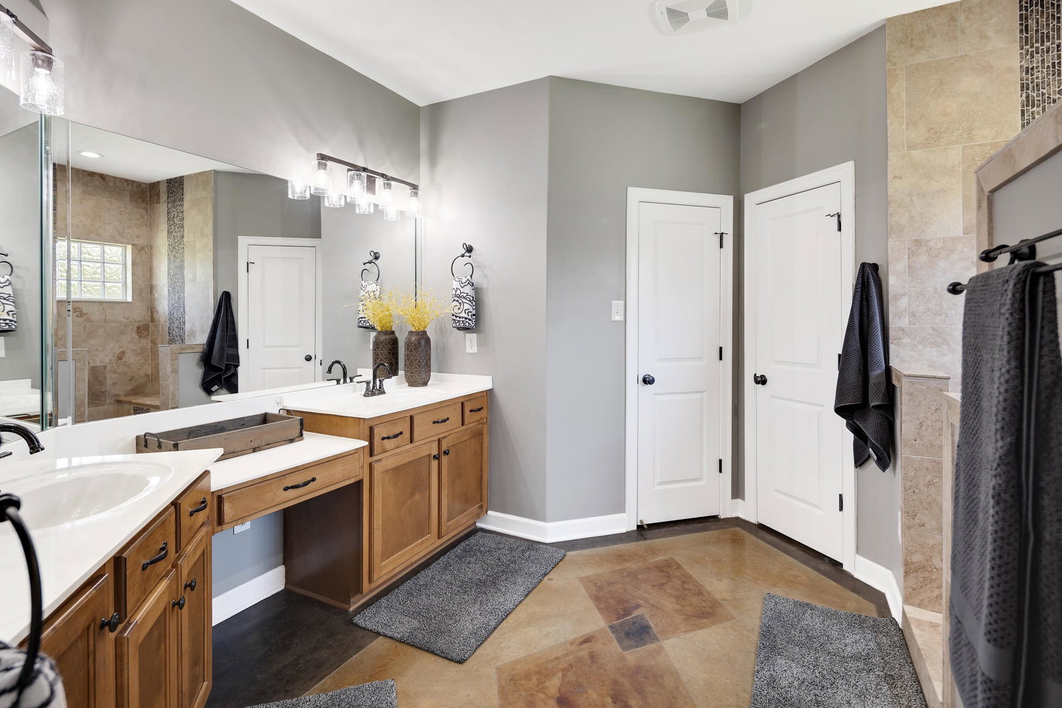
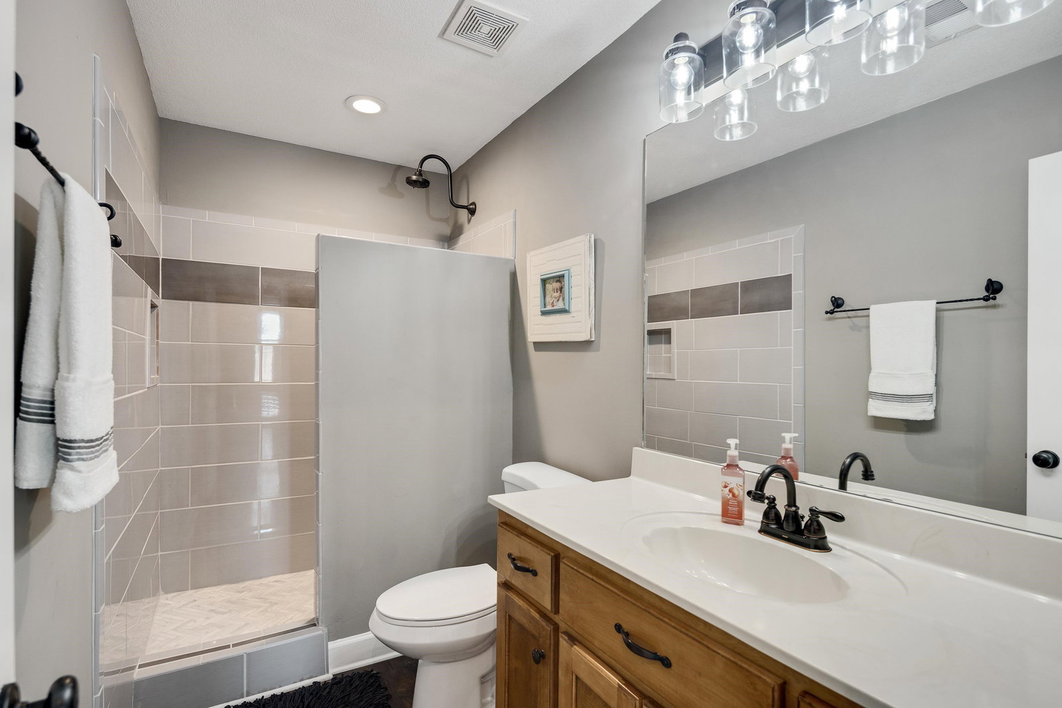
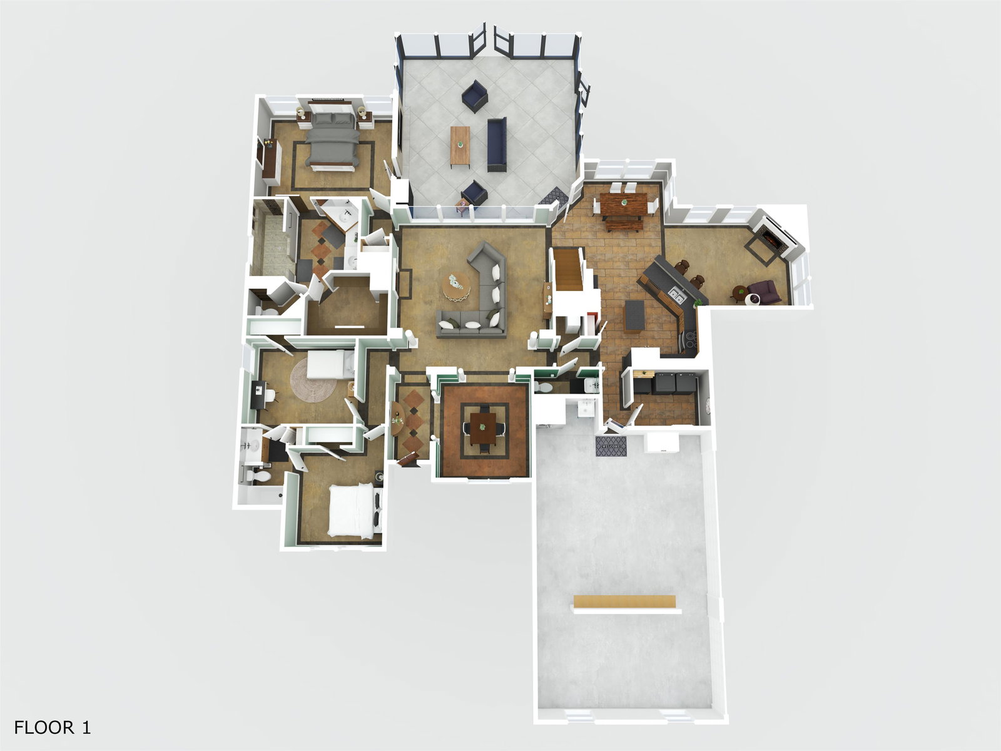
OPEN HOUSE SAT, JUNE 14TH 10AM–1PM Wow! This Oakland home checks all the boxes! Tucked in the back of a cove on nearly 3/4 of an acre in Northwood Estates—one of the most sought-after neighborhoods in Oakland. Approx 3,200 sq ft with 4 bedrooms, 3.5 baths, with 3 bedrooms down. Upstairs has a dedicated office and 2 walk-in attics. The primary and upstairs bathrooms have been freshly updated, and the main level features low-maintenance custom stained concrete floors. Attached 3-car garage plus a 20x20 detached shop with 16’ wide door, 9’ ceilings, and floored attic space. Enjoy the brand new $60,000 screened-in 22x22 patio with beautiful pine ceilings overlooking your 16,000-gallon saltwater pool. Pool comes with a new Polaris cleaner and custom stretch cover. Backyard is fully fenced with a double gate. Major updates include a new roof (2024), HVACs (2021 & 2017), and water heater (2022). We do not expect this one to last long!
/u.realgeeks.media/groomeco/80A47C59-046D-46CD-9C72-A24626F920A1.jpeg)
Additional Information
- Acres
- 0.69
- Annual City Tax
- 571
- Annual County Tax
- 1164
- Apprx Heated SqFt Range
- 3200-3399
- Bedrooms Downstairs
- 3
- Bedroom Three Description
- Level 1, Shared Bath
- Bedroom Two Description
- Level 1, Shared Bath
- Cooling
- Central, Ceiling Fan(s), Dual System, 220 Wiring
- Exterior
- Screen Porch, Patio, Covered Patio, Wood Fence
- Exterior Windows
- Brick Veneer, Wood/Composition, Double Pane Window(s)
- Fireplace
- Ventless Gas Fireplace, In Den/Great Room, In Keeping/Hearth room
- Fireplaces
- 2
- Floors Ceilings
- Wood Laminate Floors, Concrete Floor, Smooth Ceiling, Textured Ceiling, 9 or more Ft. Ceiling, Vaulted/Coff/Tray Ceiling
- Foundation
- Slab
- Heating
- Central, Gas, Dual System, Ceiling Heat
- Interior Equipment
- Range/Oven, Disposal, Dishwasher, Microwave, Refrigerator, Cable Wired
- Legal Subdivision
- Northwood Estates Subd
- Living Dining Kitchen
- Separate Dining Room, Great Room, Eat-In Kitchen, Breakfast Bar, Separate Breakfast Room, Pantry, Island In Kitchen, Washer/Dryer Connections, Keeping/Hearth Room
- Lot
- 140
- Lot Description
- Level, Cove, Professionally Landscaped, Wood Fenced
- Lot Size
- IRR
- Misc Interior
- Excl Some Window Treatmnt, Walk-In Closet(s), Walk-In Attic, Security System, Smoke Detector(s)
- Neighborhood Amenities
- None
- New Financing
- Conventional, FHA, VA
- Office Description
- Level 2, Hardwood Floor
- Office Dimensions
- 15x10
- Other Rooms
- Laundry Room, Bonus Room, Office/Sewing Room, Attic
- Parking Storage
- Driveway/Pad, More than 3 Coverd Spaces, Workshop(s), Garage Door Opener(s), Side-Load Garage
- Pool Description
- In Ground
- Roof
- Composition Shingles
- Stories
- 1.2
- Style
- Traditional
- Subdivision
- NORTHWOOD ESTATES PH3
- Subtype
- Detached Single Family
- Water Sewer
- Gas Water Heater, Public Water, Public Sewer
- Year Built
- 2006
Mortgage Calculator
Listing courtesy of KAIZEN Realty, LLC. Selling Office: KAIZEN Realty, LLC.
Some or all of the listings displayed may not belong to the firm whose website is being visited
Copyright© 2026 Memphis Area Association of REALTORS®. The information provided is for the consumer's personal, noncommercial use and may not be used for any purpose other than to identify prospective properties that the consumer may be interested in purchasing. Information deemed reliable, but is not guaranteed accurate. Some or all of the listings displayed may not belong to the firm whose web site is being visited.