8783 Deadfall Rd, Millington, TN 38053
- $347,500
- 3
- BD
- 2.1
- BA




- Sold Price
- $347,500
- List Price
- $354,900
- Status
- CLOSED
- MLS#
- 10198922
- Closing Date
- Feb 02, 2026
- Bedrooms
- 3
- Bathrooms
- 2.1
- Lot Size
- 226.38 X 1005.92/ 5 Acres
Property Description
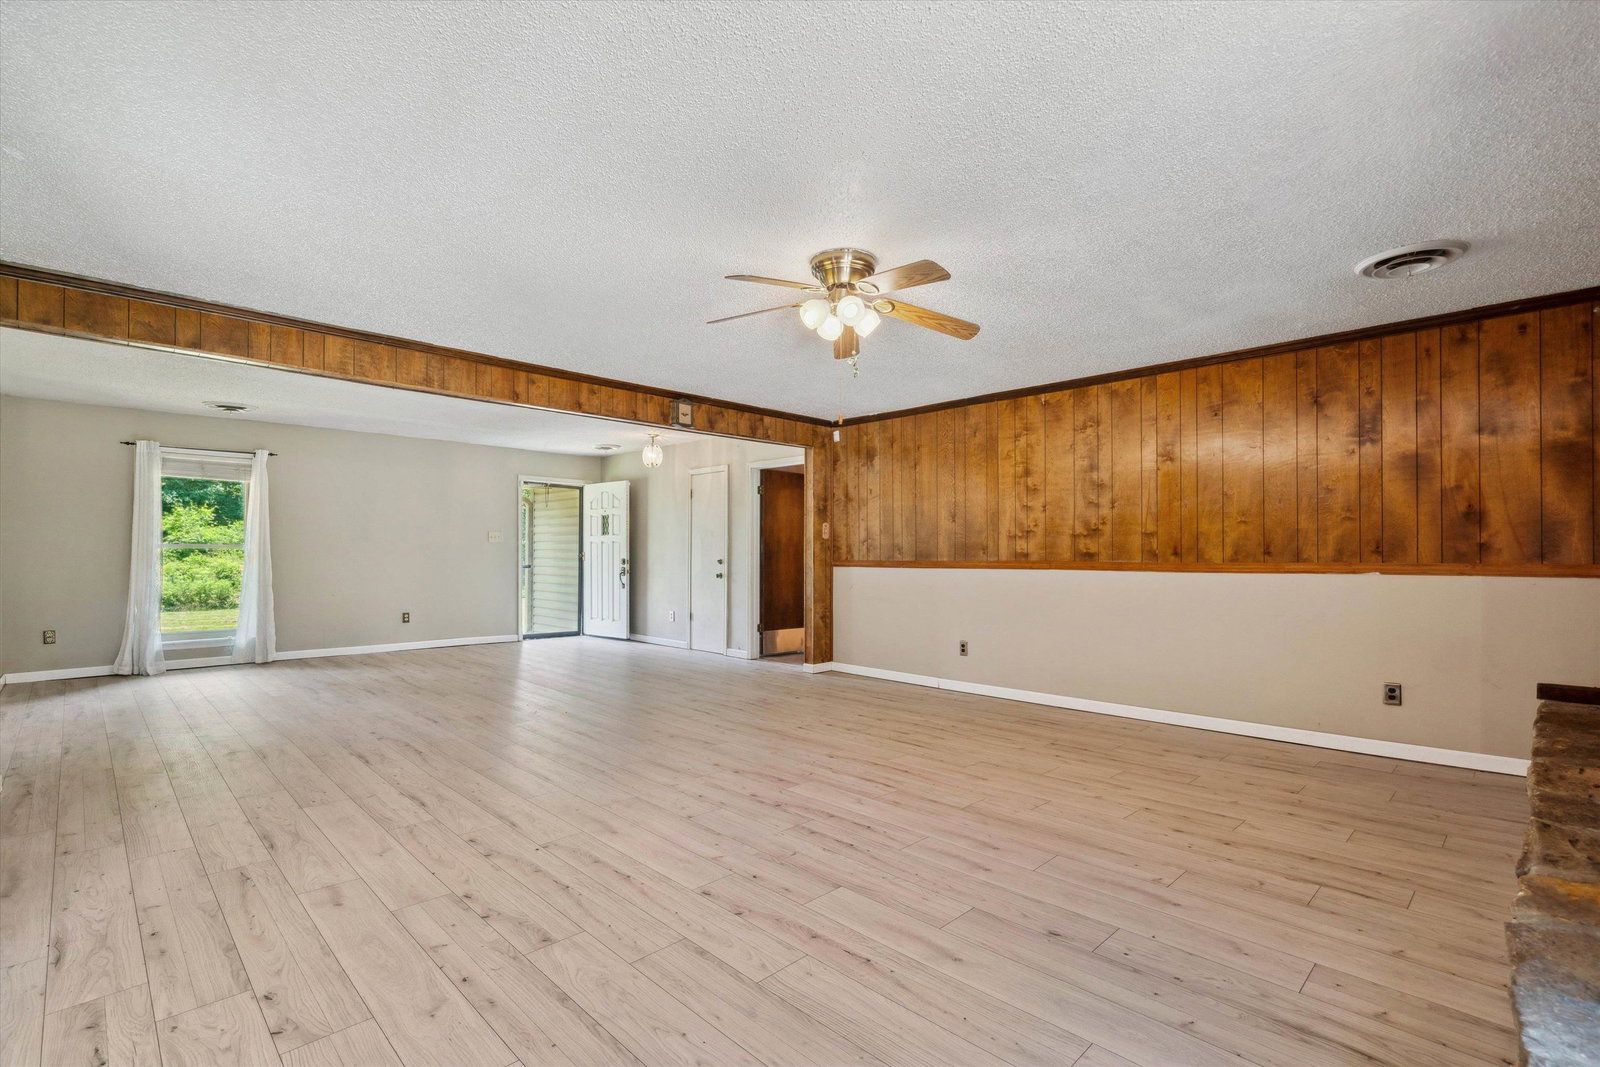
OPEN HOUSE CANCELLED Set on 5 secluded acres, this 2,397 sq ft Millington home sits well off the road, offering the peaceful setting so many buyers seek. Wooded front acreage features a tranquil pond just a short walk from the door—perfect for fishing or spotting turtles on sunny afternoons. Inside, fresh paint and new carpet brighten the space, and every bedroom offers large closets for generous storage. A spacious bonus room with its own private entrance provides endless possibilities for a studio, office, or guest suite. Key updates are already in place, including new garage door, six-year-old roof, septic serviced four years ago, and a recently installed 50-gallon water heater. The flat, cleared backyard bordered by mature trees offers ideal space for gardening, recreation, or future expansion. With solid systems, flexible spaces, and beautiful natural surroundings, this home is ready for your personal touch.
/u.realgeeks.media/groomeco/80A47C59-046D-46CD-9C72-A24626F920A1.jpeg)
Additional Information
- Acres
- 5
- Annual County Tax
- 2179
- Apprx Heated SqFt Range
- 2200-2399
- Bedrooms Downstairs
- 3
- Bedroom Three Description
- Shared Bath, Carpet
- Bedroom Two Description
- Shared Bath, Carpet
- Cooling
- Central, 220 Wiring
- Exterior
- Wrought Iron Security Drs
- Exterior Windows
- Brick Veneer, Vinyl Siding, Stone, Aluminum Window(s)
- Fireplace
- Masonry, In Den/Great Room
- Fireplaces
- 1
- Floors Ceilings
- Wood Laminate Floors, Part Carpet, Tile
- Heating
- Central, Electric
- Interior Equipment
- Range/Oven, Disposal, Dishwasher, Washer, Dryer, Cable Wired
- Legal Subdivision
- F J Conley Pt
- Living Dining Kitchen
- Separate Dining Room, Great Room, Eat-In Kitchen, Pantry
- Lot Description
- Some Trees, Level, Lake/Pond on Property
- Lot Size
- 226.38 X 1005.92/ 5 Acres
- Misc Interior
- Walk-In Closet(s), Pull Down Attic Stairs
- Neighborhood Amenities
- None
- New Financing
- Conventional, FHA, VA
- Other Rooms
- Laundry Closet, Bonus Room, Attic
- Parking Storage
- Driveway/Pad, Garage Door Opener(s), Side-Load Garage
- Stories
- 1
- Style
- Ranch
- Subdivision
- F J CONLEY
- Subtype
- Detached Single Family
- Water Sewer
- Electric Water Heater, Septic Tank
- Year Built
- 1979
Mortgage Calculator
Listing courtesy of BHHS Taliesyn Realty. Selling Office: Fast Track Realty, LLC.
Some or all of the listings displayed may not belong to the firm whose website is being visited
Copyright© 2026 Memphis Area Association of REALTORS®. The information provided is for the consumer's personal, noncommercial use and may not be used for any purpose other than to identify prospective properties that the consumer may be interested in purchasing. Information deemed reliable, but is not guaranteed accurate. Some or all of the listings displayed may not belong to the firm whose web site is being visited.