6385 Easthampton Cv, Bartlett, TN 38134
- $238,500
- 3
- BD
- 1.1
- BA




- Sold Price
- $238,500
- List Price
- $247,000
- Status
- CLOSED
- MLS#
- 10198863
- Closing Date
- Aug 20, 2025
- Bedrooms
- 3
- Bathrooms
- 1.1
- Lot Size
- 36X192
Property Description
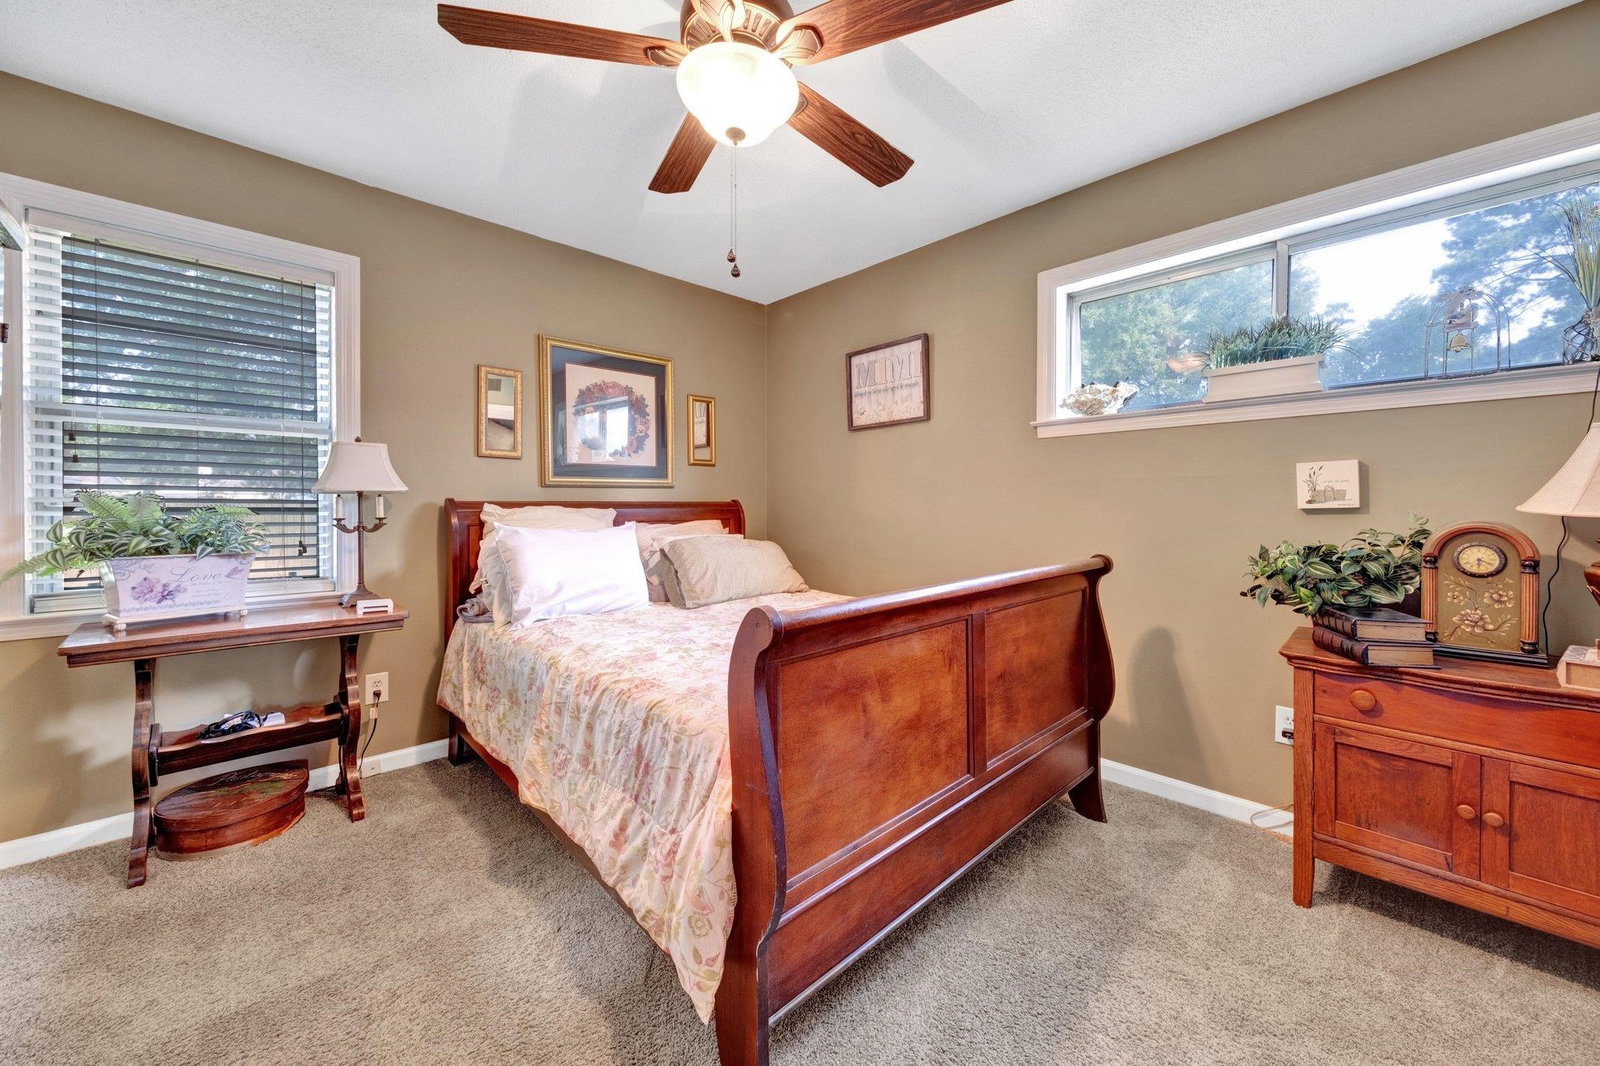
Charming 3 Bedroom Ranch with Tons of Character! Welcome to this adorable 3-bedroom, 1.5-bath ranch-style gem! Perfectly blending comfort and charm, this cozy home features a spacious living area filled with natural light, a bright and cheerful kitchen, and a functional layout that’s ideal for everyday living. Covered back porch & detached oversized dbl. garage in fenced yard! Enjoy peaceful mornings on the covered back porch sipping coffee and relaxing evenings in the private backyard — perfect for entertaining or just unwinding. The home also offers three comfortable bedrooms, including a primary suite with its own half bath for added convenience. Located in a quiet, established neighborhood with easy access to shopping, dining, and schools, this cutie won’t last long. Whether you’re a first-time buyer or looking to downsize, this one checks all the boxes! Don’t miss your chance to call this one home — schedule your showing today
/u.realgeeks.media/groomeco/80A47C59-046D-46CD-9C72-A24626F920A1.jpeg)
Additional Information
- Acres
- 0.37
- Annual City Tax
- 648
- Annual County Tax
- 1270
- Apprx Heated SqFt Range
- 1200-1399
- Bedrooms Downstairs
- 3
- Bedroom Three Description
- Level 1, Shared Bath, Carpet
- Bedroom Two Description
- Level 1, Shared Bath, Carpet
- Cooling
- Central
- Exterior
- Covered Patio
- Exterior Windows
- Brick Veneer
- Floors Ceilings
- Wall to Wall Carpet, Tile
- Foundation
- Slab
- Heating
- Central
- Interior Equipment
- Range/Oven, Dishwasher, Microwave, Refrigerator, Washer, Dryer
- Legal Subdivision
- Stage Altruria
- Living Dining Kitchen
- Separate Den, Eat-In Kitchen, Separate Breakfast Room
- Lot
- 183
- Lot Description
- Level, Cove
- Lot Size
- 36X192
- Neighborhood Amenities
- None
- New Financing
- Conventional, FHA, VA
- Other Rooms
- Laundry Room, Storage Room
- Parking Storage
- Driveway/Pad
- Roof
- Composition Shingles
- Stories
- 1
- Style
- Traditional, Ranch
- Subdivision
- STAGE ALTRURIA
- Subtype
- Detached Single Family
- Water Sewer
- Public Water, Public Sewer
- Year Built
- 1969
Mortgage Calculator
Listing courtesy of Groome & Co.. Selling Office: Collier REALTORS.
Some or all of the listings displayed may not belong to the firm whose website is being visited
Copyright© 2026 Memphis Area Association of REALTORS®. The information provided is for the consumer's personal, noncommercial use and may not be used for any purpose other than to identify prospective properties that the consumer may be interested in purchasing. Information deemed reliable, but is not guaranteed accurate. Some or all of the listings displayed may not belong to the firm whose web site is being visited.