1921 Oliver Ave, Memphis, TN 38104
- $345,000
- 3
- BD
- 2.1
- BA








- Sold Price
- $345,000
- List Price
- $350,000
- Status
- CLOSED
- MLS#
- 10198742
- Closing Date
- Oct 03, 2025
- Bedrooms
- 3
- Bathrooms
- 2.1
- Lot Size
- 50X180
Property Description
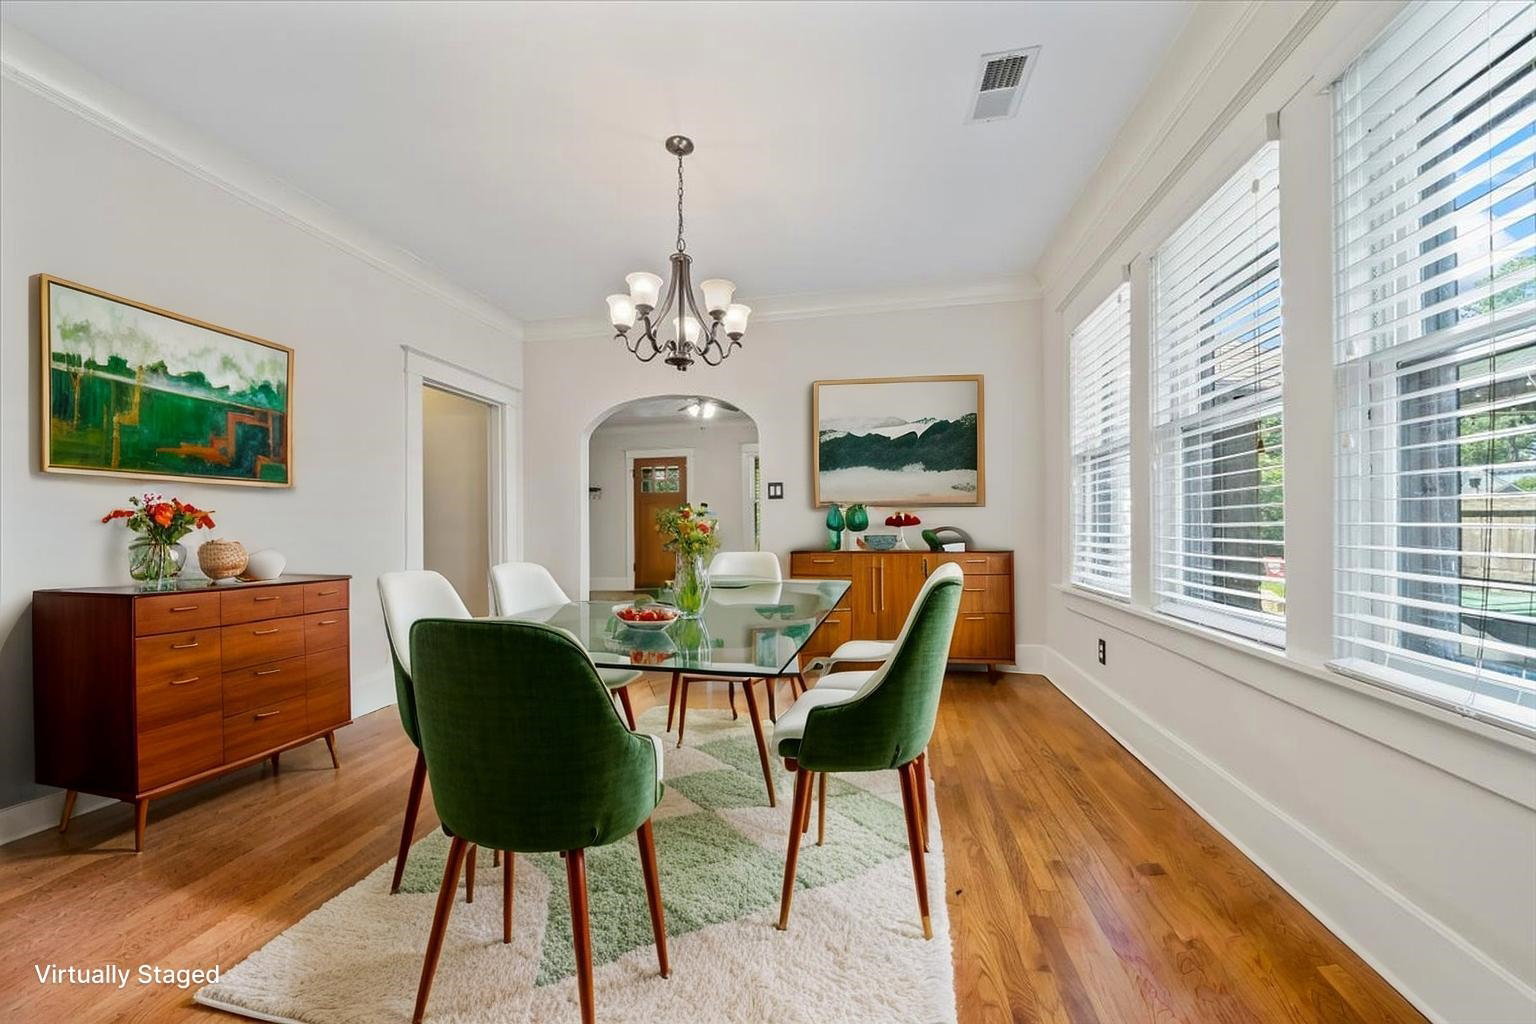
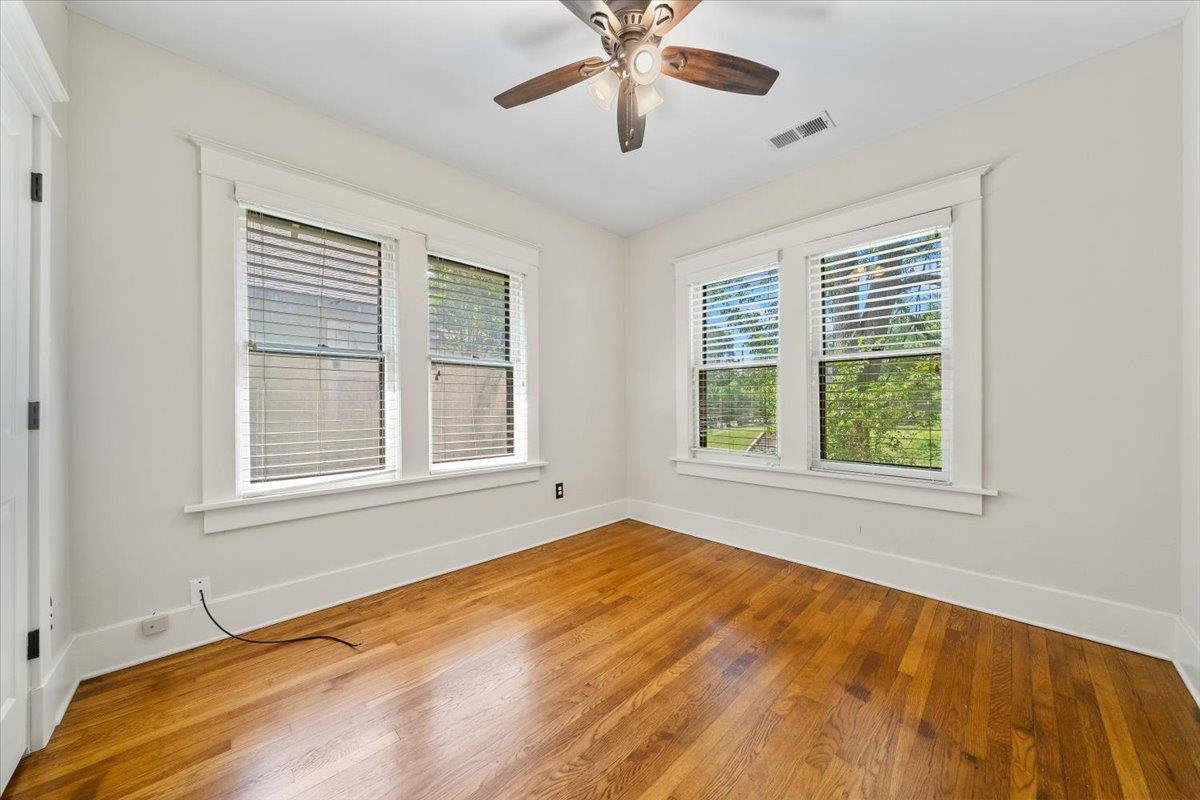
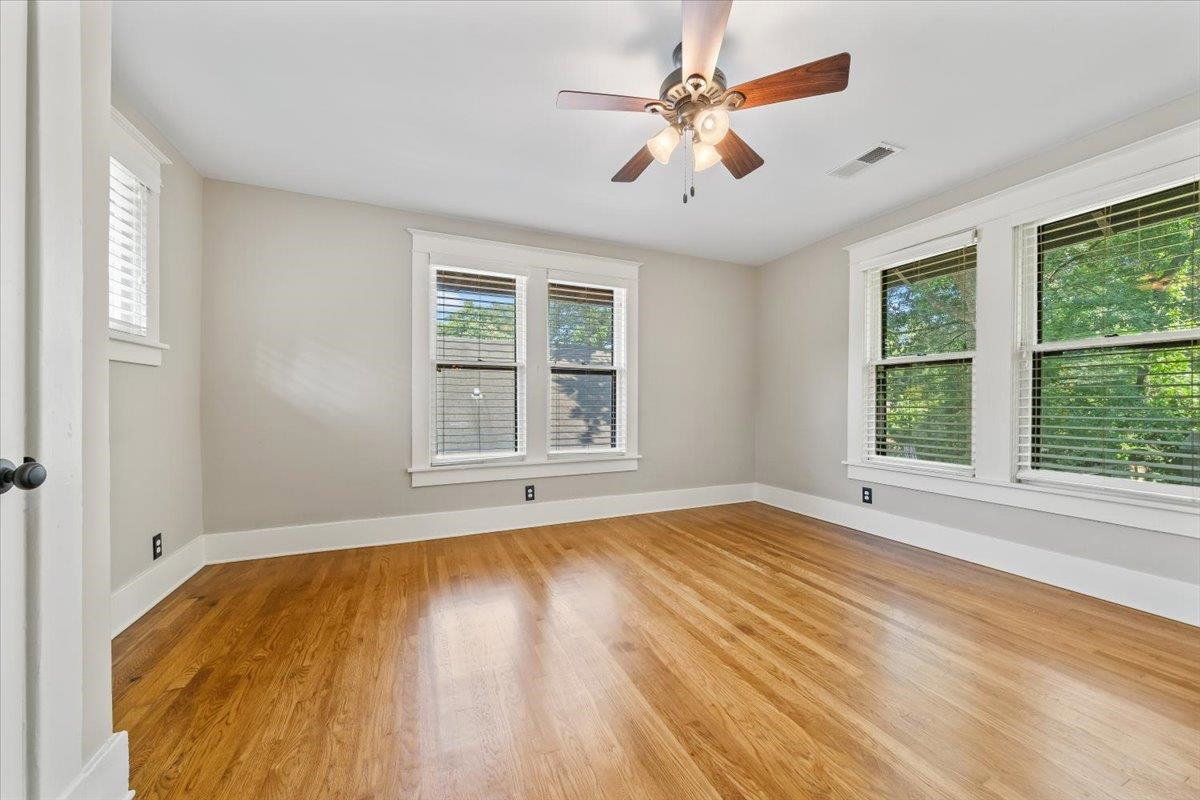
Charming Craftsman in the heart of Cooper-Young! This beautifully updated home features a freshly painted exterior, oversized windows in every room for incredible natural light, and 10' ceilings downstairs that enhance the spacious feel. Enjoy a large front porch perfect for entertaining, a generous backyard with deck, extended driveway, and a freshly painted storage building. The downstairs primary suite includes a walk-in closet, while a flexible bonus room with closet functions perfectly as a home office, guest room, or second living area. The kitchen offers ample counter space, and the laundry room includes a washer and dryer. Located in one of Memphis' most vibrant neighborhoods, you’re just steps from award-winning restaurants, coffee shops, art galleries, and live music venues. From the Cooper-Young Festival to everyday walkability, this location offers unbeatable culture and charm. A rare blend of character, updates, and lifestyle—schedule your private tour today!
/u.realgeeks.media/groomeco/80A47C59-046D-46CD-9C72-A24626F920A1.jpeg)
Additional Information
- Acres
- 0.20
- Annual City Tax
- 2293
- Annual County Tax
- 2432
- Apprx Heated SqFt Range
- 2000-2199
- Bedrooms Downstairs
- 1
- Bedroom Three Description
- Level 2, Shared Bath, Smooth Ceiling, Hardwood Floor
- Bedroom Two Description
- Level 2, Shared Bath, Smooth Ceiling, Hardwood Floor
- Cooling
- Central, Ceiling Fan(s)
- Exterior
- Storage Building, Porch, Deck, Wood Fence, Sidewalks
- Exterior Windows
- Brick Veneer, Wood/Composition, Storm Window(s)
- Fireplace
- Masonry, Decorative Only, In Living Room
- Fireplaces
- 1
- Floors Ceilings
- Part Hardwood, Tile, Smooth Ceiling, 9 or more Ft. Ceiling
- Foundation
- Conventional, Partial Basement
- Heating
- Central, Gas
- Interior Equipment
- Range/Oven, Gas Cooking, Disposal, Dishwasher, Microwave, Refrigerator, Washer, Dryer, Cable Wired
- Legal Subdivision
- Mclaughlin
- Living Dining Kitchen
- Separate Living Room, Separate Dining Room, Updated/Renovated Kitchen, Separate Breakfast Room, Pantry, Washer/Dryer Connections
- Lot
- 38
- Lot Description
- Landscaped, Wood Fenced
- Lot Size
- 50X180
- Misc Interior
- All Window Treatments, Walk-In Closet(s), Cat/Dog Free House
- Neighborhood Amenities
- Voluntary
- New Financing
- Conventional, FHA, VA
- Office Description
- Level 1, Shared Bath, Smooth Ceiling, Hardwood Floor
- Office Dimensions
- 11x10
- Other Rooms
- Laundry Room, Office/Sewing Room
- Parking Storage
- Driveway/Pad, Gated Parking, On-Street Parking
- Roof
- Composition Shingles
- Stories
- 1.2
- Style
- Bungalow
- Subdivision
- COOPER YOUNG
- Subtype
- Detached Single Family
- Water Sewer
- Gas Water Heater, Public Water, Public Sewer
- Year Built
- 1912
Mortgage Calculator
Listing courtesy of Keller Williams. Selling Office: Bluff City Realty Group, LLC.
Some or all of the listings displayed may not belong to the firm whose website is being visited
Copyright© 2026 Memphis Area Association of REALTORS®. The information provided is for the consumer's personal, noncommercial use and may not be used for any purpose other than to identify prospective properties that the consumer may be interested in purchasing. Information deemed reliable, but is not guaranteed accurate. Some or all of the listings displayed may not belong to the firm whose web site is being visited.