5481 Valleybrook Cv, Memphis, TN 38120
- $443,000
- 5
- BD
- 4
- BA






- Sold Price
- $443,000
- List Price
- $455,000
- Status
- CLOSED
- MLS#
- 10198706
- Closing Date
- Mar 02, 2026
- Bedrooms
- 5
- Bathrooms
- 4
- Lot Size
- 85X126
Property Description
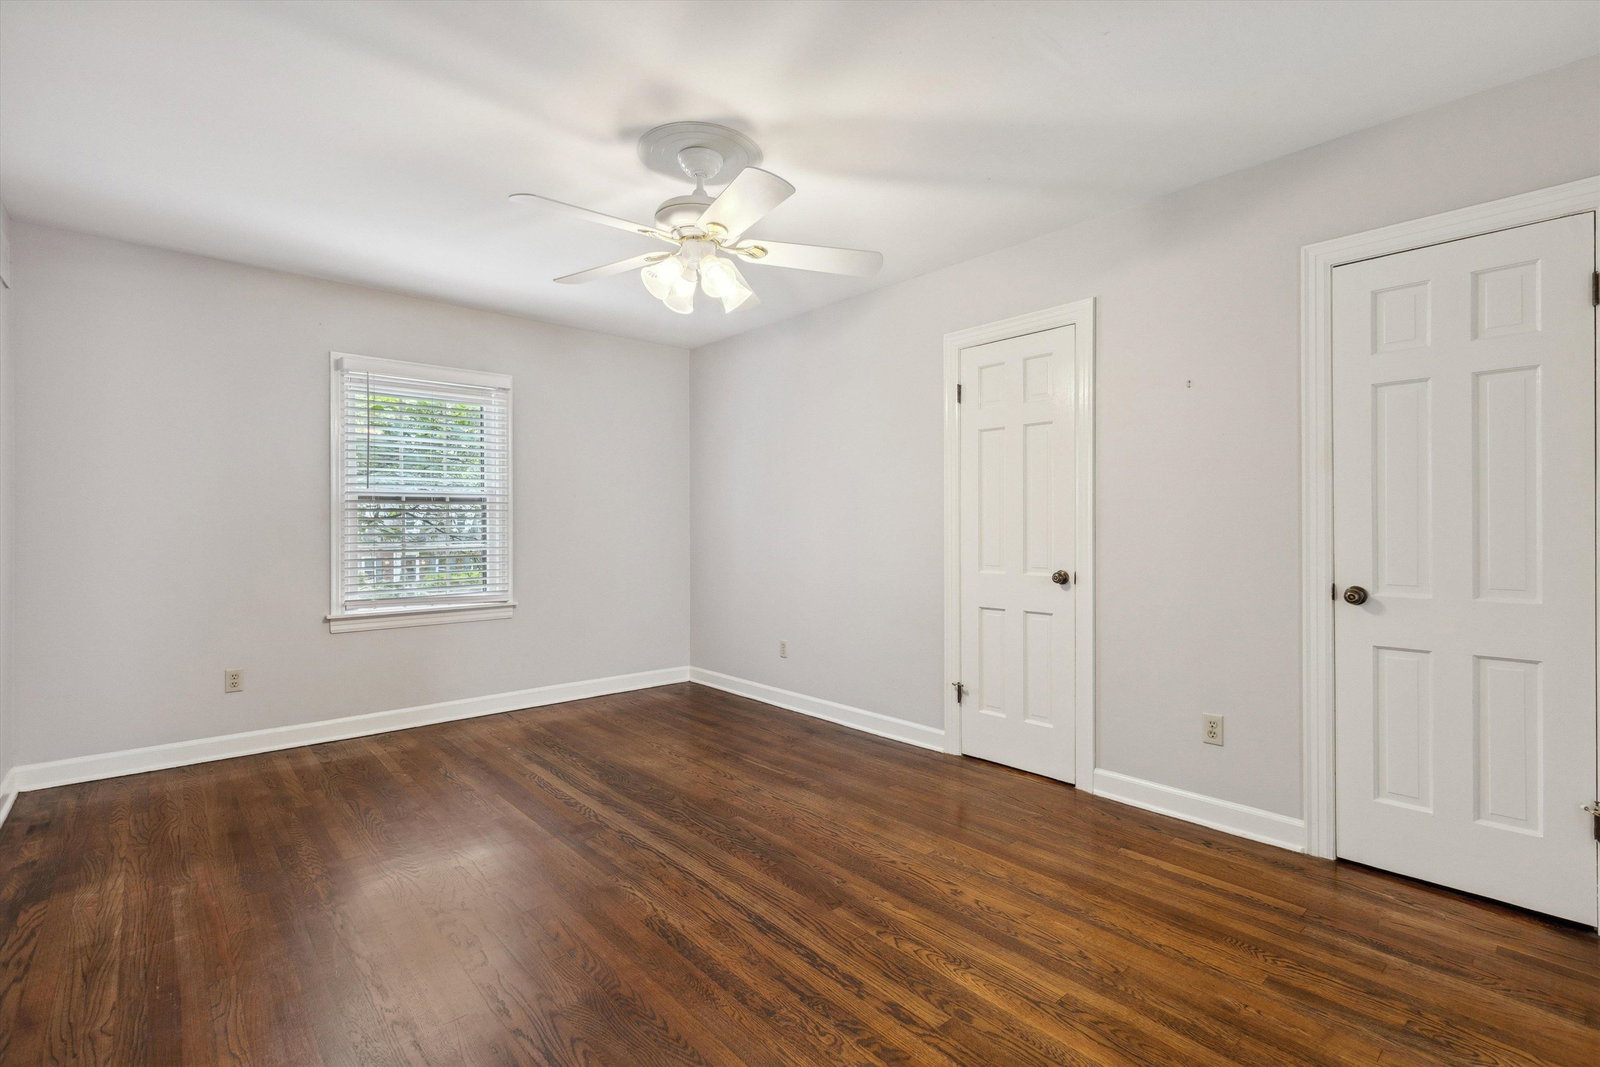
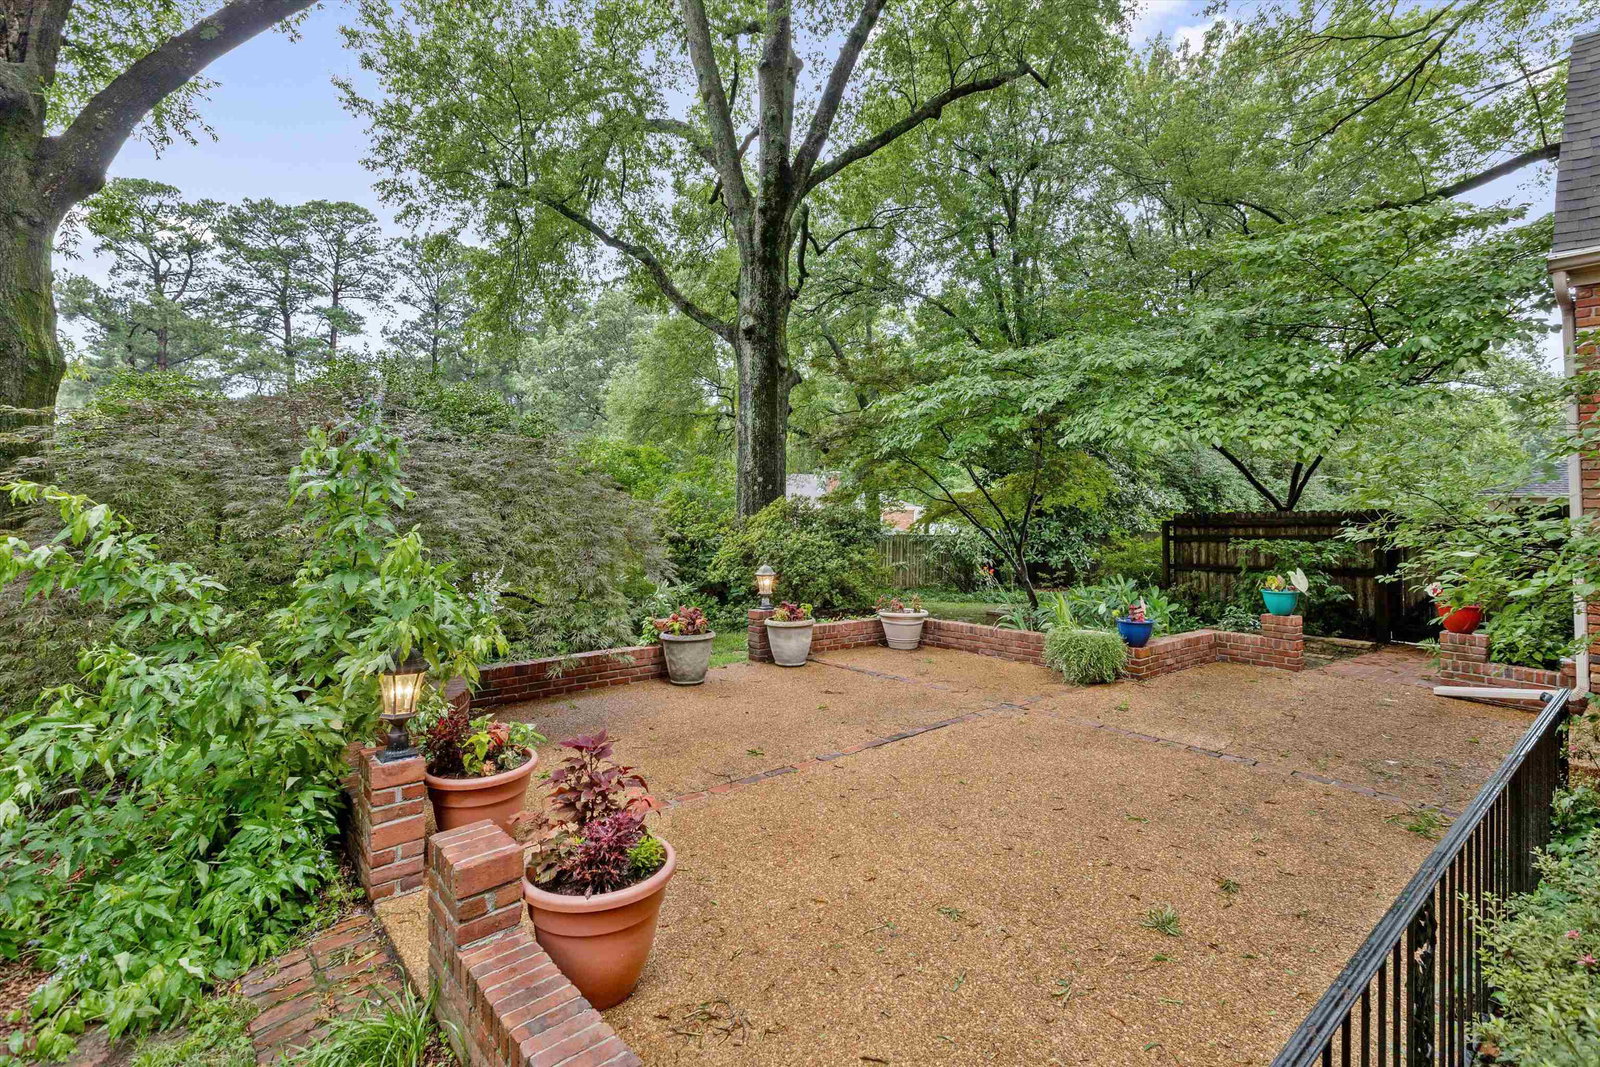
Quiet private cove in vibrant East Memphis with award-winning schools! Features 10-foot ceilings, wide hallways, beautiful molding, & grand open staircase as the heart of the home. First-floor bedroom + full bath, spacious living room, formal dining. Bright sunroom flows into kitchen with stainless appliances, induction stove, granite counters. Spacious front porch for relaxing & large back patio for entertaining. Huge upstairs laundry room - perfect blank canvas for crafts/office conversion. 5th bedroom/bonus with back staircase access & walk-in closet. 2-car garage, storm shelter/basement, walk-up attic with permanent stairs for tons of storage, newer roof & water heater (2 years old), upstairs HVAC (2018), durable brick/vinyl exterior, established pest control service. Classic elegance with modern amenities! Virtual Walkthrough now available! Valleybrook virtual tour has been uploaded—check out the immersive walkthrough experience just added to the media section.
/u.realgeeks.media/groomeco/80A47C59-046D-46CD-9C72-A24626F920A1.jpeg)
Additional Information
- Acres
- 0.24
- Annual City Tax
- 2730
- Annual County Tax
- 2896
- Apprx Heated SqFt Range
- 3000-3199
- Bedrooms Downstairs
- 1
- Bedroom Three Description
- Level 2, Shared Bath, Smooth Ceiling, Hardwood Floor
- Bedroom Two Description
- Level 1, Shared Bath, Smooth Ceiling, Hardwood Floor
- Cooling
- Central, 220 Wiring
- Exterior
- Patio, Wood Fence, Sidewalks
- Exterior Windows
- Brick Veneer, Vinyl Siding, Wood Window(s), Storm Window(s), Storm Door(s)
- Fireplace
- Masonry, In Den/Great Room, Gas Starter, Glass Doors
- Fireplaces
- 1
- Floors Ceilings
- Hardwood Throughout, Tile, 9 or more Ft. Ceiling
- Foundation
- Conventional, Partial Basement
- Heating
- Central, Gas
- Interior Equipment
- Range/Oven, Self Cleaning Oven, Disposal, Dishwasher, Microwave, Refrigerator, Cable Wired
- Legal Subdivision
- Valleybrook
- Living Dining Kitchen
- Separate Dining Room, Separate Den, Eat-In Kitchen, Washer/Dryer Connections
- Lot
- 10
- Lot Description
- Some Trees, Level, Cove, Landscaped, Wood Fenced
- Lot Size
- 85X126
- Misc Interior
- Permanent Attic Stairs, Attic Access, Rear Stairs to Playroom, Security System, Smoke Detector(s), Monitored Alarm, Vent Hood/Exhaust Fan
- Neighborhood Amenities
- None
- New Financing
- Conventional, FHA, VA
- Other Rooms
- Laundry Room, Sun Room, Entry Hall, Attic, Other (See Remarks)
- Parking Storage
- Driveway/Pad, Garage Door Opener(s), Back-Load Garage, On-Street Parking
- Roof
- Composition Shingles
- Stories
- 2
- Style
- Traditional
- Subdivision
- VALLEYBROOK
- Subtype
- Detached Single Family
- Water Sewer
- Gas Water Heater, Public Water, Public Sewer
- Year Built
- 1949
Mortgage Calculator
Listing courtesy of Real Estate Agency. Selling Office: Crye-Leike, Inc., REALTORS.
Some or all of the listings displayed may not belong to the firm whose website is being visited
Copyright© 2026 Memphis Area Association of REALTORS®. The information provided is for the consumer's personal, noncommercial use and may not be used for any purpose other than to identify prospective properties that the consumer may be interested in purchasing. Information deemed reliable, but is not guaranteed accurate. Some or all of the listings displayed may not belong to the firm whose web site is being visited.