6159 Upper Granger St, Arlington, TN 38002
- $655,000
- 4
- BD
- 3.1
- BA


- Sold Price
- $655,000
- List Price
- $679,000
- Status
- CLOSED
- MLS#
- 10198540
- Closing Date
- Oct 07, 2025
- Bedrooms
- 4
- Bathrooms
- 3.1
- Lot Size
- 110 X 182.39
Property Description
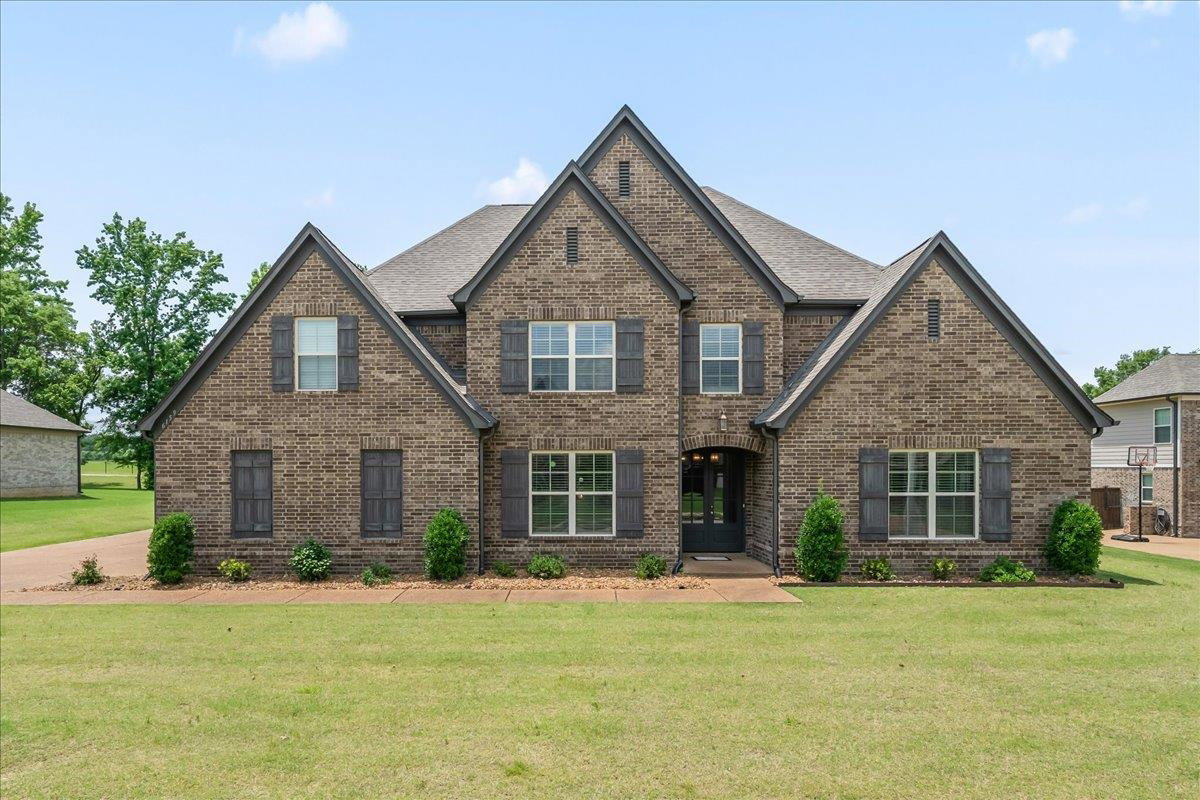
Welcome to your dream home located in prestigious Windsor Place—4 bedrooms, 3.5 baths. Step inside to a spacious, inviting layout featuring a grand living room with vaulted ceilings and an open-concept design perfect for entertaining. The gourmet kitchen offers granite countertops, double ovens, and ample storage, making it a chef's dream. Relax in the luxurious master suite with a soaking tub, walk-through shower, and plenty of space to unwind. A private guest bedroom with full bath is conveniently located downstairs. Additional highlights include a bonus room/5th bedroom, quiet office, and 3-car garage. Step outside to your own private retreat—a large backyard with a custom-built basketball court and a screened-in sunroom, ideal for year-round enjoyment. Located in one of Arlington’s most desirable neighborhoods, this home blends small-town charm with modern amenities. Just minutes from the Historic Town Square and the upcoming Buc-ee’s. Don’t miss out on this rare opportunity!
/u.realgeeks.media/groomeco/80A47C59-046D-46CD-9C72-A24626F920A1.jpeg)
Additional Information
- Acres
- 0.46
- Annual Association Fee
- 450
- Annual City Tax
- 1574
- Annual County Tax
- 4168
- Apprx Heated SqFt Range
- 4000-4199
- Bedrooms Downstairs
- 2
- Bedroom Three Description
- Level 2, Walk-In Closet, Shared Bath, Smooth Ceiling, Carpet
- Bedroom Two Description
- Level 1, Private Full Bath, Smooth Ceiling, Hardwood Floor
- Cooling
- Central
- Exterior
- Screen Porch
- Exterior Windows
- Brick Veneer
- Fireplace
- Ventless Gas Fireplace, In Keeping/Hearth room
- Fireplaces
- 1
- Floors Ceilings
- Part Hardwood, Part Carpet, Tile, Smooth Ceiling, Vaulted/Coff/Tray Ceiling
- Heating
- Central, Gas
- Legal Subdivision
- Windsor Place 1st Addition
- Living Dining Kitchen
- Separate Living Room, Great Room, Breakfast Bar, Pantry, Island In Kitchen, Washer/Dryer Connections, Keeping/Hearth Room
- Lot
- 5
- Lot Description
- Level
- Lot Size
- 110 X 182.39
- Neighborhood Amenities
- Mandatory
- Other Rooms
- Laundry Room, Library/Study, Sun Room, Bonus Room, Office/Sewing Room
- Parking Storage
- Garage Door Opener(s), Front-Load Garage
- Stories
- 1.5
- Style
- Soft Contemporary, Other (See Remarks)
- Subdivision
- WINDSOR PLACE 1ST ADD
- Subtype
- Detached Single Family
- Year Built
- 2016
Mortgage Calculator
Listing courtesy of Weichert REALTOR-SPM. Selling Office: Keller Williams Realty.
Some or all of the listings displayed may not belong to the firm whose website is being visited
Copyright© 2026 Memphis Area Association of REALTORS®. The information provided is for the consumer's personal, noncommercial use and may not be used for any purpose other than to identify prospective properties that the consumer may be interested in purchasing. Information deemed reliable, but is not guaranteed accurate. Some or all of the listings displayed may not belong to the firm whose web site is being visited.