1121 Park Green Cv, Memphis, TN 38119
- $492,690
- 3
- BD
- 2.1
- BA







- Sold Price
- $492,690
- List Price
- $479,000
- Status
- CLOSED
- MLS#
- 10198458
- Closing Date
- Nov 26, 2025
- Bedrooms
- 3
- Bathrooms
- 2.1
- Lot Size
- 49.04X108.87 IRR
Property Description
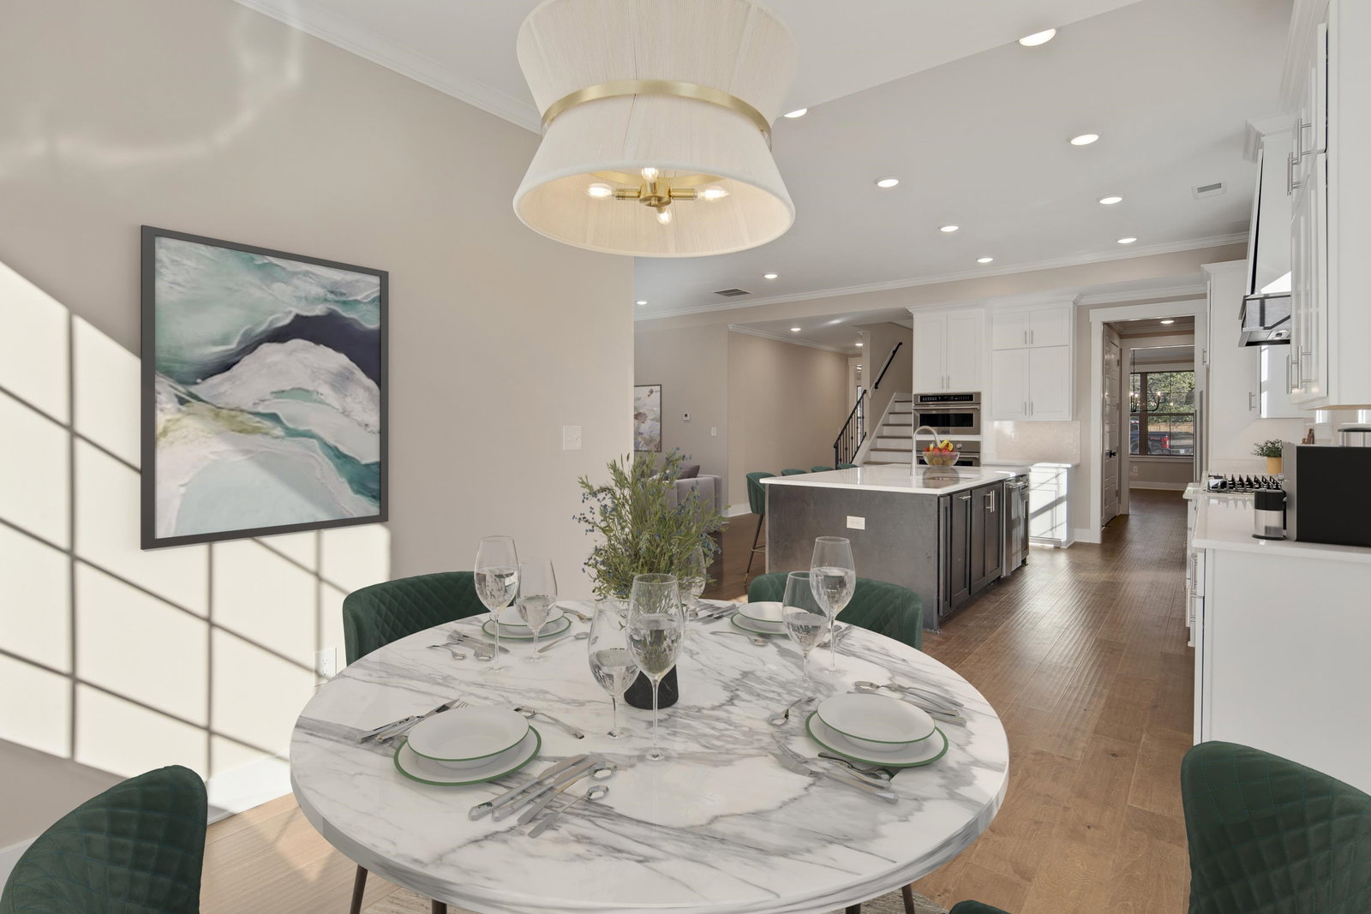
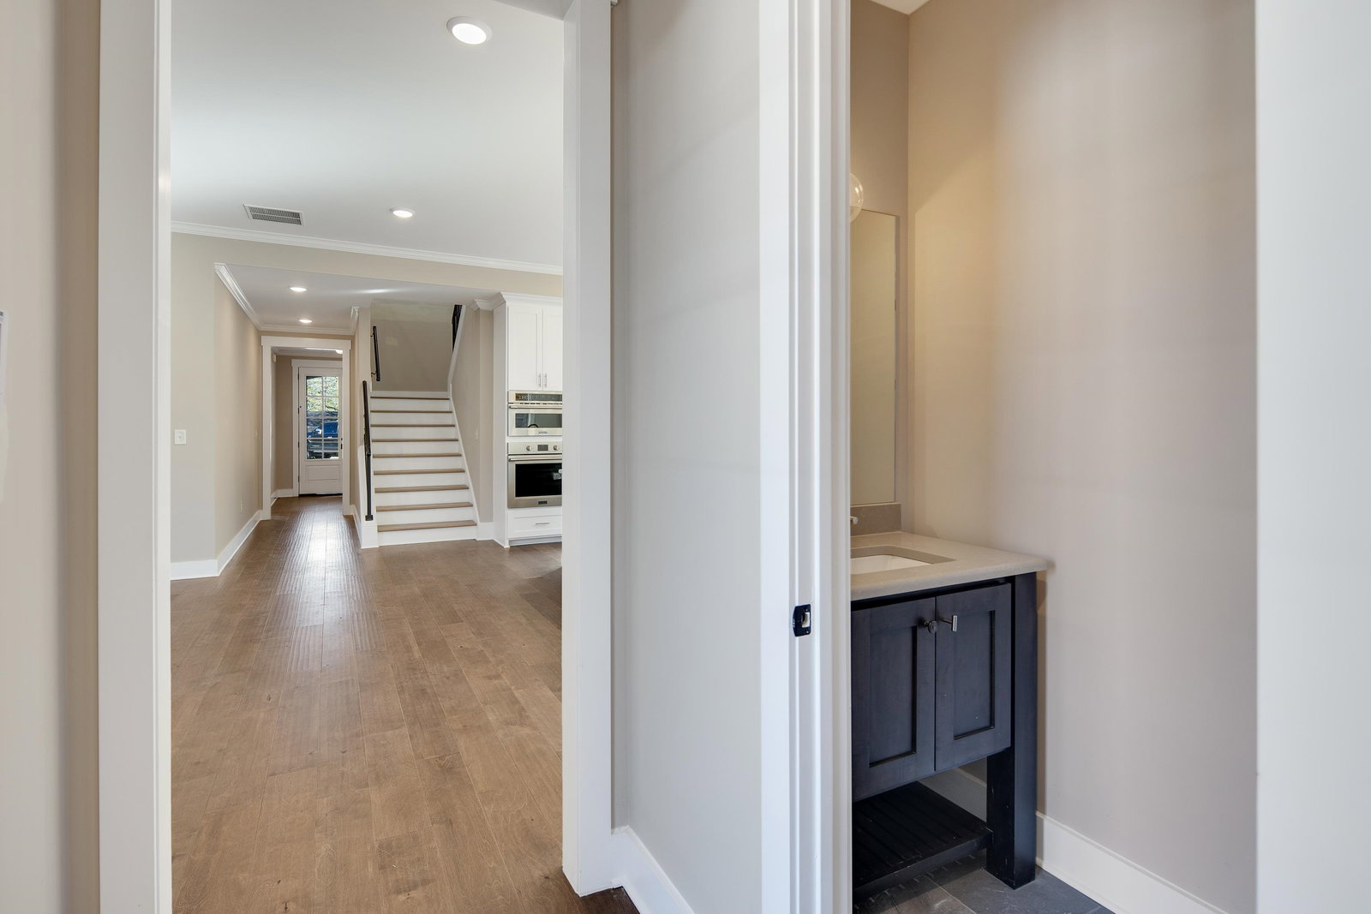
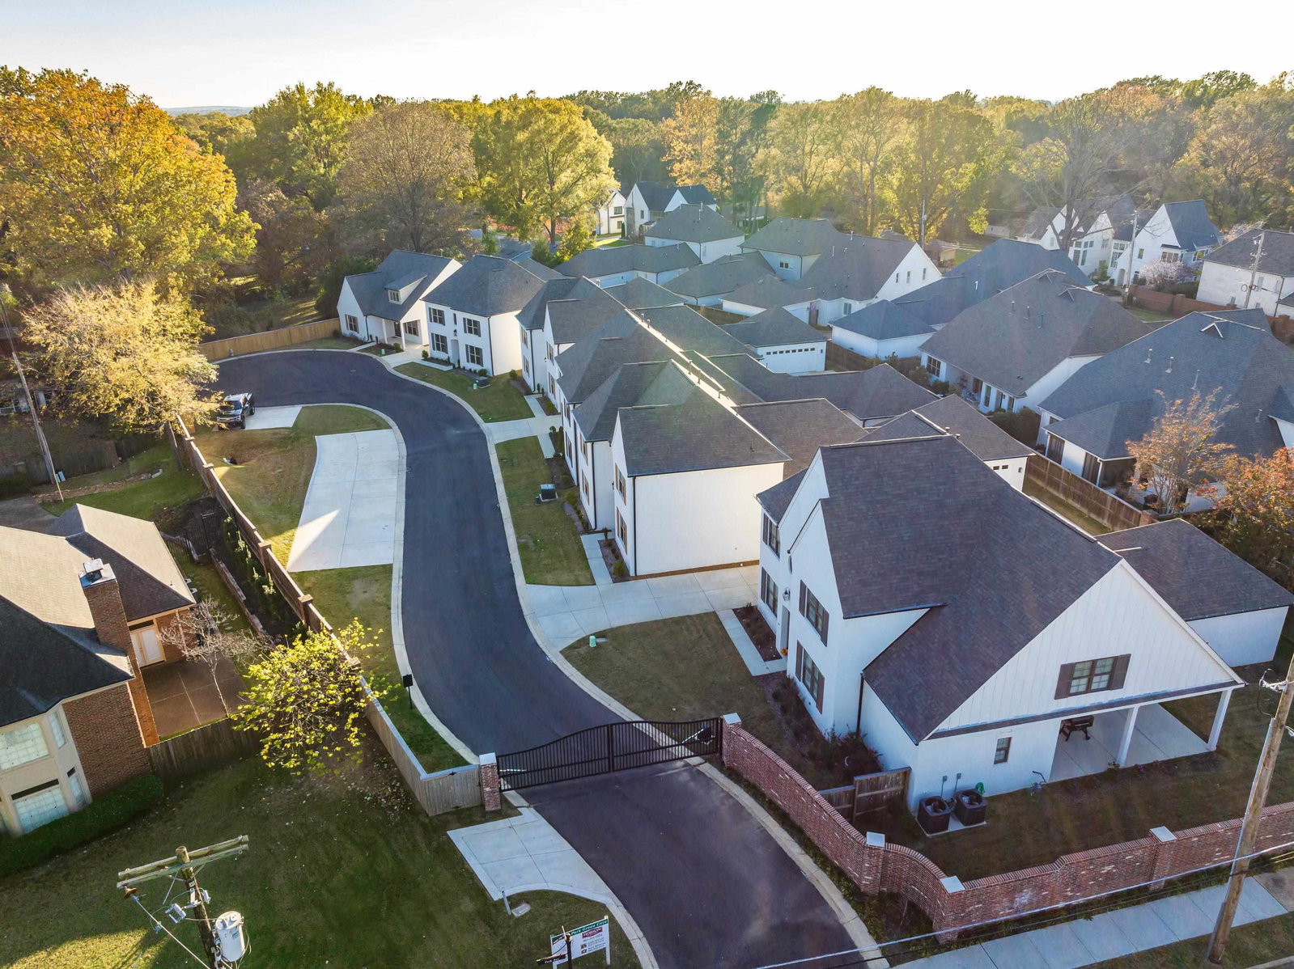
Enjoy refined living in this stunning new construction home by Astor Fine Builders, perfectly situated in one of East Memphis' exclusive gated communities. Blending timeless finishes with modern design, this home offers versatile spaces tailored to today's lifestyle. This home includes an open-concept layout with a spacious formal dining room and beautiful eat-in kitchen with an entire hallway that includes a butler's pantry, closet, pantry closet - offering kitchen storage and living spaces ideal for both everyday living and entertaining. The primary suite is conveniently located on the main level, featuring a luxury bath with spa inspired finishes. Upstairs, you'll find two bedrooms with Jack & Jill bath, and a generously sized bonus room. A large flex space offers endless possibilities - ideal for a day sleeper, private home office, or climate controlled storage. The flower beds were recently refreshed for the fall and this home is priced to sell!
/u.realgeeks.media/groomeco/80A47C59-046D-46CD-9C72-A24626F920A1.jpeg)
Additional Information
- Acres
- 0.13
- Annual Association Fee
- 3360
- Annual City Tax
- 949
- Annual County Tax
- 1191
- Apprx Heated SqFt Range
- 2800-2999
- Bedrooms Downstairs
- 1
- Bedroom Three Description
- Level 2, Walk-In Closet, Shared Bath, Smooth Ceiling, Carpet
- Bedroom Two Description
- Level 2, Walk-In Closet, Shared Bath, Smooth Ceiling, Carpet
- Cooling
- Central, Ceiling Fan(s)
- Exterior
- Porch, Covered Patio, Well Landscaped Grounds
- Exterior Windows
- Brick Veneer, Double Pane Window(s)
- Fireplace
- In Den/Great Room
- Fireplaces
- 1
- Floors Ceilings
- Part Hardwood, Part Carpet, Tile, Smooth Ceiling, 9 or more Ft. Ceiling
- Foundation
- Slab
- Heating
- Central
- Interior Equipment
- Self Cleaning Oven, Cooktop, Gas Cooking, Disposal, Dishwasher, Microwave
- Legal Subdivision
- Park Avenue Pd
- Living Dining Kitchen
- Separate Dining Room, Great Room, Separate Breakfast Room, Pantry, Island In Kitchen, Washer/Dryer Connections
- Lot
- 5
- Lot Description
- Level, Professionally Landscaped
- Lot Size
- 49.04X108.87 IRR
- Misc Interior
- Walk-In Closet(s), Attic Access, Walk-In Attic, Smoke Detector(s), Vent Hood/Exhaust Fan
- Neighborhood Amenities
- Mandatory
- New Financing
- Conventional, FHA, VA, Other (See REMARKS)
- Other Rooms
- Laundry Room, Play Room, Entry Hall, Attic
- Parking Storage
- Garage Door Opener(s), Side-Load Garage, Gated Parking, Gate Clickers, Designated Guest Parking
- Roof
- Composition Shingles
- Stories
- 2
- Style
- Traditional
- Subdivision
- PARK GARDENS
- Subtype
- Detached Single Family
- Water Sewer
- Public Water, Public Sewer
- Year Built
- 2023
Mortgage Calculator
Listing courtesy of The Firm. Selling Office: Zeitlin Sotheby's Internation.
Some or all of the listings displayed may not belong to the firm whose website is being visited
Copyright© 2026 Memphis Area Association of REALTORS®. The information provided is for the consumer's personal, noncommercial use and may not be used for any purpose other than to identify prospective properties that the consumer may be interested in purchasing. Information deemed reliable, but is not guaranteed accurate. Some or all of the listings displayed may not belong to the firm whose web site is being visited.