373 Riverbluff Pl Unit #3, Memphis, TN 38103
- $306,000
- 2
- BD
- 2.1
- BA






- Sold Price
- $306,000
- List Price
- $320,000
- Status
- CLOSED
- MLS#
- 10198420
- Closing Date
- Jun 30, 2025
- Bedrooms
- 2
- Bathrooms
- 2.1
- Lot Size
- -
- Building Name
- Riverbluff Cooperati
Property Description
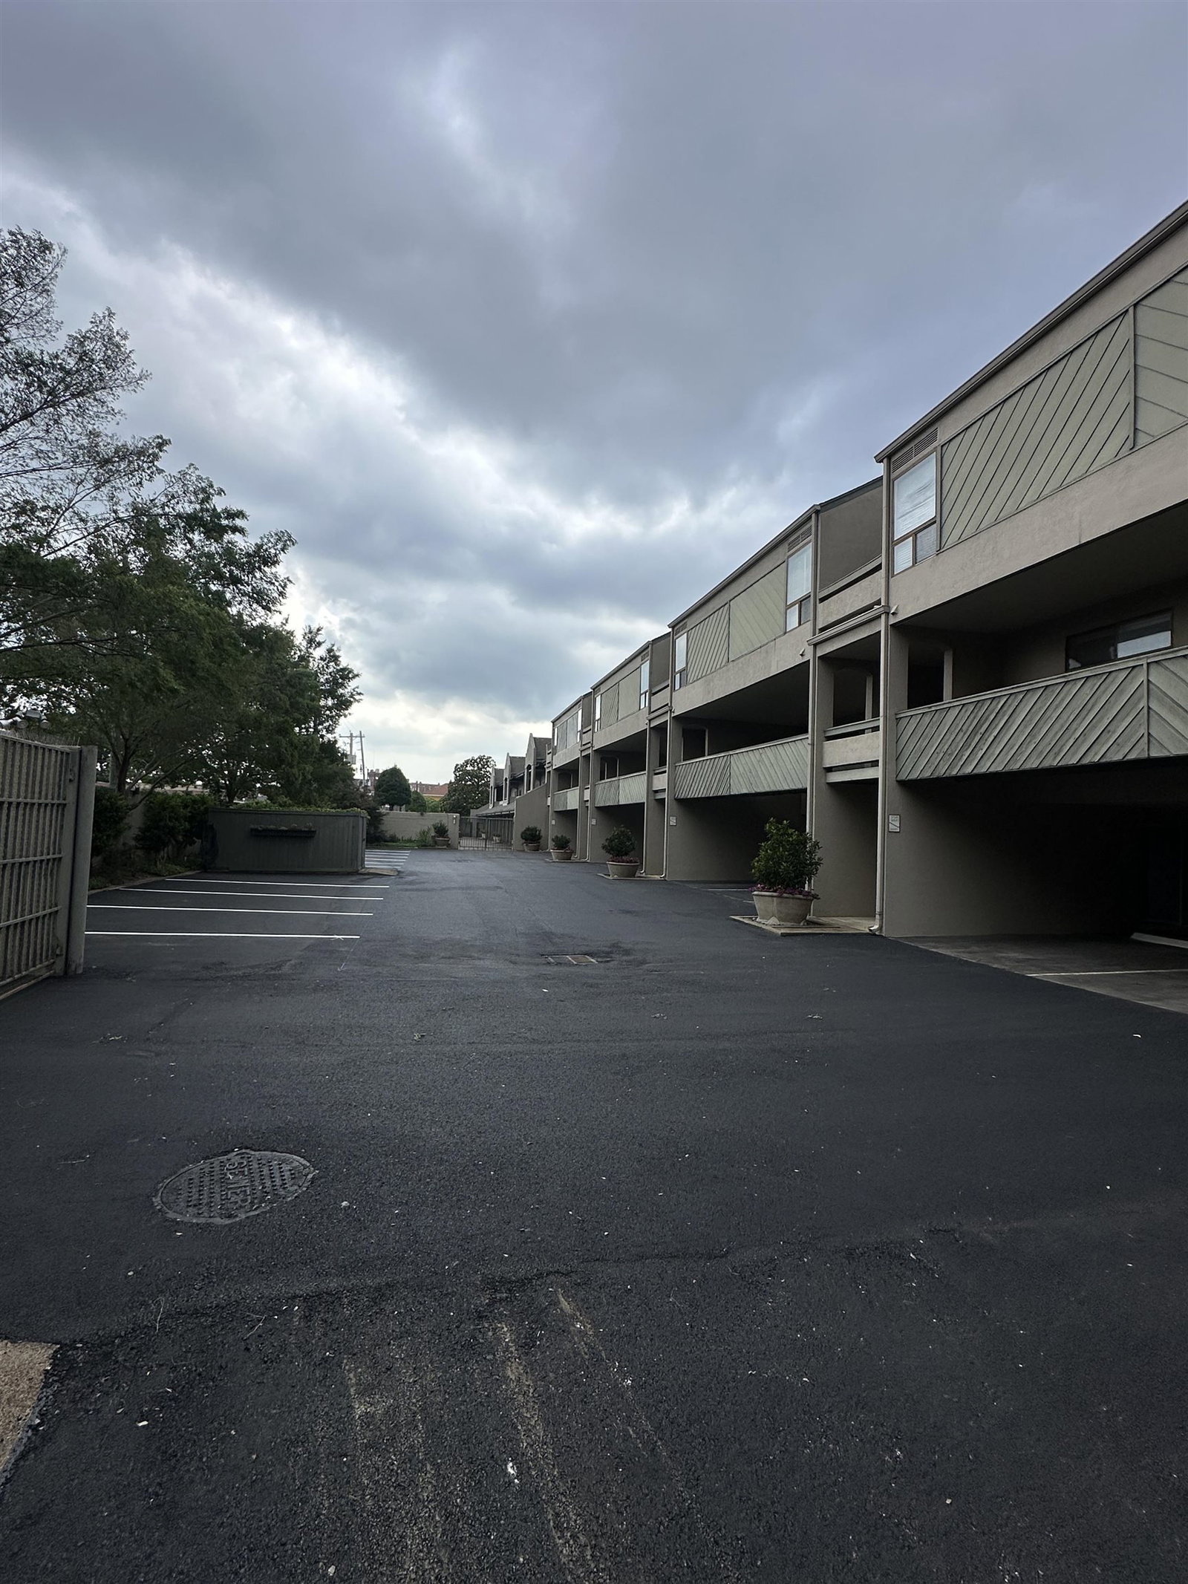
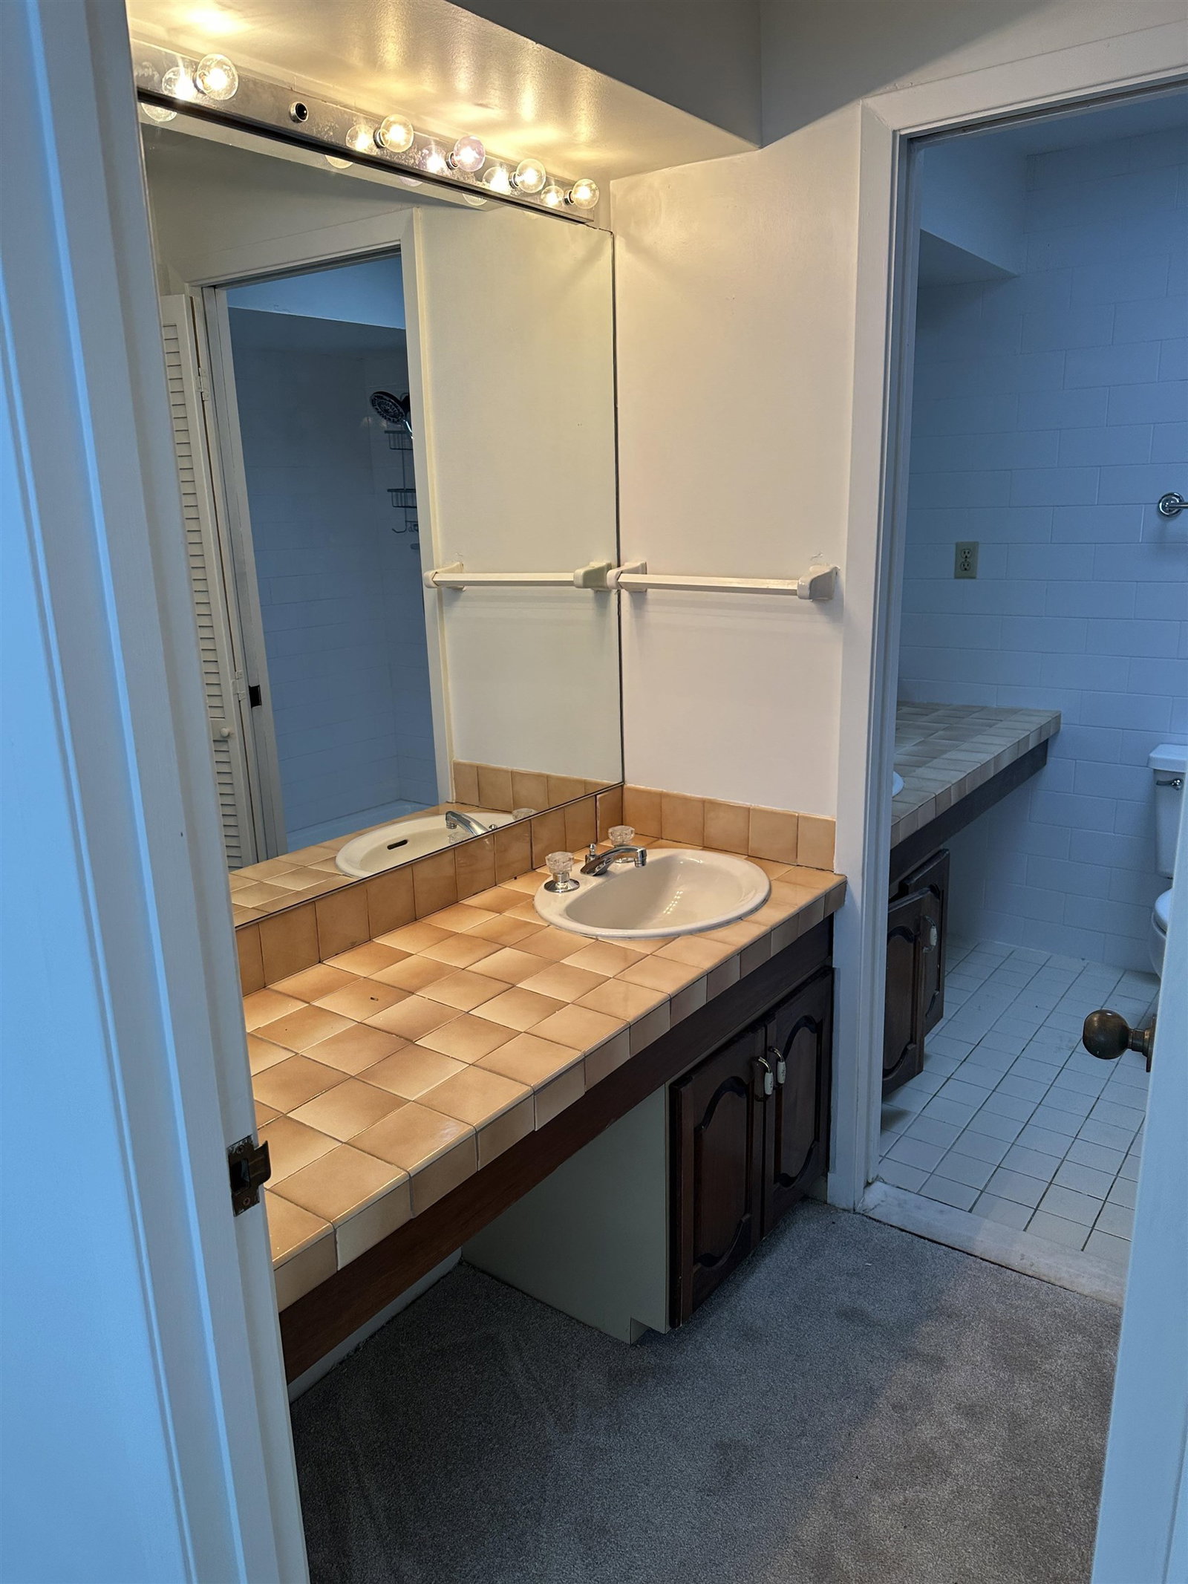
Sitting atop the Mississippi river bluff, this townhome has one of the most coveted views in the city. It's open plan and high ceilings, take full advantage of the view through its full height windows. Assigned covered parking space just steps outside the front door. This property is very secure, very quiet, and well lit, with onsite security personnel 24/7/365. Wonderful neighbors and walking distance to all downtown has to offer. This place is amazing. This home includes; 2 large bedrooms 2 full baths up and 1/2 bathroom downstairs, breakfast nook and walk-in pantry, Lots of storage with several closets. Central heat and a/c (3 years old). Plantation shutters in breakfast nook. Appliances to convey; Washer, Dryer, Refrigerator, Terrace with incredible river view of the bridges and Mud Island, and Bedroom terrace overlooking downtown. HOA Includes; Property taxes, 24/7/365 Security personnel, trash service, water, sewer and excellent building maintenance, and building insurance.
/u.realgeeks.media/groomeco/80A47C59-046D-46CD-9C72-A24626F920A1.jpeg)
Additional Information
- Apprx Heated SqFt Range
- 1600-1799
- Bedroom Two Description
- Level 2, Walk-In Closet, Private Full Bath, Vaulted/Coffered Ceilings, Smooth Ceiling, Carpet
- Building Name
- Riverbluff Cooperati
- Condo Association
- Yes
- Cooling
- Central, Ceiling Fan(s), Common Cooling System
- Exterior
- Wrought Iron Security Drs, Patio, Guarded Gate, Balcony, Sidewalks
- Exterior Windows
- Synthetic Stucco, Double Pane Window(s)
- Fees Include
- Some Utilities, Water/Sewer, Trash Collection, Exterior Maintenance, Grounds Maintenance, Management Fees, Exterior Insurance, Reserve Fund, Pest Control Contract, Property Tax
- Fireplace
- In Living Room, Glass Doors
- Fireplaces
- 1
- Floors Ceilings
- Hardwood Throughout, Part Carpet, Tile, Vaulted/Coff/Tray Ceiling
- Foundation
- Slab
- Heating
- Central, Electric
- Interior Equipment
- Range/Oven, Disposal, Dishwasher, Refrigerator, Washer, Dryer, Cable Available
- Legal Subdivision
- Riverbluff Cooperative
- Living Dining Kitchen
- Great Room, LR/DR Combination, Separate Breakfast Room, Pantry
- Lot Description
- Water View, Professionally Landscaped
- Lot Size
- -
- Misc Interior
- All Window Treatments, Walk-In Closet(s), Sky Light(s), Vent Hood/Exhaust Fan
- Monthly Maintenance Fee
- 1683
- Neighborhood Amenities
- Gated Neighborhood
- New Financing
- Conventional, FHA, VA
- Other Rooms
- Laundry Closet, Entry Hall, Loft/Balcony, Storage Room
- Parking Storage
- Storage Room(s), Gated Parking, Parking Lot
- Roof
- Composition Shingles
- Stories
- 2
- Style
- Soft Contemporary
- Subdivision
- RIVERBLUFF COOPERATIVE
- Subtype
- Attached Single Family
- Unit Number
- 3
- Water Sewer
- Electric Water Heater, Public Water, Public Sewer
- Year Built
- 1983
Mortgage Calculator
Listing courtesy of mlsAssist. Selling Office: NON-MLS OR NON-BOARD OFFICE.
Some or all of the listings displayed may not belong to the firm whose website is being visited
Copyright© 2026 Memphis Area Association of REALTORS®. The information provided is for the consumer's personal, noncommercial use and may not be used for any purpose other than to identify prospective properties that the consumer may be interested in purchasing. Information deemed reliable, but is not guaranteed accurate. Some or all of the listings displayed may not belong to the firm whose web site is being visited.