8596 Woodlane Dr, Germantown, TN 38138
- $610,000
- 4
- BD
- 2.1
- BA






- Sold Price
- $610,000
- List Price
- $629,900
- Status
- CLOSED
- MLS#
- 10198391
- Closing Date
- Oct 31, 2025
- Bedrooms
- 4
- Bathrooms
- 2.1
- Lot Size
- 63X150
Property Description
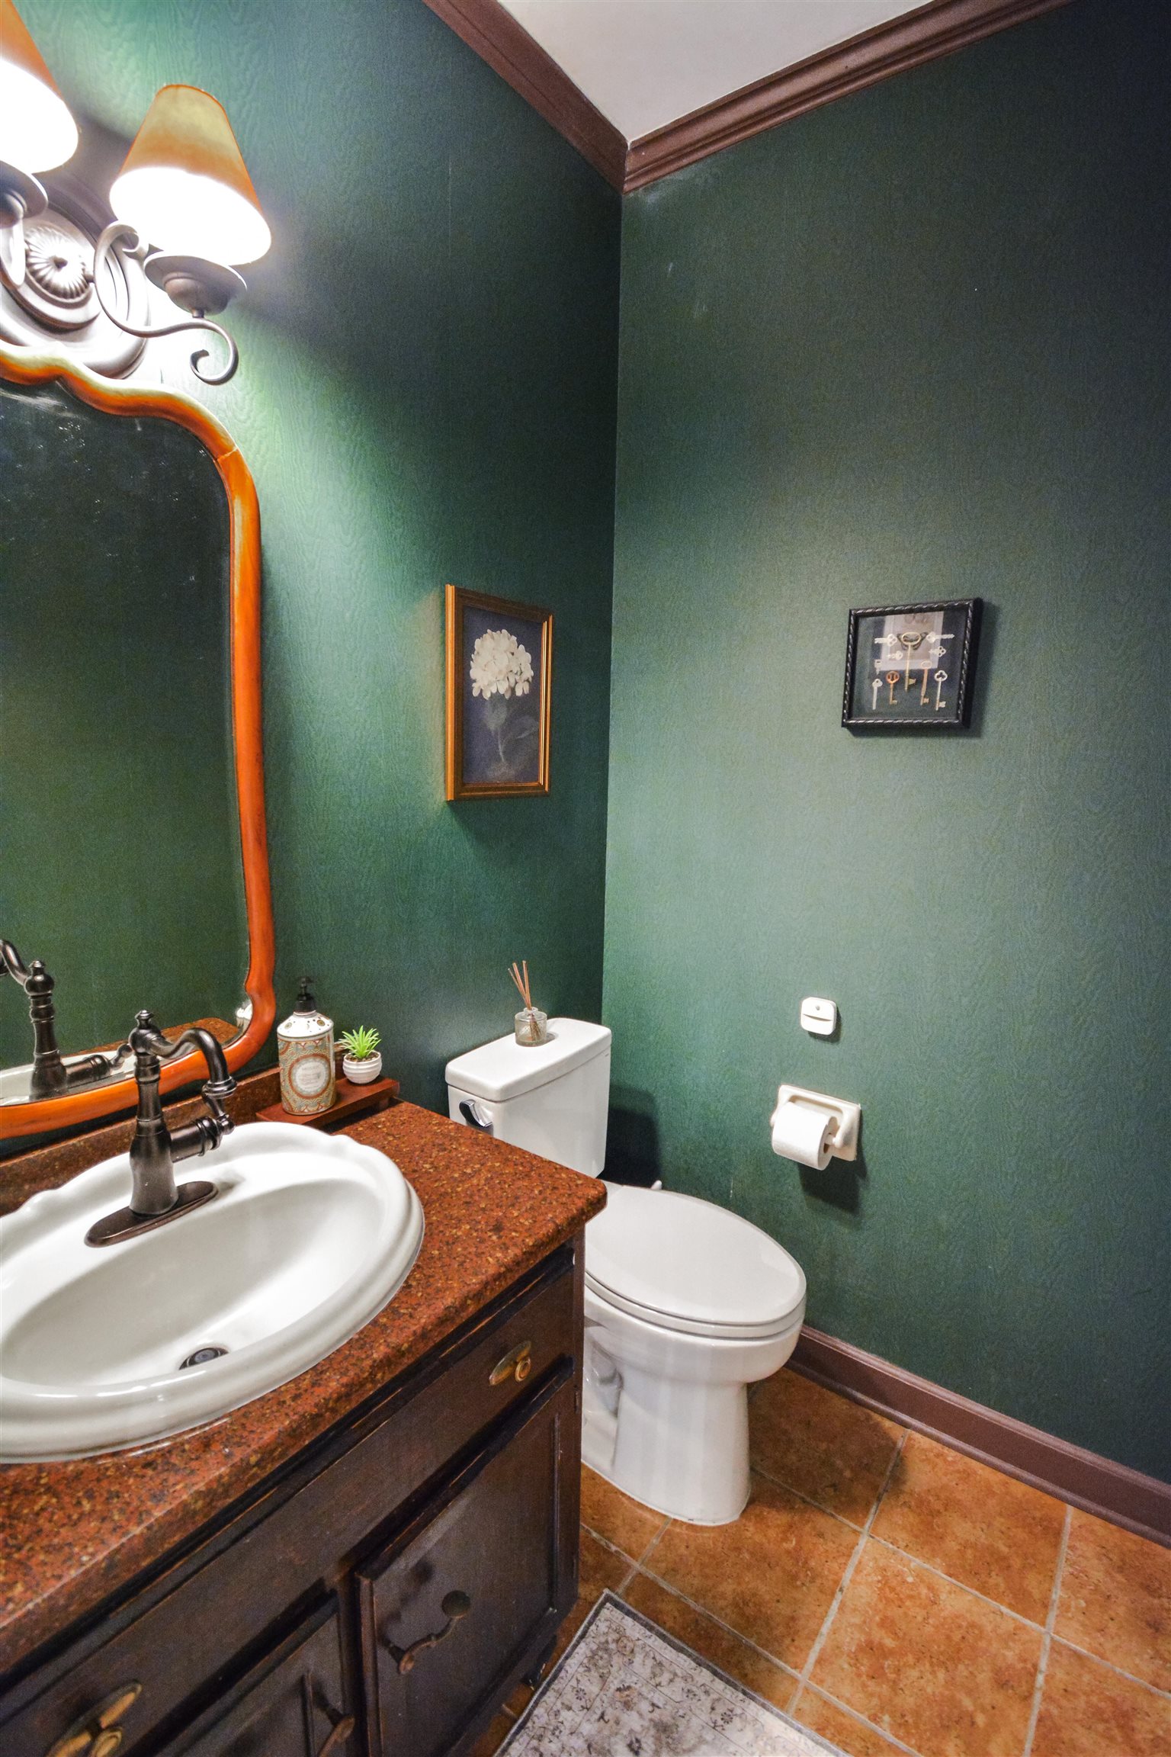
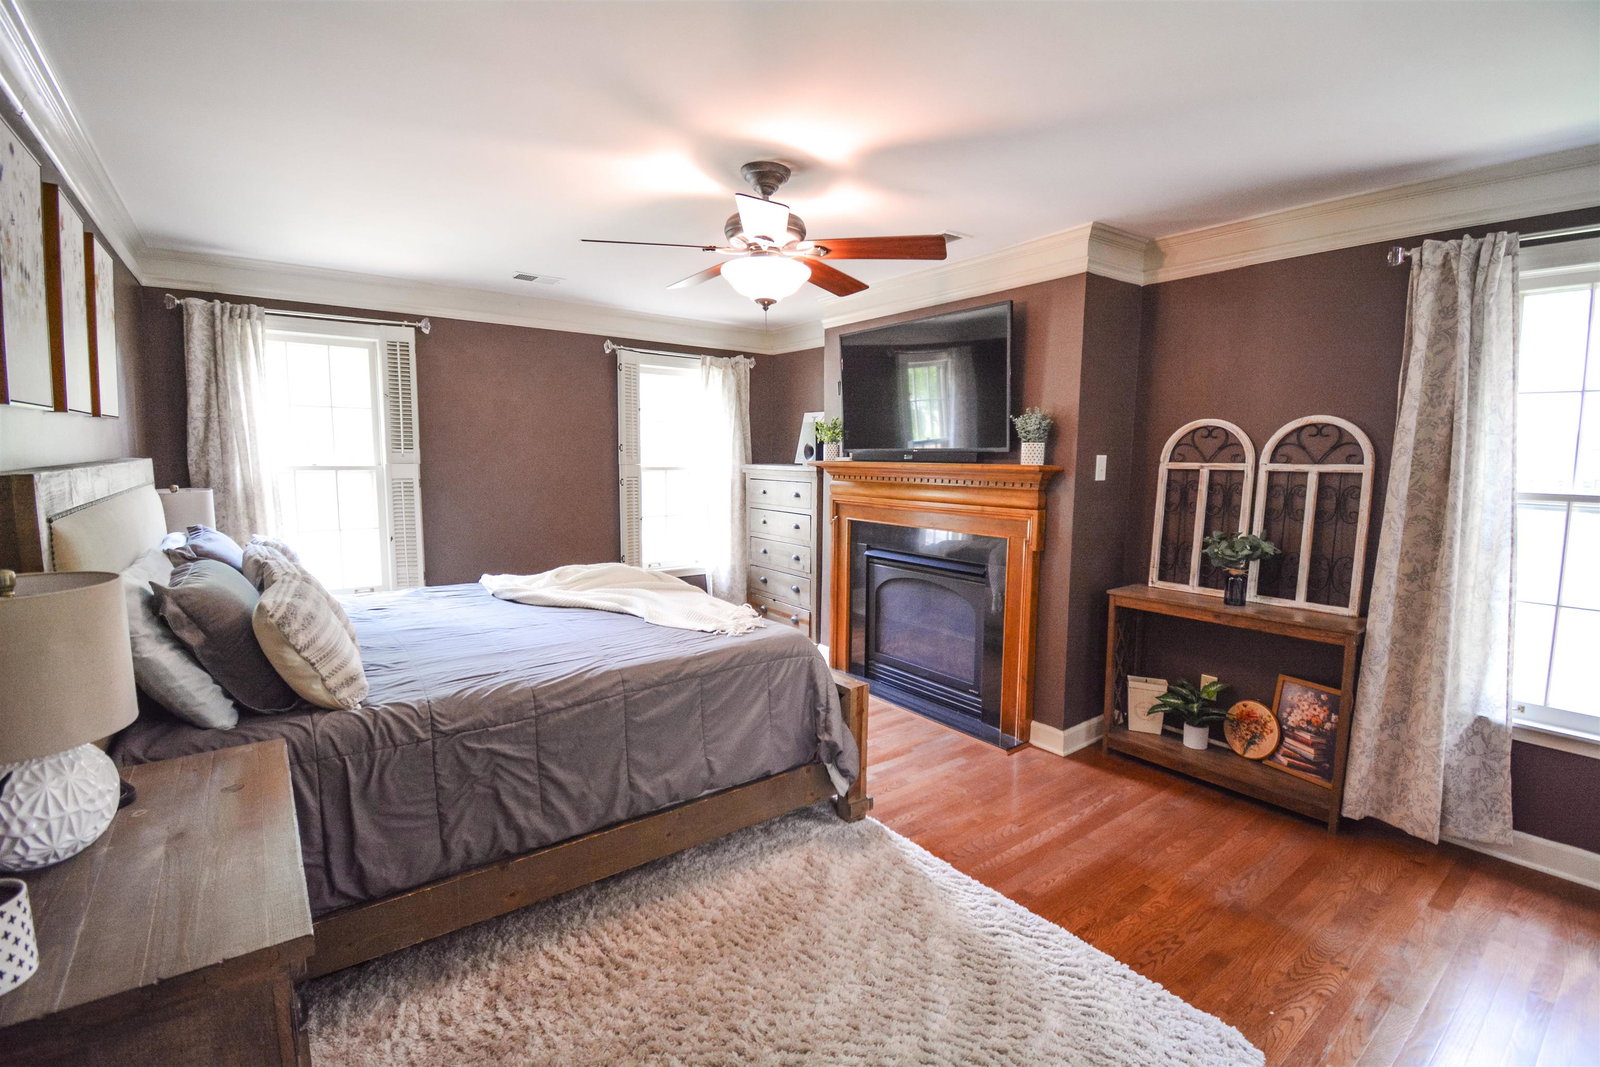
*****Offering 10k towards closing cost or paint***** Impeccably maintained Oakleigh gem packed with high-end upgrades! All bedrooms up + large bonus room. Sellers hate to leave due to a sudden job transfer—but their loss is your rare opportunity! The backyard is a dream: Professionally landscaped, cleaned, & upgraded w/ brand-new, top-of-the-line French drains, EXPANDED patio, pool area & driveway!! Enjoy a resort-style retreat w/ a covered patio, outdoor fireplace, & sparkling pool (liner 2023). Inside features fresh paint (ceilings too), new recessed lightings, updated fans, thermostats, & alarm. Gorgeous hardwoods down & in the upstairs hall. Kitchen boasts quartz counters, tile floors, sunny breakfast nook, & built-in desk. Cozy den w/ antique marble fireplace, built-ins, & wet bar. Luxurious primary suite w/ fireplace, hardwoods, & updated bath. Other updates: water heater (2024), roof (2018), electrical, irrigation, & tree removal. Move-in ready w/ exceptional care throughout!
/u.realgeeks.media/groomeco/80A47C59-046D-46CD-9C72-A24626F920A1.jpeg)
Additional Information
- Acres
- 0.52
- Annual City Tax
- 1762
- Annual County Tax
- 3249
- Apprx Heated SqFt Range
- 3200-3399
- Bedroom Three Description
- Level 2, Carpet
- Bedroom Two Description
- Level 2, Hardwood Floor
- Cooling
- Central, Ceiling Fan(s), Dual System
- Exterior
- Auto Lawn Sprinkler, Covered Patio, Wood Fence
- Exterior Windows
- Brick Veneer, Wood/Composition, Storm Window(s)
- Fireplace
- Ventless Gas Fireplace, Vented Gas Fireplace, In Den/Great Room, In Primary Bedroom, In Other Room, Gas Starter, Gas Logs
- Fireplaces
- 3
- Floors Ceilings
- Part Hardwood, Part Carpet, Tile, Smooth Ceiling, Textured Ceiling, 9 or more Ft. Ceiling
- Foundation
- Slab
- Heating
- Central, Gas, Dual System
- Interior Equipment
- Range/Oven, Cooktop, Disposal, Dishwasher, Microwave, Refrigerator, Instant Hot Water, Cable Available
- Legal Subdivision
- Oakleigh Sec F
- Living Dining Kitchen
- Separate Living Room, Separate Dining Room, Separate Den, Updated/Renovated Kitchen, Eat-In Kitchen, Pantry, Island In Kitchen
- Lot
- 603
- Lot Description
- Some Trees, Cove, Professionally Landscaped, Wood Fenced
- Lot Size
- 63X150
- Misc Interior
- Wet Bar, Walk-In Closet(s), Permanent Attic Stairs, Rear Stairs to Playroom, Security System
- Neighborhood Amenities
- Voluntary
- New Financing
- Conventional, FHA, VA
- Other Rooms
- Laundry Room, Bonus Room, Entry Hall, Storage Room
- Parking Storage
- Side-Load Garage
- Pool Description
- In Ground
- Roof
- Composition Shingles
- Stories
- 2
- Style
- Traditional
- Subdivision
- OAKLEIGH SEC F
- Subtype
- Detached Single Family
- Year Built
- 1985
Mortgage Calculator
Listing courtesy of REMAX Experts. Selling Office: Crye-Leike, Inc., REALTORS.
Some or all of the listings displayed may not belong to the firm whose website is being visited
Copyright© 2026 Memphis Area Association of REALTORS®. The information provided is for the consumer's personal, noncommercial use and may not be used for any purpose other than to identify prospective properties that the consumer may be interested in purchasing. Information deemed reliable, but is not guaranteed accurate. Some or all of the listings displayed may not belong to the firm whose web site is being visited.