9040 Ashmere Dr, Germantown, TN 38139
- $480,000
- 4
- BD
- 2.1
- BA




- Sold Price
- $480,000
- List Price
- $493,000
- Status
- CLOSED
- MLS#
- 10198346
- Closing Date
- Sep 23, 2025
- Bedrooms
- 4
- Bathrooms
- 2.1
- Lot Size
- 100X160
Property Description
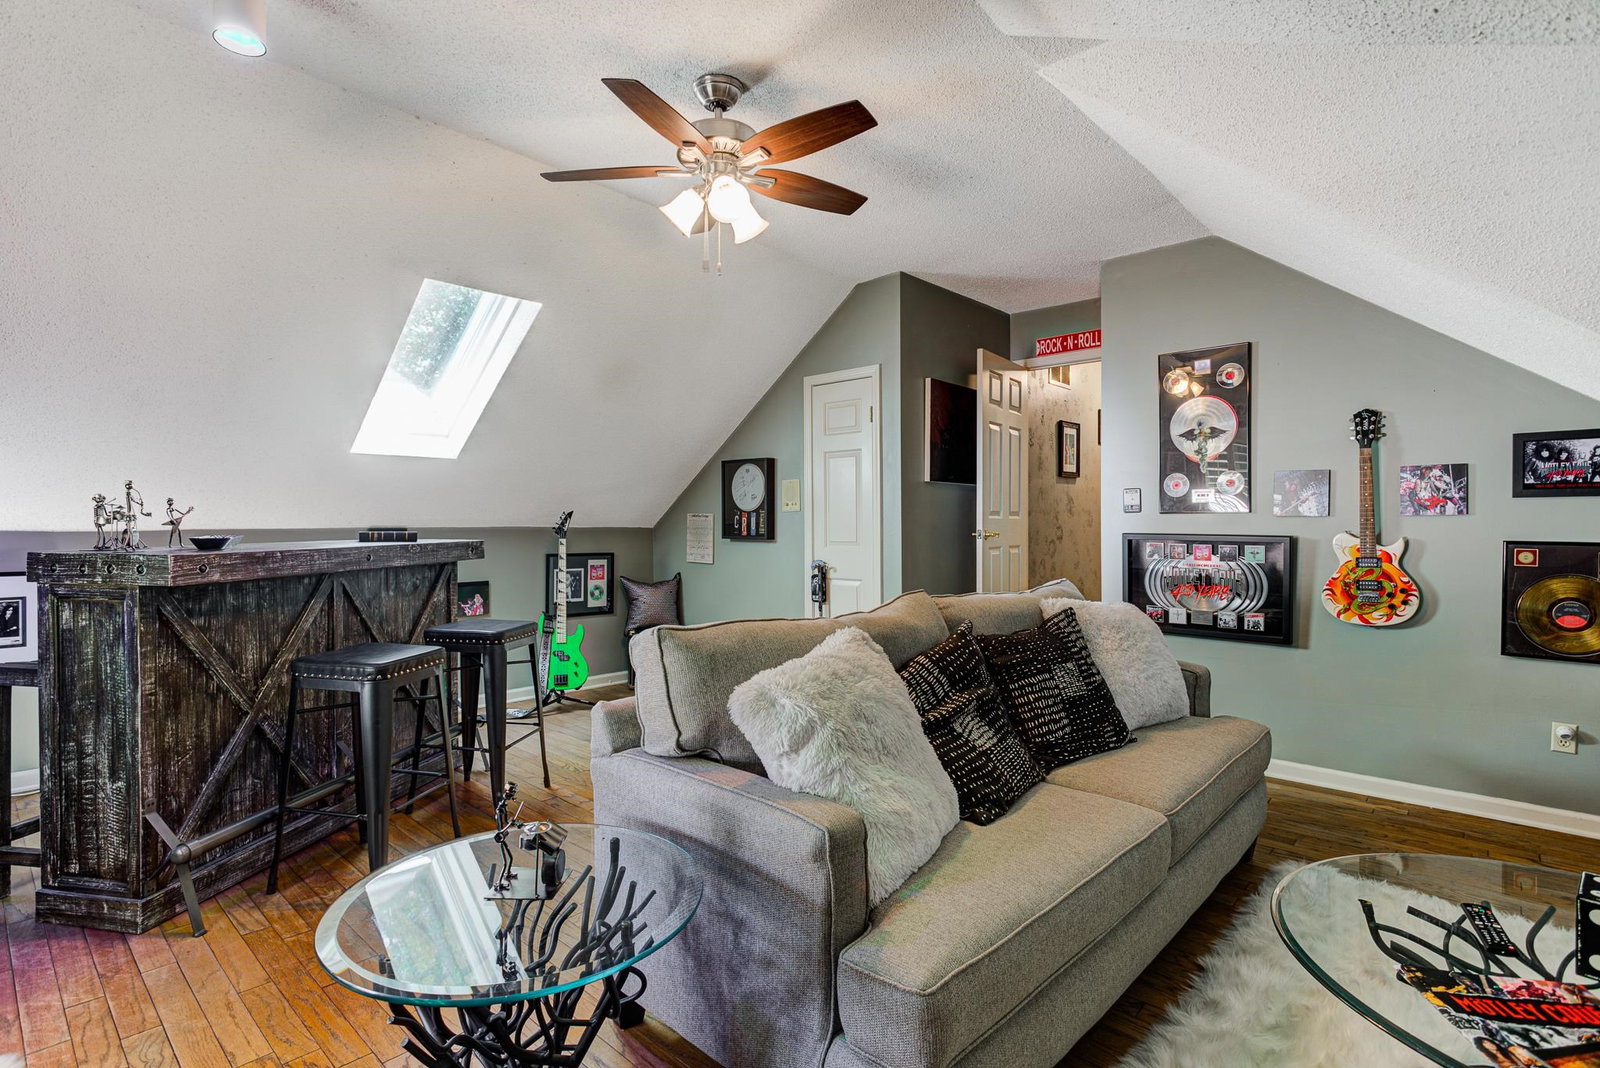
Check out this stunning 4 bed/2.5 bath house in Germantown, walking distance to Dogwood Elementary. The Seller's have pulled out all the stops, and made this home top of the line, with a New HVAC unit and ductwork with UVC anti mold lights, a new garage door with smart motor, new smart appliances, custom iron doors, smooth ceilings, an automatic irrigation system and French drains, but the best part is the gunite in-ground pool and patio area! They even installed a luxury skylight in the bonus room. You'll definitely want to see this one in person. Come make this house your home!
/u.realgeeks.media/groomeco/80A47C59-046D-46CD-9C72-A24626F920A1.jpeg)
Additional Information
- Acres
- 0.36
- Annual City Tax
- 1427
- Annual County Tax
- 2631
- Apprx Heated SqFt Range
- 2600-2799
- Bedroom Three Description
- Level 2, Shared Bath, Smooth Ceiling, Hardwood Floor
- Bedroom Two Description
- Level 2, Shared Bath, Smooth Ceiling, Hardwood Floor
- Cooling
- Central, 220 Wiring
- Exterior
- Wrought Iron Security Drs, Patio
- Exterior Windows
- Brick Veneer, Storm Door(s)
- Fireplace
- Masonry, In Living Room
- Fireplaces
- 1
- Floors Ceilings
- Part Hardwood, Part Carpet, Smooth Ceiling, 9 or more Ft. Ceiling
- Foundation
- Slab
- Heating
- Central
- Interior Equipment
- Range/Oven, Disposal, Dishwasher, Refrigerator, Cable Wired
- Legal Subdivision
- Farmington East Sec A
- Living Dining Kitchen
- Separate Living Room, Separate Dining Room, Updated/Renovated Kitchen, Eat-In Kitchen, Breakfast Bar, Washer/Dryer Connections
- Lot
- 60
- Lot Description
- Some Trees, Landscaped, Professionally Landscaped, Wood Fenced
- Lot Size
- 100X160
- Misc Interior
- Attic Access, Walk-In Attic, Security System, Smoke Detector(s)
- Neighborhood Amenities
- None
- New Financing
- Conventional, FHA, VA
- Office Description
- Level 1, Carpet
- Office Dimensions
- 10x9
- Other Rooms
- Laundry Room, Office/Sewing Room, Entry Hall, Attic
- Parking Storage
- Driveway/Pad, Side-Load Garage, On-Street Parking
- Pool Description
- In Ground
- Roof
- Composition Shingles
- Stories
- 2
- Style
- Traditional, Soft Contemporary, Contemporary, Split Level
- Subdivision
- FARMINGTON EAST SEC A
- Subtype
- Detached Single Family
- Water Sewer
- Gas Water Heater, Public Water, Public Sewer
- Year Built
- 1985
Mortgage Calculator
Listing courtesy of KAIZEN Realty, LLC. Selling Office: Keller Williams.
Some or all of the listings displayed may not belong to the firm whose website is being visited
Copyright© 2026 Memphis Area Association of REALTORS®. The information provided is for the consumer's personal, noncommercial use and may not be used for any purpose other than to identify prospective properties that the consumer may be interested in purchasing. Information deemed reliable, but is not guaranteed accurate. Some or all of the listings displayed may not belong to the firm whose web site is being visited.