717 Riverside Dr Unit #1104, Memphis, TN 38103
- $390,000
- 2
- BD
- 2
- BA




- Sold Price
- $390,000
- List Price
- $395,000
- Status
- CLOSED
- MLS#
- 10198285
- Closing Date
- Jan 07, 2026
- Bedrooms
- 2
- Bathrooms
- 2
- Building Name
- Artesian
Property Description
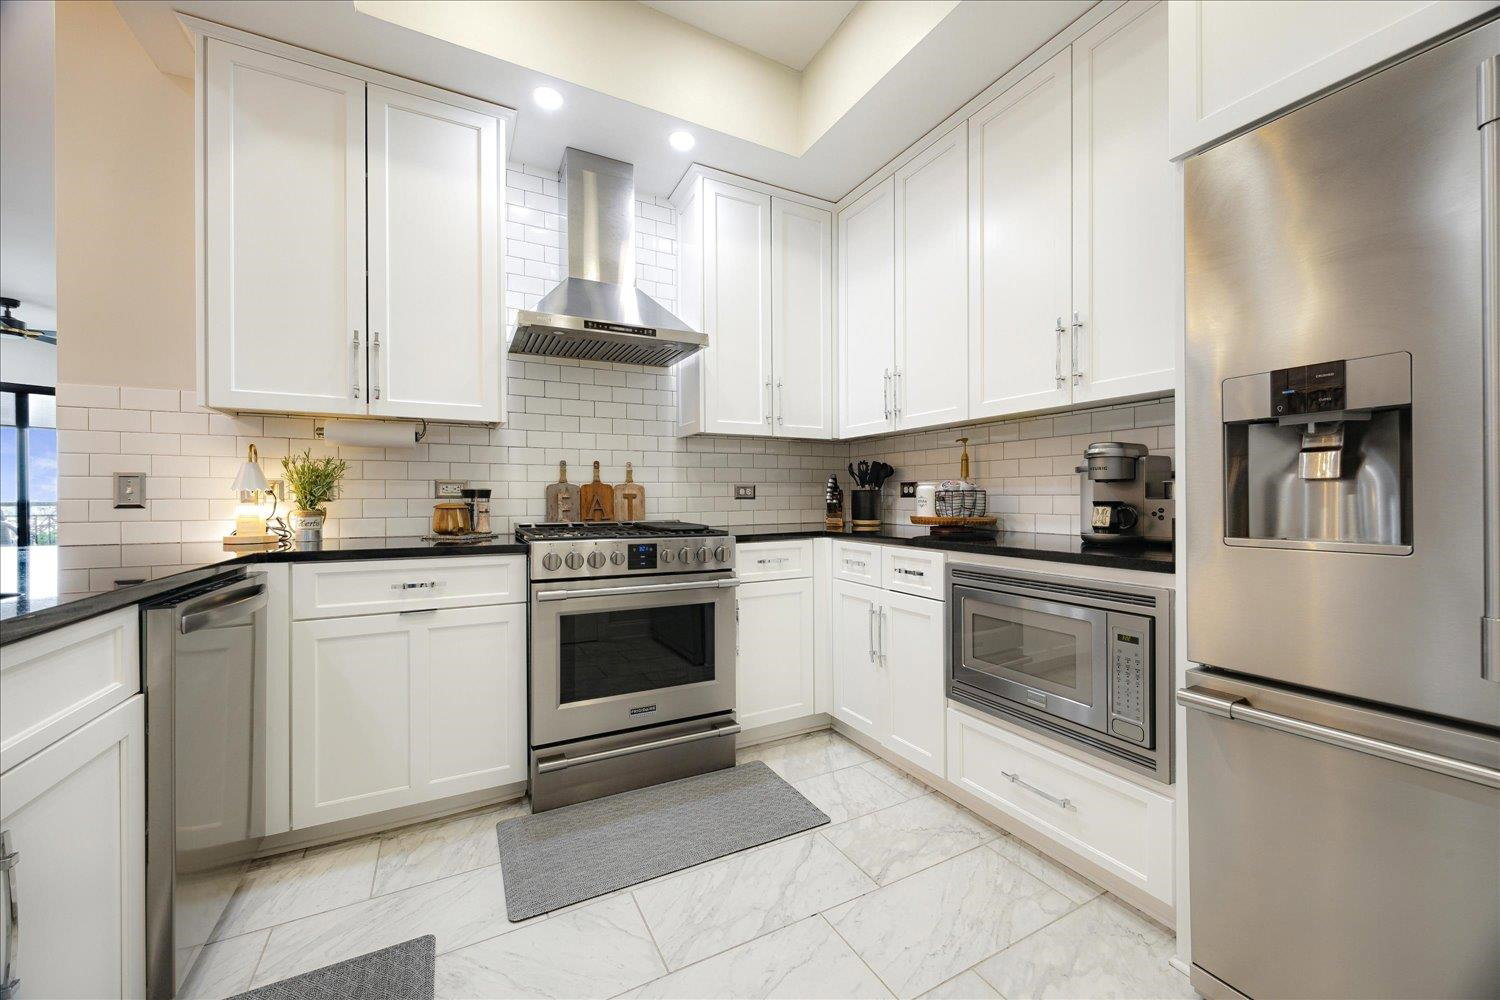
Listed under appraised value and move-in ready. You not only get a completely upgraded 2 bed/ 2 bath condo in one of the best buildings downtown has to offer, you also get gorgeous unobstructed views of the MS River & Harahan Bridge from your personal private balcony. This 11th floor unit also has direct covered bridge parking garage access, stainless steel appliances new custom cabinetry, all new paint, luxury wall treatments, custom carpentry, quartz countertops and more. Primary suite has 2 walk-in closets, soaking tub, walk-in shower, double vanity sinks & quartz counters. Community amenities include indoor and outdoor pools, fitness center, sauna, rooftop deck, pickleball court, dog park, secure parking, 24/7 security and more. Can be purchased furnished for true turn-key living!
/u.realgeeks.media/groomeco/80A47C59-046D-46CD-9C72-A24626F920A1.jpeg)
Additional Information
- Annual City Tax
- 2873
- Annual County Tax
- 3048
- Apprx Heated SqFt Range
- 1000-1199
- Bedrooms Downstairs
- 2
- Bedroom Two Description
- Smooth Ceiling, Hardwood Floor
- Building Name
- Artesian
- Condo Association
- Yes
- Cooling
- Central
- Exterior
- Brick/Ironed Fence
- Exterior Windows
- Double Pane Window(s)
- Fees Include
- Water/Sewer, Trash Collection, Exterior Maintenance
- Floors Ceilings
- Part Hardwood, Part Carpet, Tile, Smooth Ceiling, 9 or more Ft. Ceiling
- Heating
- Central
- Interior Equipment
- Range/Oven, Gas Cooking, Dishwasher, Microwave, Refrigerator
- Legal Subdivision
- Artesian Condominiums
- Living Dining Kitchen
- LR/DR Combination, Updated/Renovated Kitchen, Eat-In Kitchen, Breakfast Bar, Pantry
- Lot
- 1104
- Lot Description
- Professionally Landscaped, Brick/Iron Fenced
- Misc Interior
- Walk-In Closet(s), Security System, Smoke Detector(s), Monitored Alarm, Elevator, Vent Hood/Exhaust Fan
- Monthly Maintenance Fee
- 545
- Neighborhood Amenities
- Club House, Gated Neighborhood, Pool, Tennis Court, Recreation Facilities, Other (See Remarks), Sports Court(s)
- Other Rooms
- Laundry Room, Laundry Closet, Entry Hall
- Parking Storage
- Assigned Parking, Designated Guest Parking, Common Parking Garage
- Pool Description
- Neighborhood
- Stories
- 1
- Style
- Contemporary
- Subdivision
- ARTESIAN CONDOMINIUMS
- Subtype
- Attached Single Family
- Unit Number
- 1104
- Year Built
- 2015
Mortgage Calculator
Listing courtesy of Keller Williams. Selling Office: The Firm.
Some or all of the listings displayed may not belong to the firm whose website is being visited
Copyright© 2026 Memphis Area Association of REALTORS®. The information provided is for the consumer's personal, noncommercial use and may not be used for any purpose other than to identify prospective properties that the consumer may be interested in purchasing. Information deemed reliable, but is not guaranteed accurate. Some or all of the listings displayed may not belong to the firm whose web site is being visited.