2555 Halle Dr, Collierville, TN 38017
- $1,010,000
- 5
- BD
- 4
- BA












- Sold Price
- $1,010,000
- List Price
- $1,050,000
- Status
- CLOSED
- MLS#
- 10198281
- Closing Date
- Aug 25, 2025
- Bedrooms
- 5
- Bathrooms
- 4
- Lot Size
- 41473 SF 200 X 274
Property Description
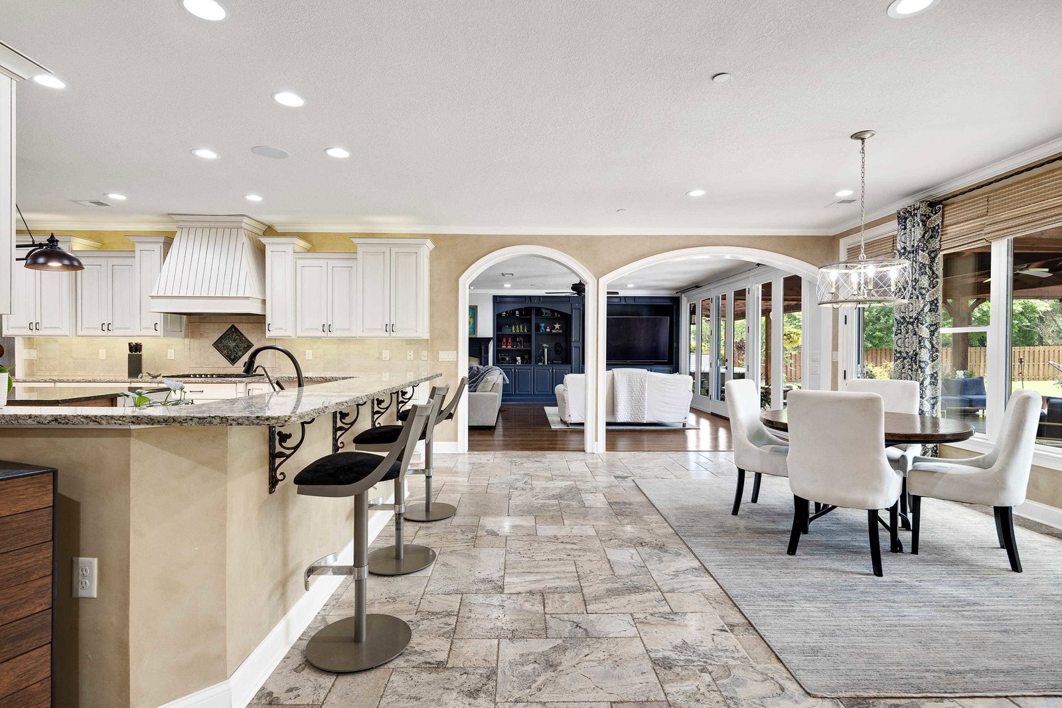
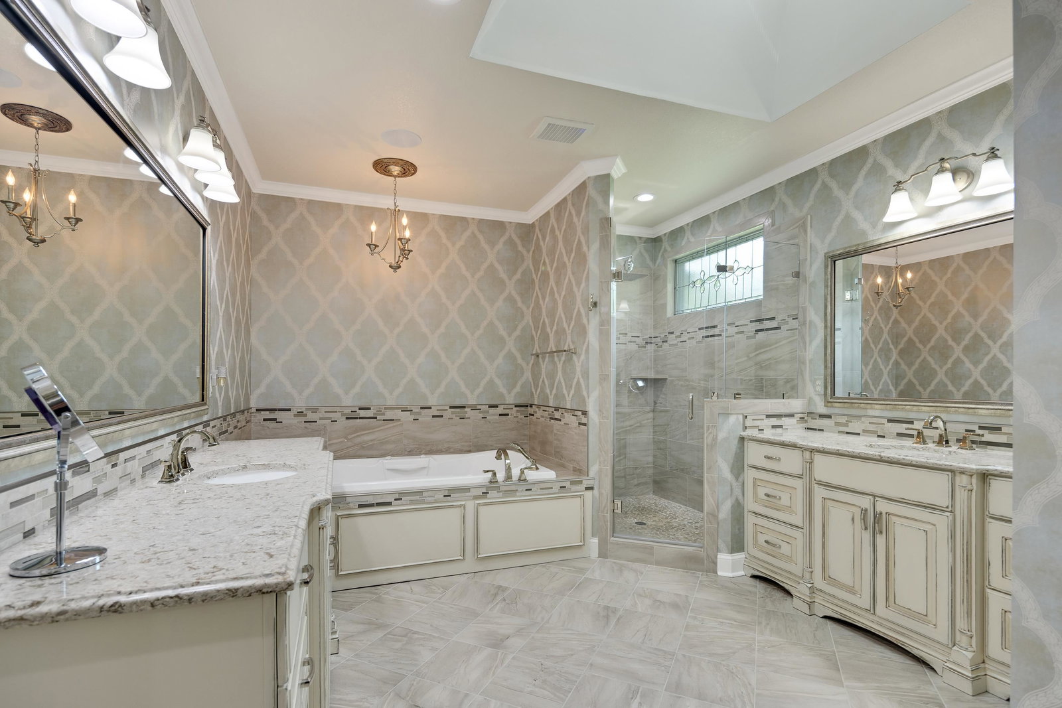
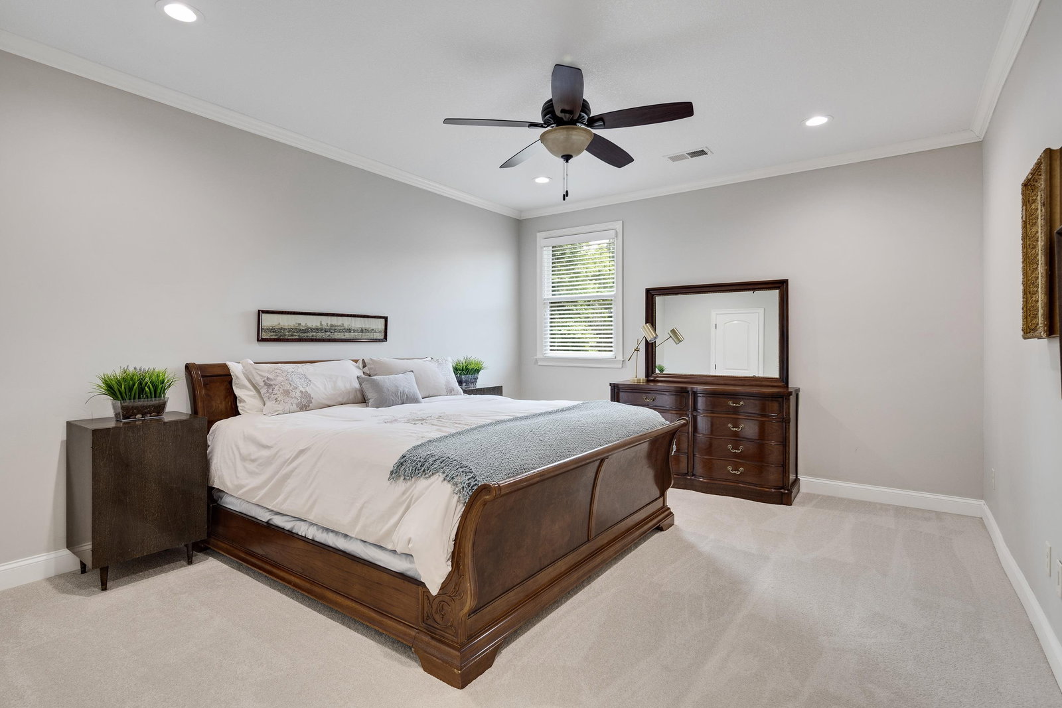
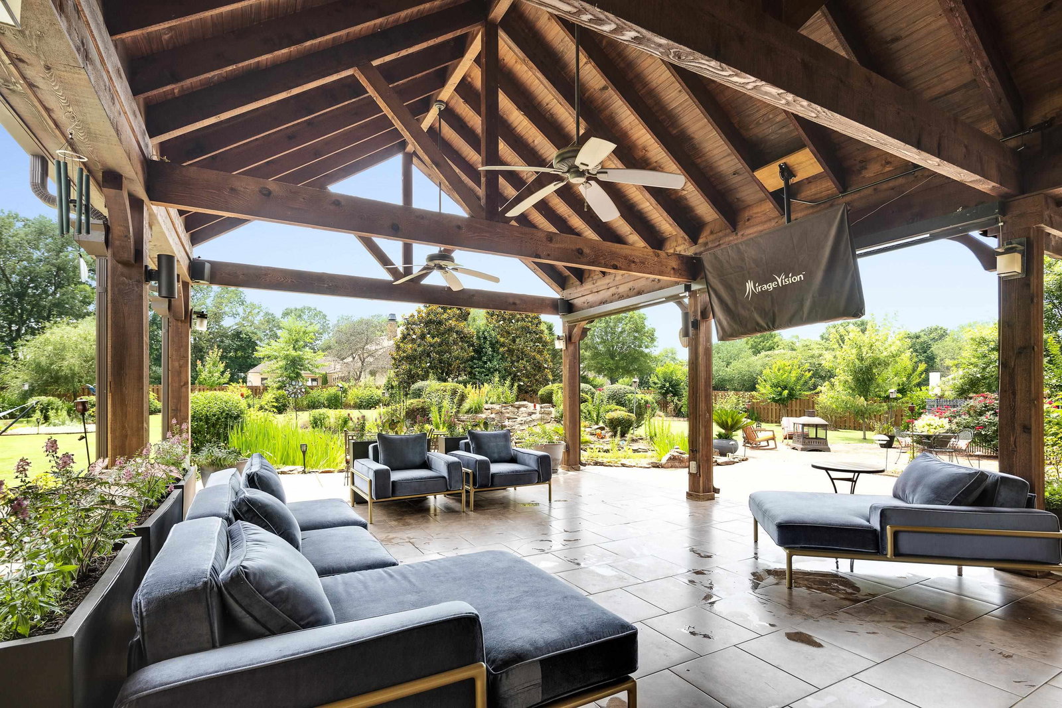
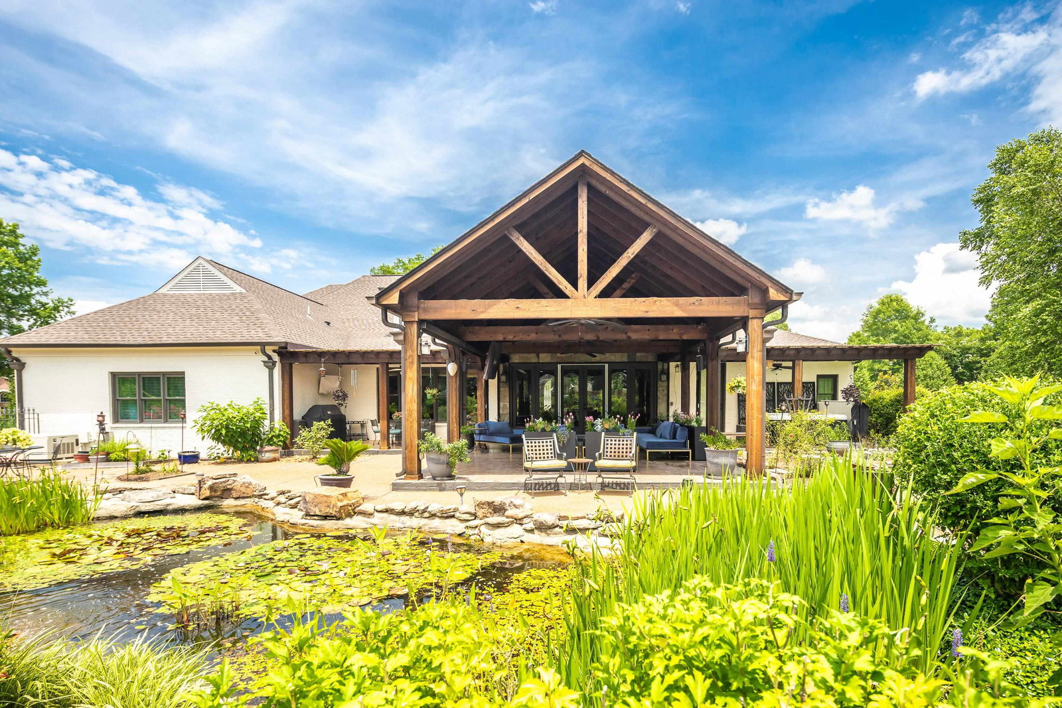
Nestled on a 1-acre lot, this updated rebuild 5-bed, 4-bath estate blends luxury and comfort. The exterior features manicured landscaping and a charming facade. Inside, a grand foyer leads to an open-concept living area with hardwood floors and natural light. The gourmet kitchen boasts Thermador stainless steel appliances, including a build-in refrigerator, double ovens, and a five-burner gas range, microwave and vent hood, plus custom cabinetry, a granite island, and a pantry/storm shelter. The breakfast area opens to a back porch with vaulted ceilings and pond views, ideal for entertaining. A home theater with a 120” screen, surround sound, and wet bar impresses. The master suite offers a en-suite with MTI hydrotherapy tub, dual vanities, and rainfall shower. Four spacious bedrooms access modern bathrooms. Premium finishes elevate sophistication. With space for outdoor activities and expansions, this estate offers luxury, functionality, and tranquility for discerning buyers.
/u.realgeeks.media/groomeco/80A47C59-046D-46CD-9C72-A24626F920A1.jpeg)
Additional Information
- Acres
- 0.95
- Annual City Tax
- 3629
- Annual County Tax
- 6687
- Apprx Heated SqFt Range
- 5000-5199
- Bedrooms Downstairs
- 3
- Bedroom Three Description
- Level 2, Shared Bath, Smooth Ceiling, Carpet
- Bedroom Two Description
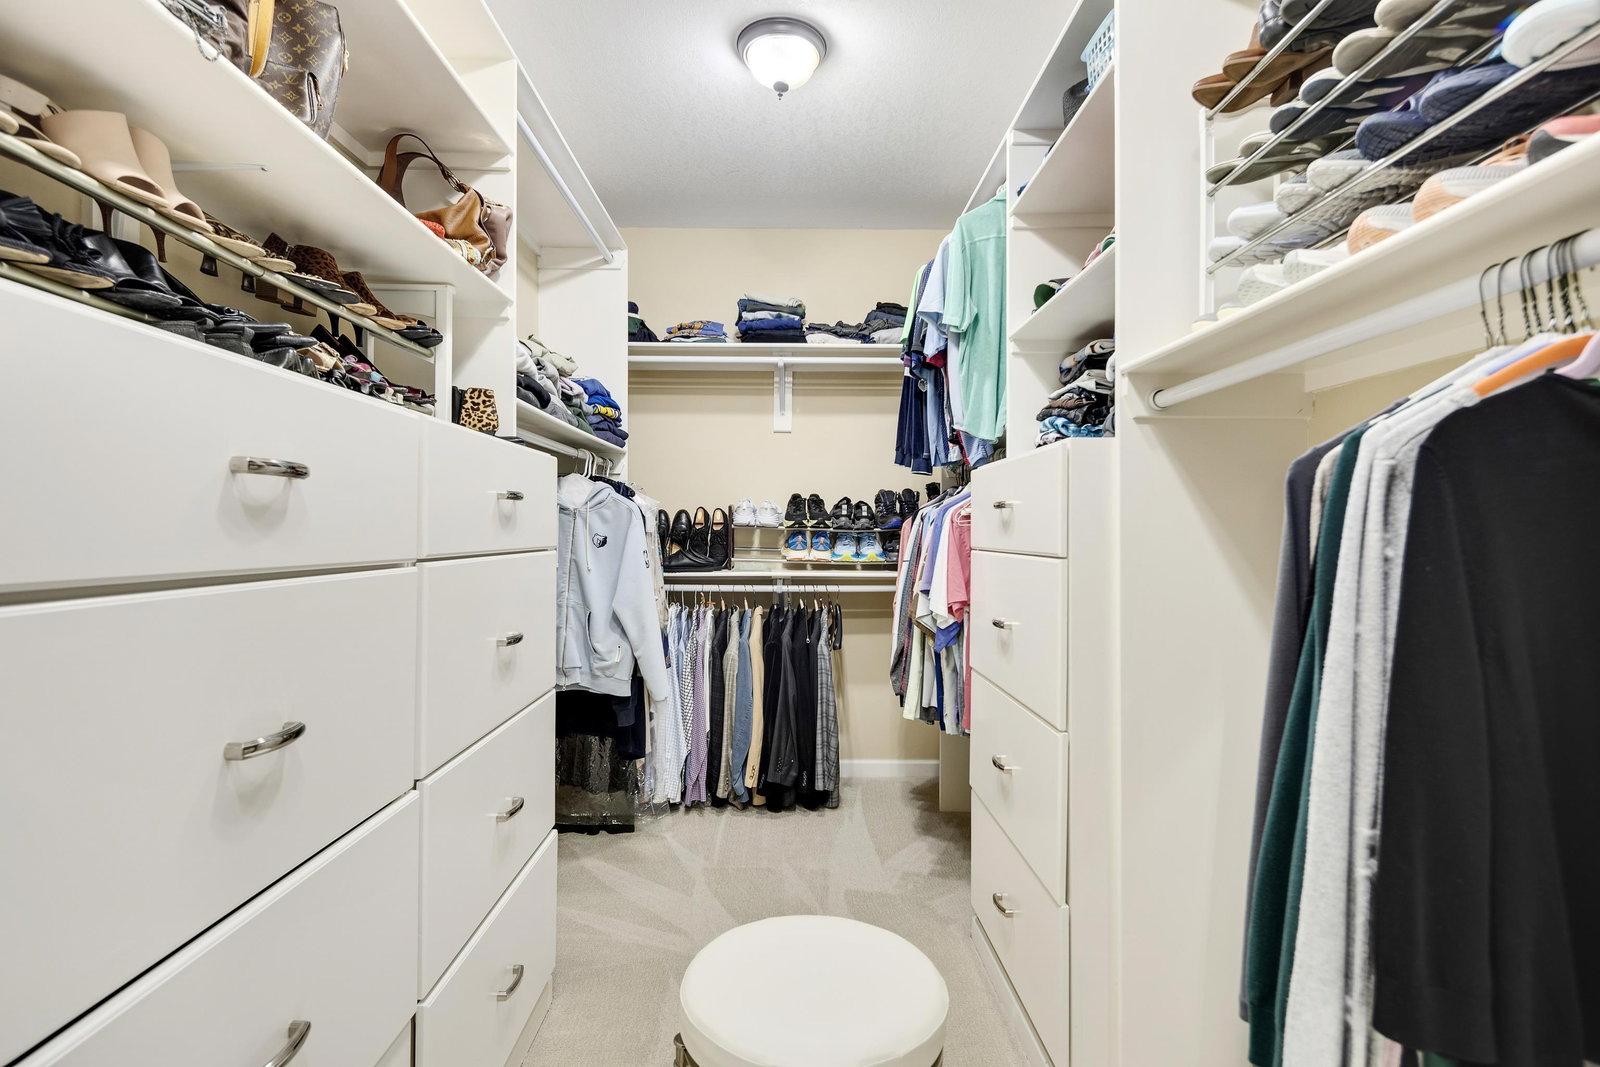
- Level 1, Walk-In Closet, Shared Bath, Smooth Ceiling, Carpet
- Cooling
- Central, Ceiling Fan(s), 3 or More Systems
- Exterior
- Hot Tub, Nbrhd Recreation Facility
- Exterior Windows
- Brick Veneer, Double Pane Window(s)
- Fireplace
- Prefabricated, In Living Room
- Fireplaces
- 1
- Floors Ceilings
- Part Hardwood, Part Carpet, Tile, Smooth Ceiling, 9 or more Ft. Ceiling, Two Story Foyer
- Foundation
- Slab
- Handicap Design
- Grab Bars, Ramp, Wheelchair Mobility, Wide Doors
- Heating
- Central, Gas, 3 or More Systems
- Interior Equipment
- Self Cleaning Oven, Double Oven, Gas Cooking, Disposal, Dishwasher, Microwave, Refrigerator
- Legal Subdivision
- Halle Plantation Pd Phase 3
- Living Dining Kitchen
- Separate Living Room, Separate Dining Room, Updated/Renovated Kitchen, Eat-In Kitchen, Breakfast Bar, Island In Kitchen, Washer/Dryer Connections
- Lot
- 197
- Lot Description
- Some Trees, Level, Professionally Landscaped, Wood Fenced
- Lot Size
- 41473 SF 200 X 274
- Misc Interior
- Excl Some Window Treatmnt, Walk-In Attic, Fire Sprinklers, Security System, Smoke Detector(s), Vent Hood/Exhaust Fan
- Neighborhood Amenities
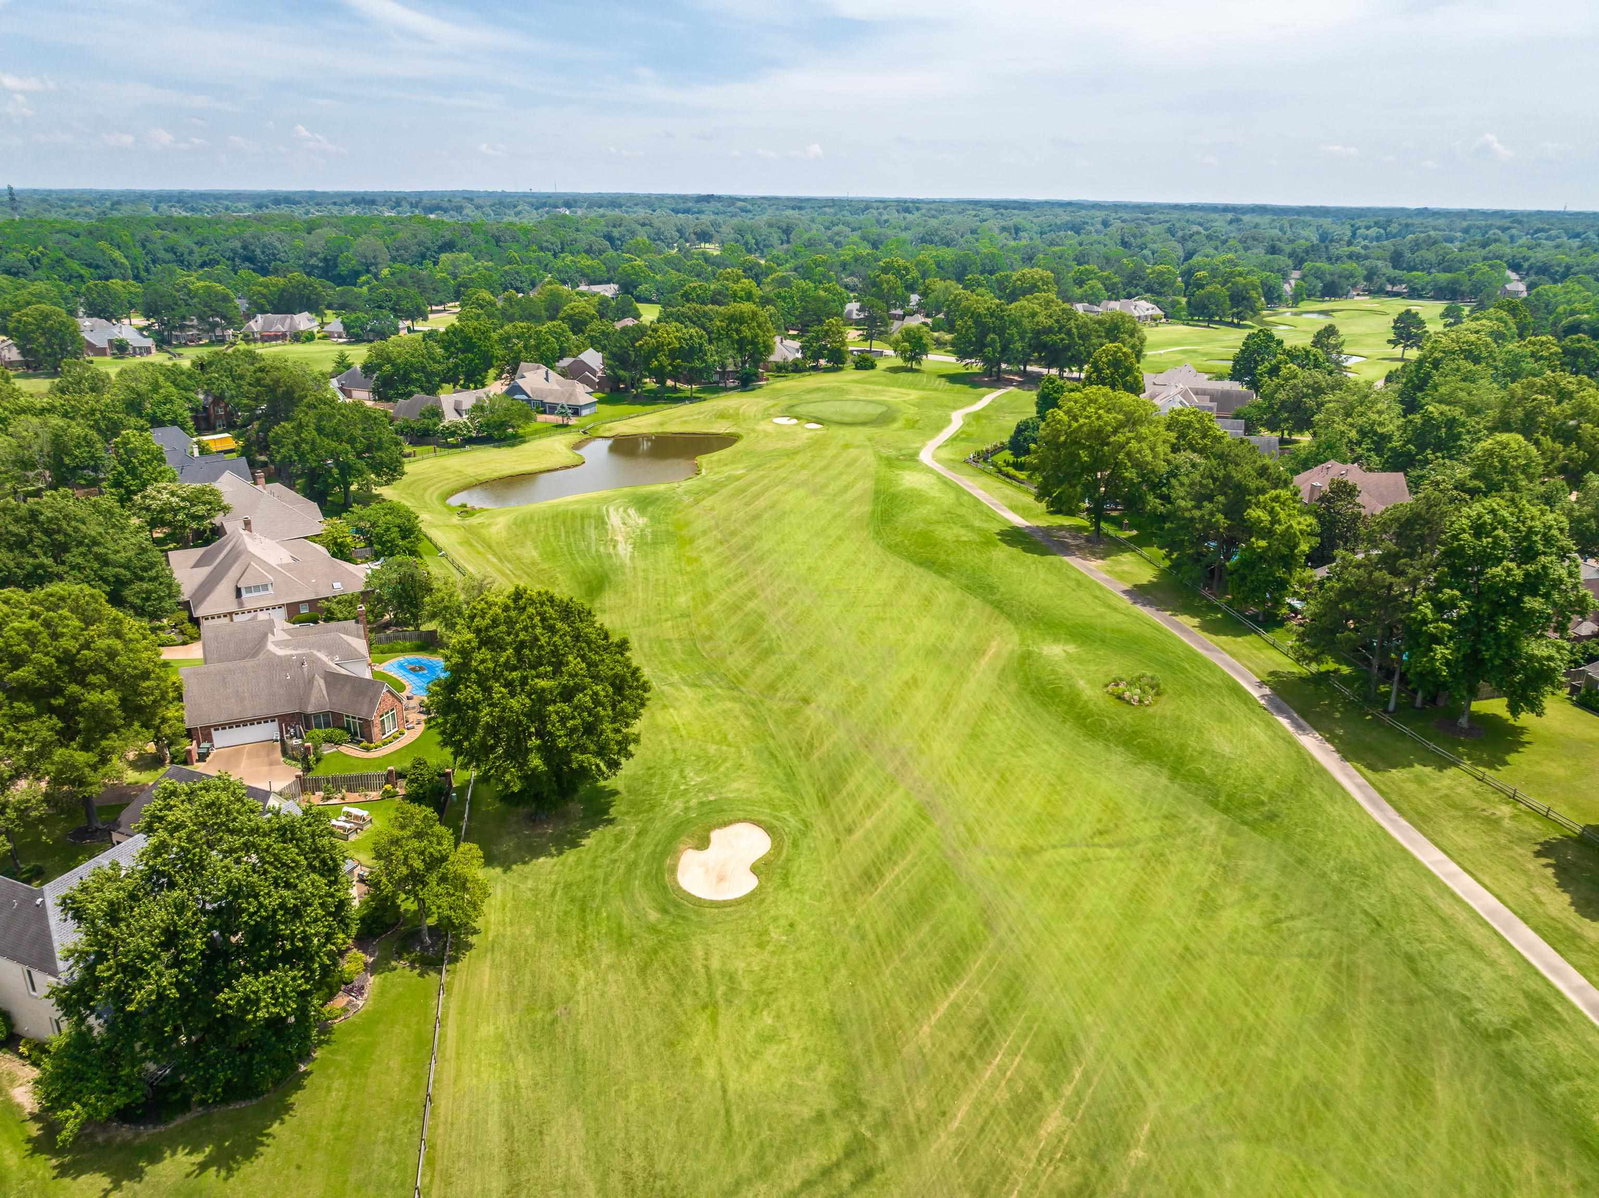
- Club House, Lake, Golf Course, Pool, Tennis Court, Recreation Facilities
- New Financing
- Conventional
- Other Rooms
- Laundry Room, Entry Hall
- Parking Storage
- Driveway/Pad, Circular Drive, More than 3 Coverd Spaces, Garage Door Opener(s), Side-Load Garage
- Roof
- Composition Shingles
- Stories
- 1.5
- Style
- Traditional
- Subdivision
- HALLE PLANTATION PH3
- Subtype
- Detached Single Family
- Water Sewer
- Gas Water Heater, 2+ Water Heaters, Public Water, Public Sewer
- Year Built
- 1996
Mortgage Calculator
Listing courtesy of REMAX Experts. Selling Office: Reid, REALTORS.
Some or all of the listings displayed may not belong to the firm whose website is being visited
Copyright© 2026 Memphis Area Association of REALTORS®. The information provided is for the consumer's personal, noncommercial use and may not be used for any purpose other than to identify prospective properties that the consumer may be interested in purchasing. Information deemed reliable, but is not guaranteed accurate. Some or all of the listings displayed may not belong to the firm whose web site is being visited.