6486 Anglia Valley Dr, Arlington, TN 38002
- $494,900
- 4
- BD
- 3
- BA








- Sold Price
- $494,900
- List Price
- $494,900
- Status
- CLOSED
- MLS#
- 10198270
- Closing Date
- Jul 28, 2025
- Bedrooms
- 4
- Bathrooms
- 3
- Lot Size
- 94.72 X 152.27 IRR
Property Description
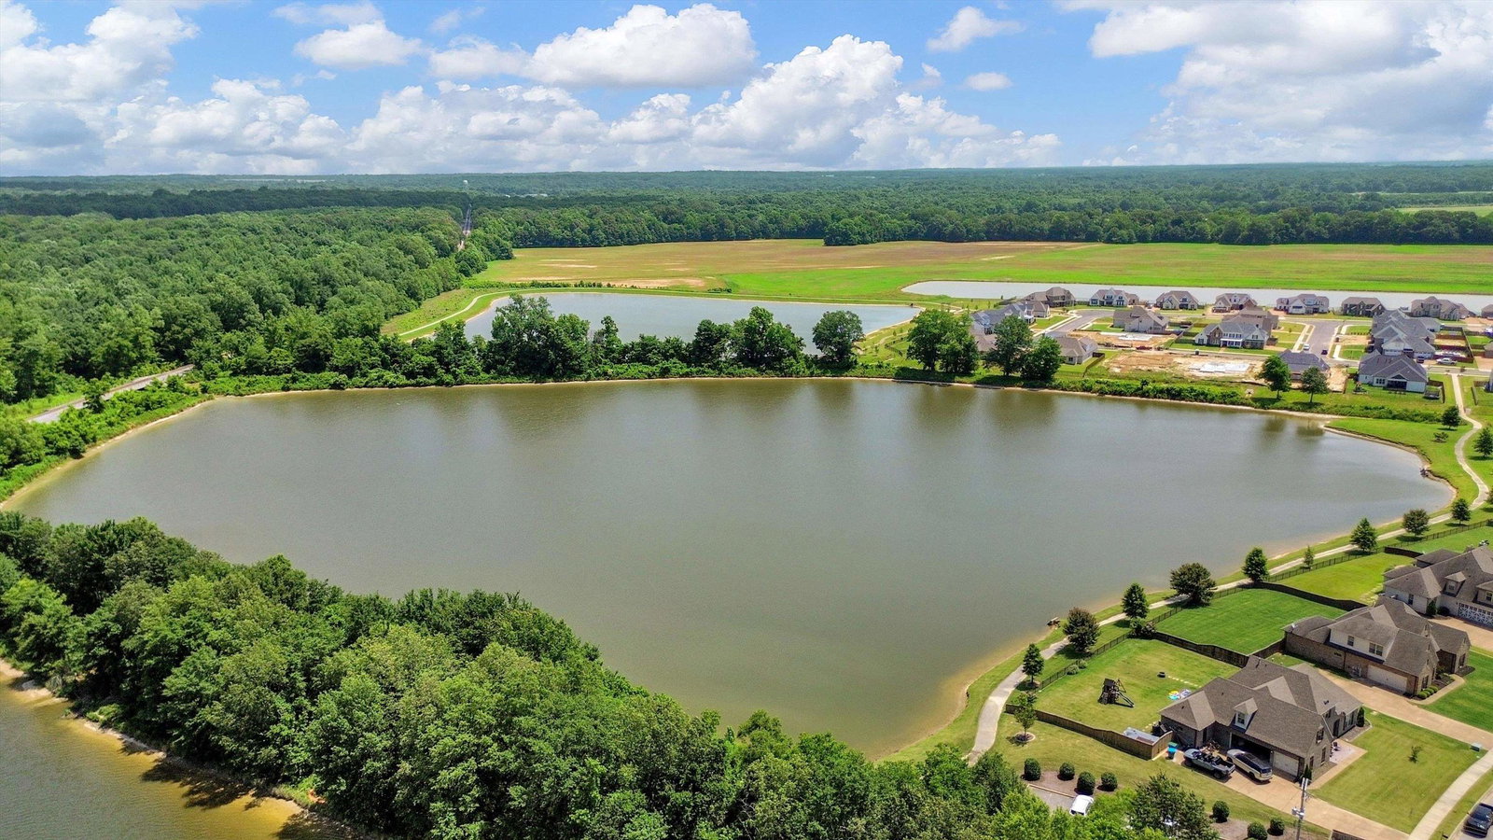
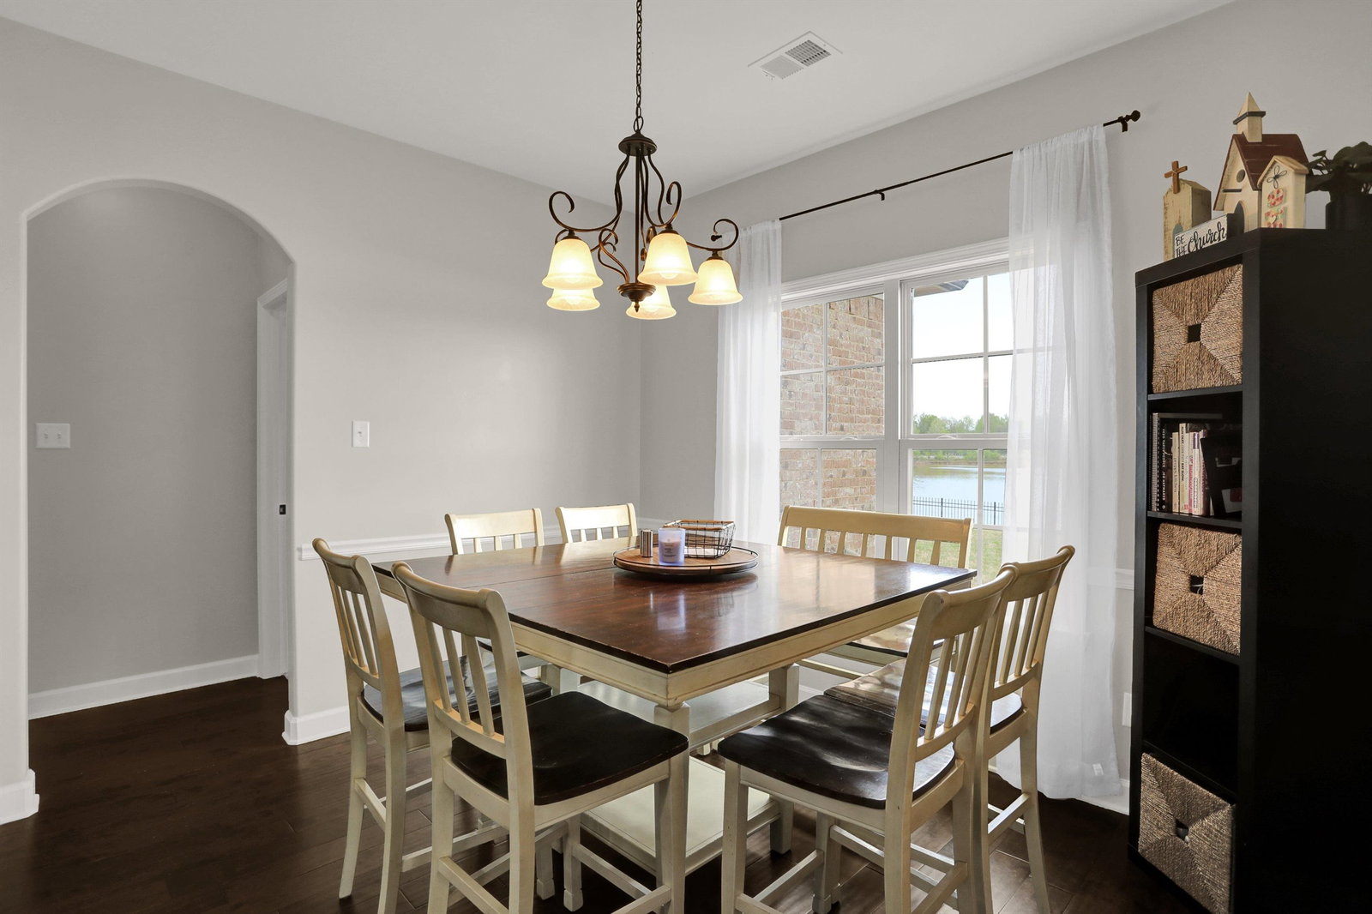
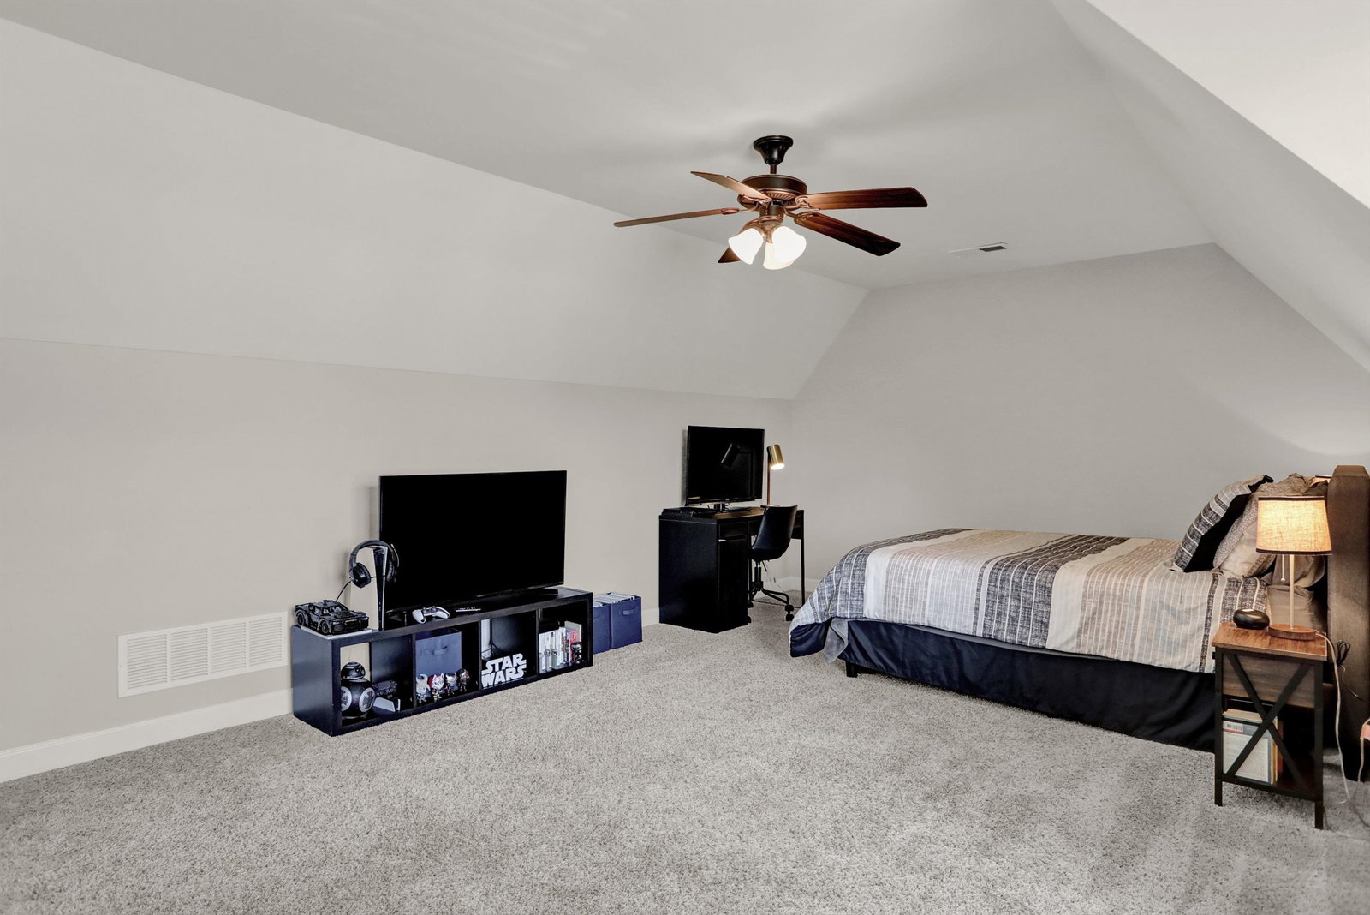
Discover comfort and style in this 4BR, 3BA Arlington gem with a massive bonus room used as a fifth bedroom, perfectly positioned on a peaceful pond with gorgeous views. With two bedrooms and two full baths downstairs, this layout offers flexibility for families or guests. The open floor plan flows seamlessly into a breakfast bar plus two seating areas for tables to entertain. Outside you'll find an expansive back yard and covered patio, ideal for relaxing while enjoying the serene water view. A side-load garage enhances curb appeal and provides extra driveway space. The wood-fenced backyard offers privacy and room to play or garden. Come make this house your home.
/u.realgeeks.media/groomeco/80A47C59-046D-46CD-9C72-A24626F920A1.jpeg)
Additional Information
- Acres
- 0.37
- Annual Association Fee
- 450
- Annual City Tax
- 1183
- Annual County Tax
- 3132
- Apprx Heated SqFt Range
- 2600-2799
- Bedrooms Downstairs
- 2
- Bedroom Three Description
- Level 2, Shared Bath
- Bedroom Two Description
- Level 1, Shared Bath
- Cooling
- Central, Ceiling Fan(s), Dual System, 220 Wiring
- Exterior
- Covered Patio, Wood Fence
- Exterior Windows
- Brick Veneer, Wood/Composition, Double Pane Window(s)
- Fireplace
- Vented Gas Fireplace, In Living Room
- Fireplaces
- 1
- Floors Ceilings
- Part Hardwood, Part Carpet, Tile, Smooth Ceiling
- Foundation
- Slab
- Heating
- Central, Gas, Dual System
- Interior Equipment
- Range/Oven, Gas Cooking, Dishwasher, Microwave
- Legal Subdivision
- Cambridge Manor
- Living Dining Kitchen
- Separate Living Room, Separate Dining Room, Updated/Renovated Kitchen, Breakfast Bar, Pantry, Washer/Dryer Connections
- Lot
- 61
- Lot Description
- Level, Water View, Landscaped, Wood Fenced, Iron Fenced
- Lot Size
- 94.72 X 152.27 IRR
- Misc Interior
- Walk-In Closet(s), Permanent Attic Stairs, Pull Down Attic Stairs
- Neighborhood Amenities
- Lake
- New Financing
- Conventional, FHA, VA
- Other Rooms
- Laundry Room, Bonus Room, Attic
- Parking Storage
- Driveway/Pad, Side-Load Garage
- Roof
- Composition Shingles
- Stories
- 2
- Style
- Traditional
- Subdivision
- CAMBRIDGE MANOR PH2
- Subtype
- Detached Single Family
- Water Sewer
- Gas Water Heater, Public Water, Public Sewer
- Year Built
- 2015
Mortgage Calculator
Listing courtesy of Sell901 Real Estate. Selling Office: MidSouth Residential, LLC.
Some or all of the listings displayed may not belong to the firm whose website is being visited
Copyright© 2026 Memphis Area Association of REALTORS®. The information provided is for the consumer's personal, noncommercial use and may not be used for any purpose other than to identify prospective properties that the consumer may be interested in purchasing. Information deemed reliable, but is not guaranteed accurate. Some or all of the listings displayed may not belong to the firm whose web site is being visited.