3283 Darby Dan Cv, Germantown, TN 38138
- $480,000
- 3
- BD
- 2.1
- BA









- Sold Price
- $480,000
- List Price
- $489,900
- Status
- CLOSED
- MLS#
- 10198243
- Closing Date
- Aug 04, 2025
- Bedrooms
- 3
- Bathrooms
- 2.1
- Lot Size
- 45X150
Property Description
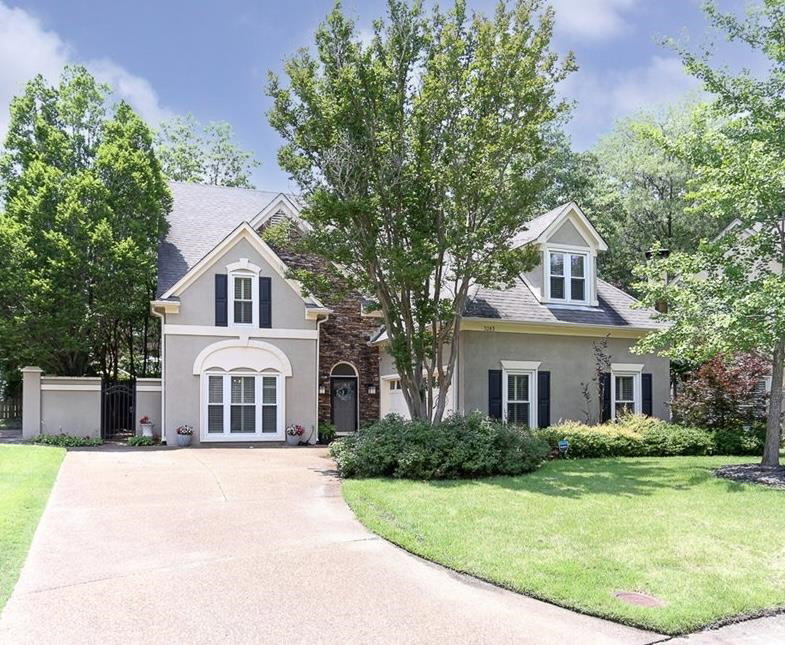
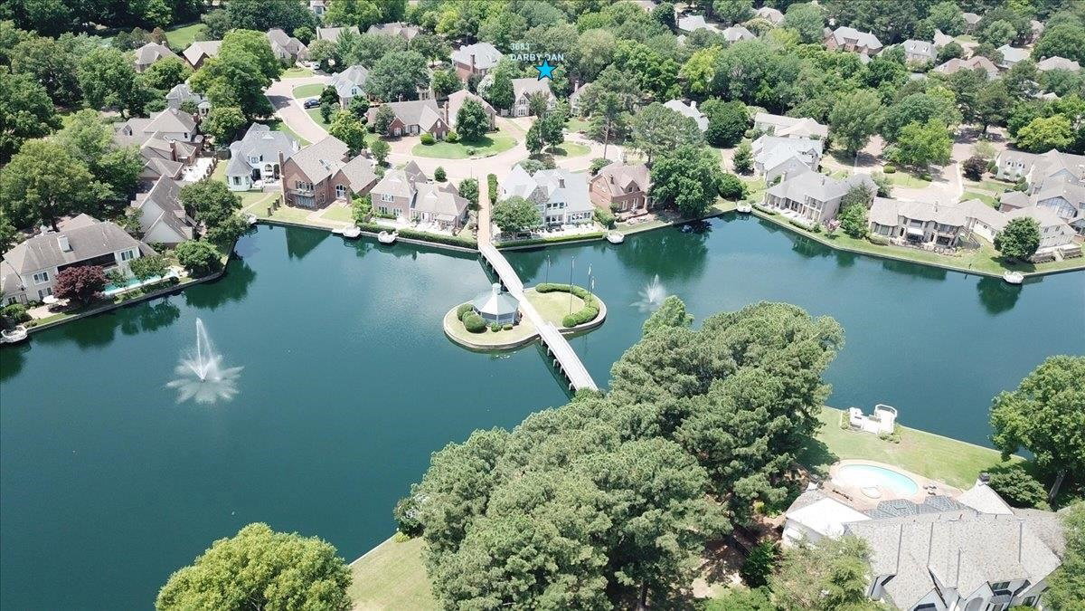
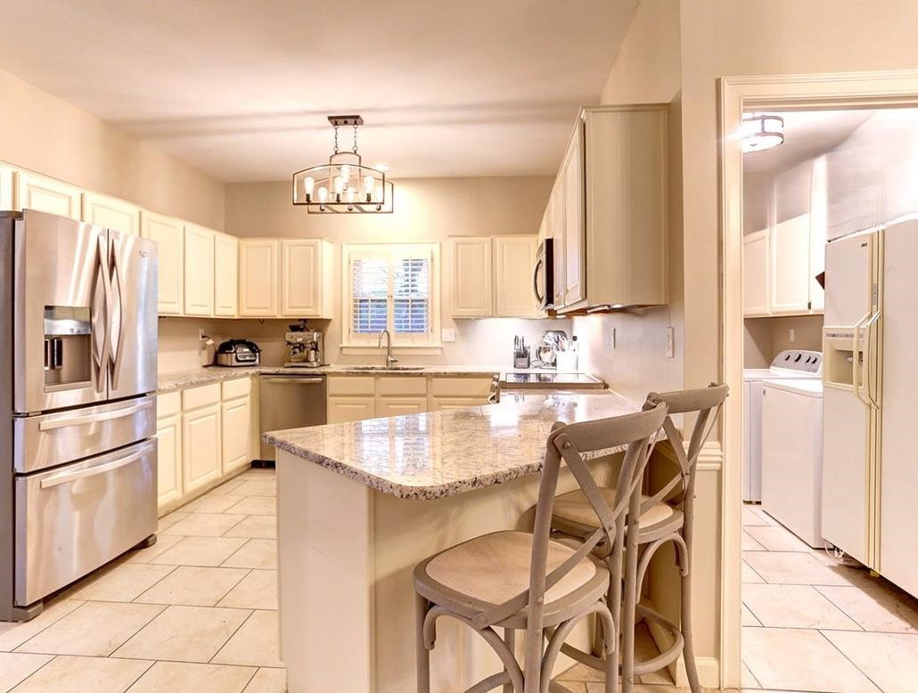
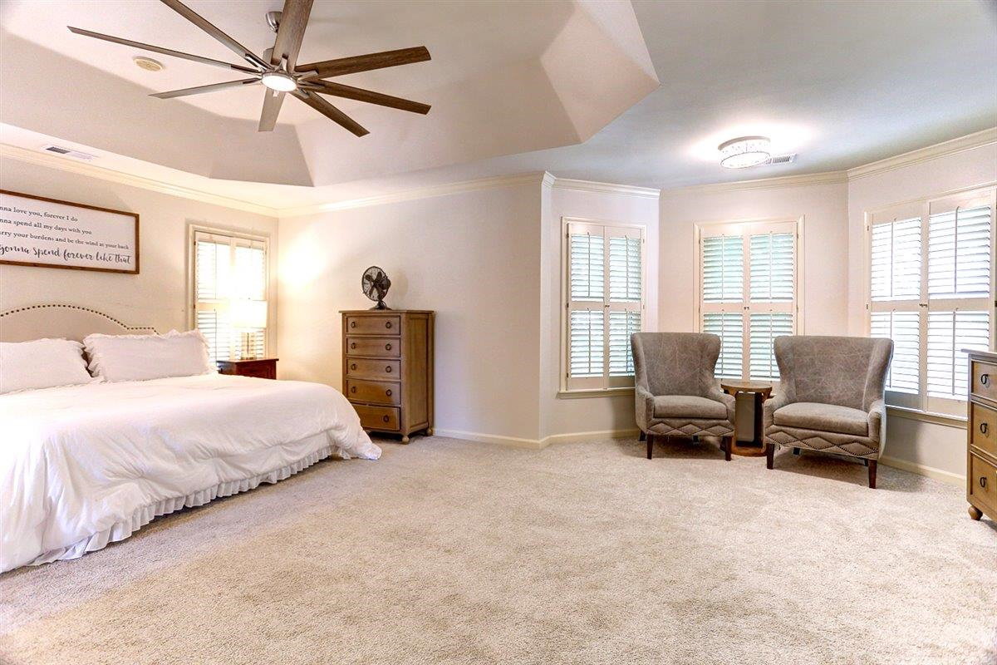
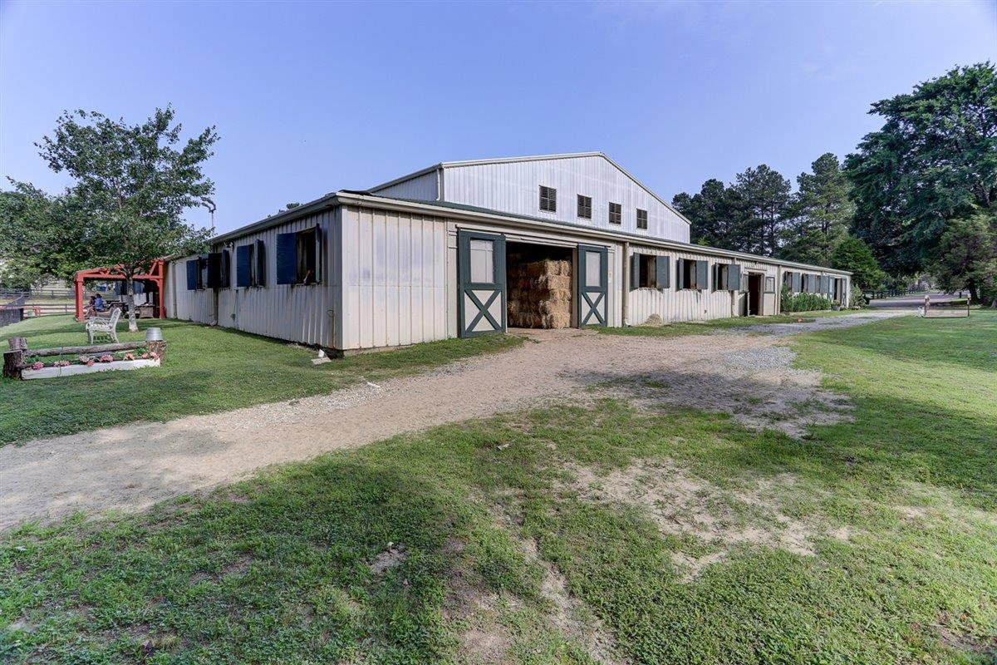
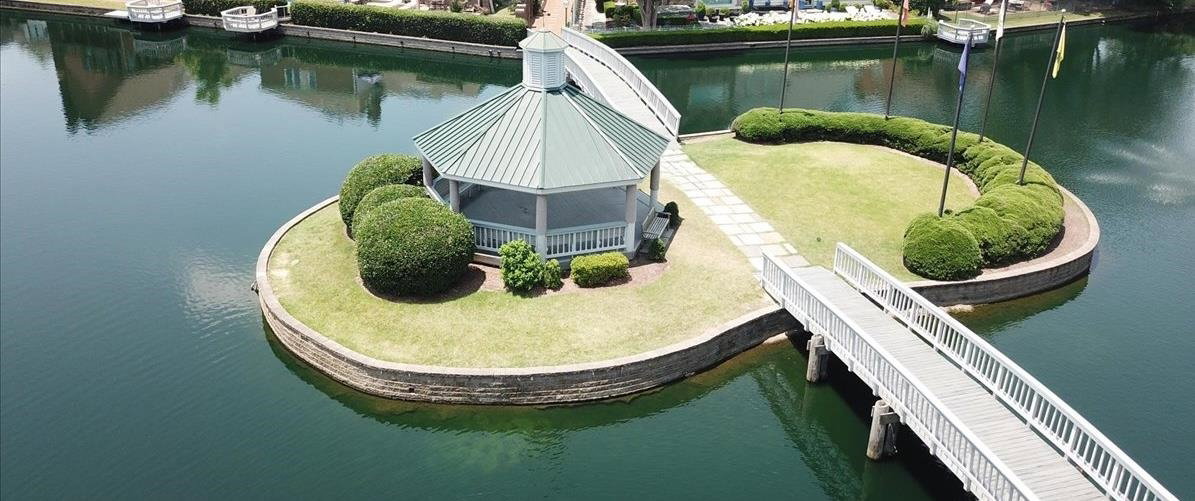
Move-In Ready Germantown home in Gated Aintree Farms! Cove lot just steps away from the beautiful lake, bridges + gazebo for fishing & shaded lake views. 1st floor: Hardwood, Smooth cgls, updated lighting, Tile, SS appliances & Granite Counters. Neutral palette. Plantation shutters. Primary Bdrm up: a serene space w/ coffered cgls + Sitting Rm or Office. Primary Bath: walk-in closet, double vanities, separate tub + shower. Updated 2nd bath + space efficient doors. Loft balcony provides privacy to each space. Playroom easily used as 4th bedroom. Walk-in Closets. Gas FP. HVAC-2022. Most rooms have expansive views of well landscaped, fenced backyard + irrigation. Retreat to a shaded pergola + patio, convenient for entertaining. Award winning schools: Forest Hill Elem, Houston Middle/High. HOA Clubhouse w/ fitness, adult + kids pools, tennis + basketball courts, Walking trails, 24 stall barn w/arenas, Guarded Gate is an incredible value for retreat luxury living in this private community!
/u.realgeeks.media/groomeco/80A47C59-046D-46CD-9C72-A24626F920A1.jpeg)
Additional Information
- Acres
- 0.18
- Annual Association Fee
- 2800
- Annual City Tax
- 1359
- Annual County Tax
- 2507
- Apprx Heated SqFt Range
- 2600-2799
- Bedroom Three Description
- Level 2, Walk-In Closet, Smooth Ceiling
- Bedroom Two Description
- Level 2, Walk-In Closet, Smooth Ceiling
- Cooling
- Central, Ceiling Fan(s)
- Exterior
- Patio, Nbrhd Recreation Facility, Guarded Gate
- Exterior Windows
- Synthetic Stucco, Double Pane Window(s)
- Fireplace
- In Den/Great Room, Gas Logs
- Fireplaces
- 1
- Floors Ceilings
- Part Hardwood, Part Carpet, Tile, Smooth Ceiling, Vaulted/Coff/Tray Ceiling, Two Story Foyer
- Foundation
- Slab
- Heating
- Central
- Interior Equipment
- Range/Oven, Disposal, Dishwasher, Microwave
- Legal Subdivision
- Aintree Farms Final Plan
- Living Dining Kitchen
- Separate Dining Room, Separate Den, Eat-In Kitchen, Breakfast Bar, Pantry, Washer/Dryer Connections
- Lot
- 529
- Lot Description
- Level, Water Access, Cove, Professionally Landscaped, Wood Fenced, Other (See Remarks)
- Lot Size
- 45X150
- Misc Interior
- Walk-In Closet(s), Attic Access
- Neighborhood Amenities
- Club House, Lake, Gated Neighborhood, Pool, Tennis Court, Barn/Stable, Recreation Facilities, Other (See Remarks)
- Other Rooms
- Laundry Room, Play Room, Entry Hall, Loft/Balcony, Attic
- Parking Storage
- Driveway/Pad, Garage Door Opener(s), Side-Load Garage
- Pool Description
- Neighborhood
- Roof
- Composition Shingles
- Stories
- 2
- Style
- Traditional
- Subdivision
- AINTREE FARMS
- Subtype
- Detached Single Family
- Water Sewer
- Public Water, Public Sewer
- Year Built
- 1993
Mortgage Calculator
Listing courtesy of Adaro Realty, Inc.. Selling Office: Keller Williams.
Some or all of the listings displayed may not belong to the firm whose website is being visited
Copyright© 2026 Memphis Area Association of REALTORS®. The information provided is for the consumer's personal, noncommercial use and may not be used for any purpose other than to identify prospective properties that the consumer may be interested in purchasing. Information deemed reliable, but is not guaranteed accurate. Some or all of the listings displayed may not belong to the firm whose web site is being visited.