60 Choctaw Dr, Oakland, TN 38060
- $350,000
- 4
- BD
- 3
- BA






- Sold Price
- $350,000
- List Price
- $357,000
- Status
- CLOSED
- MLS#
- 10198181
- Closing Date
- Aug 28, 2025
- Bedrooms
- 4
- Bathrooms
- 3
- Lot Size
- 36X125
Property Description
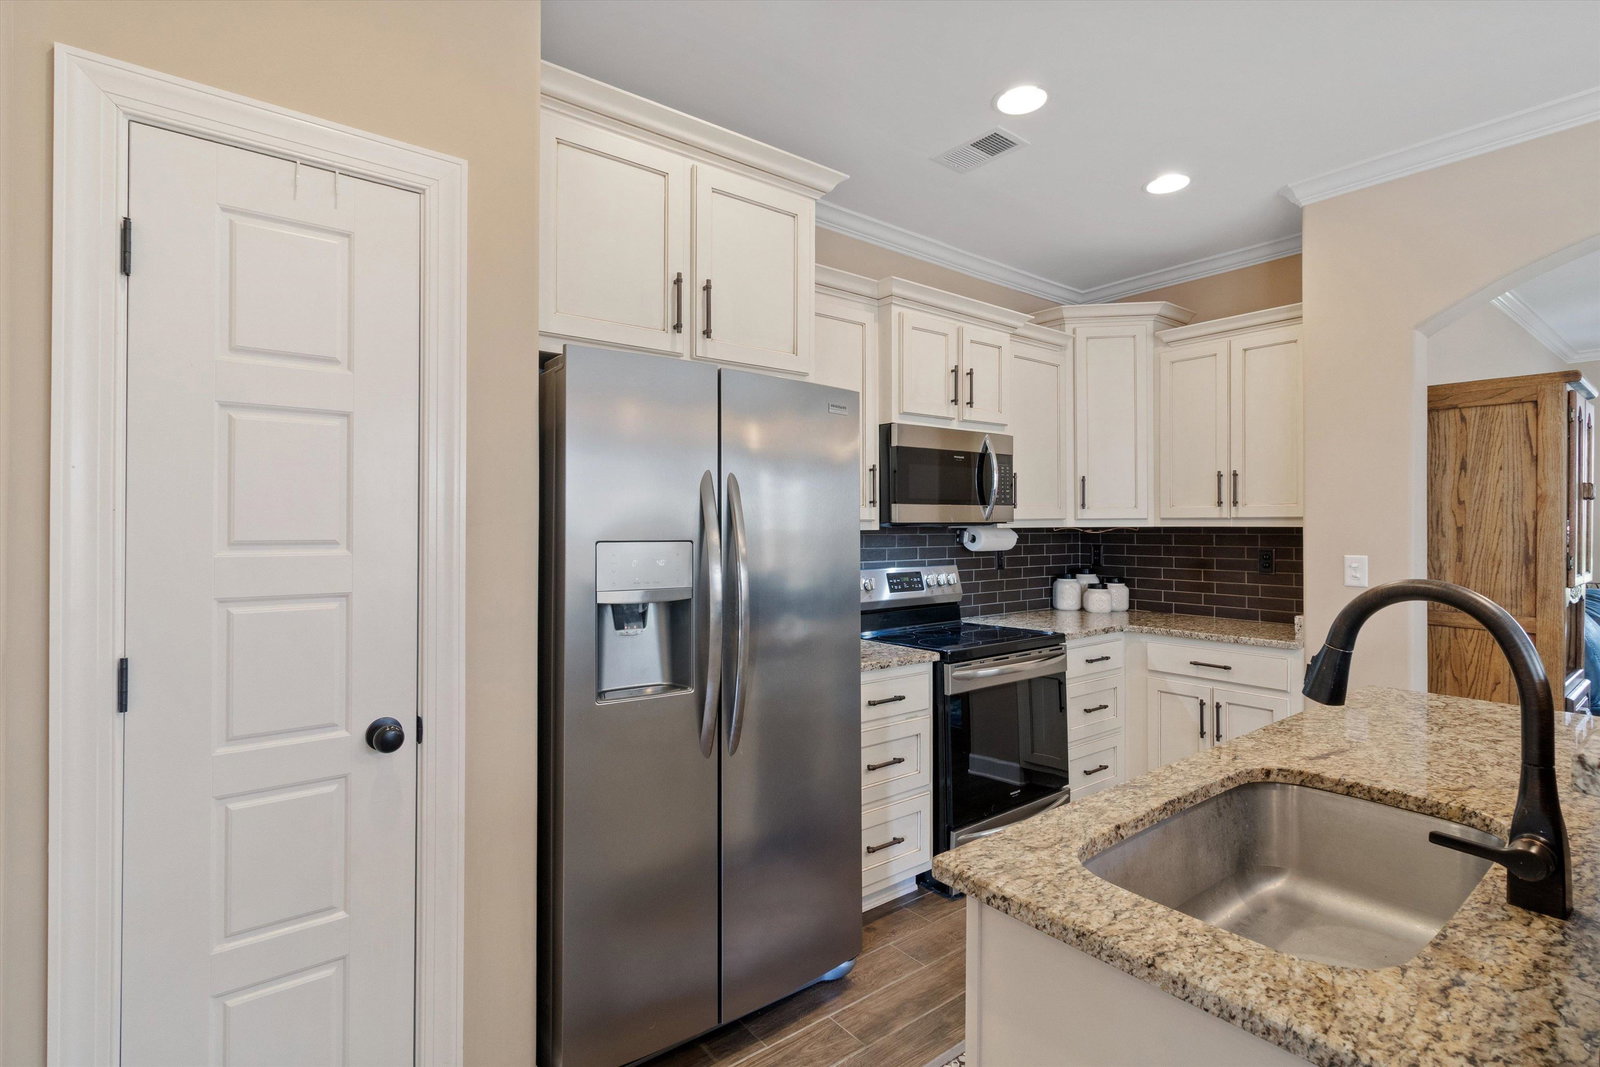
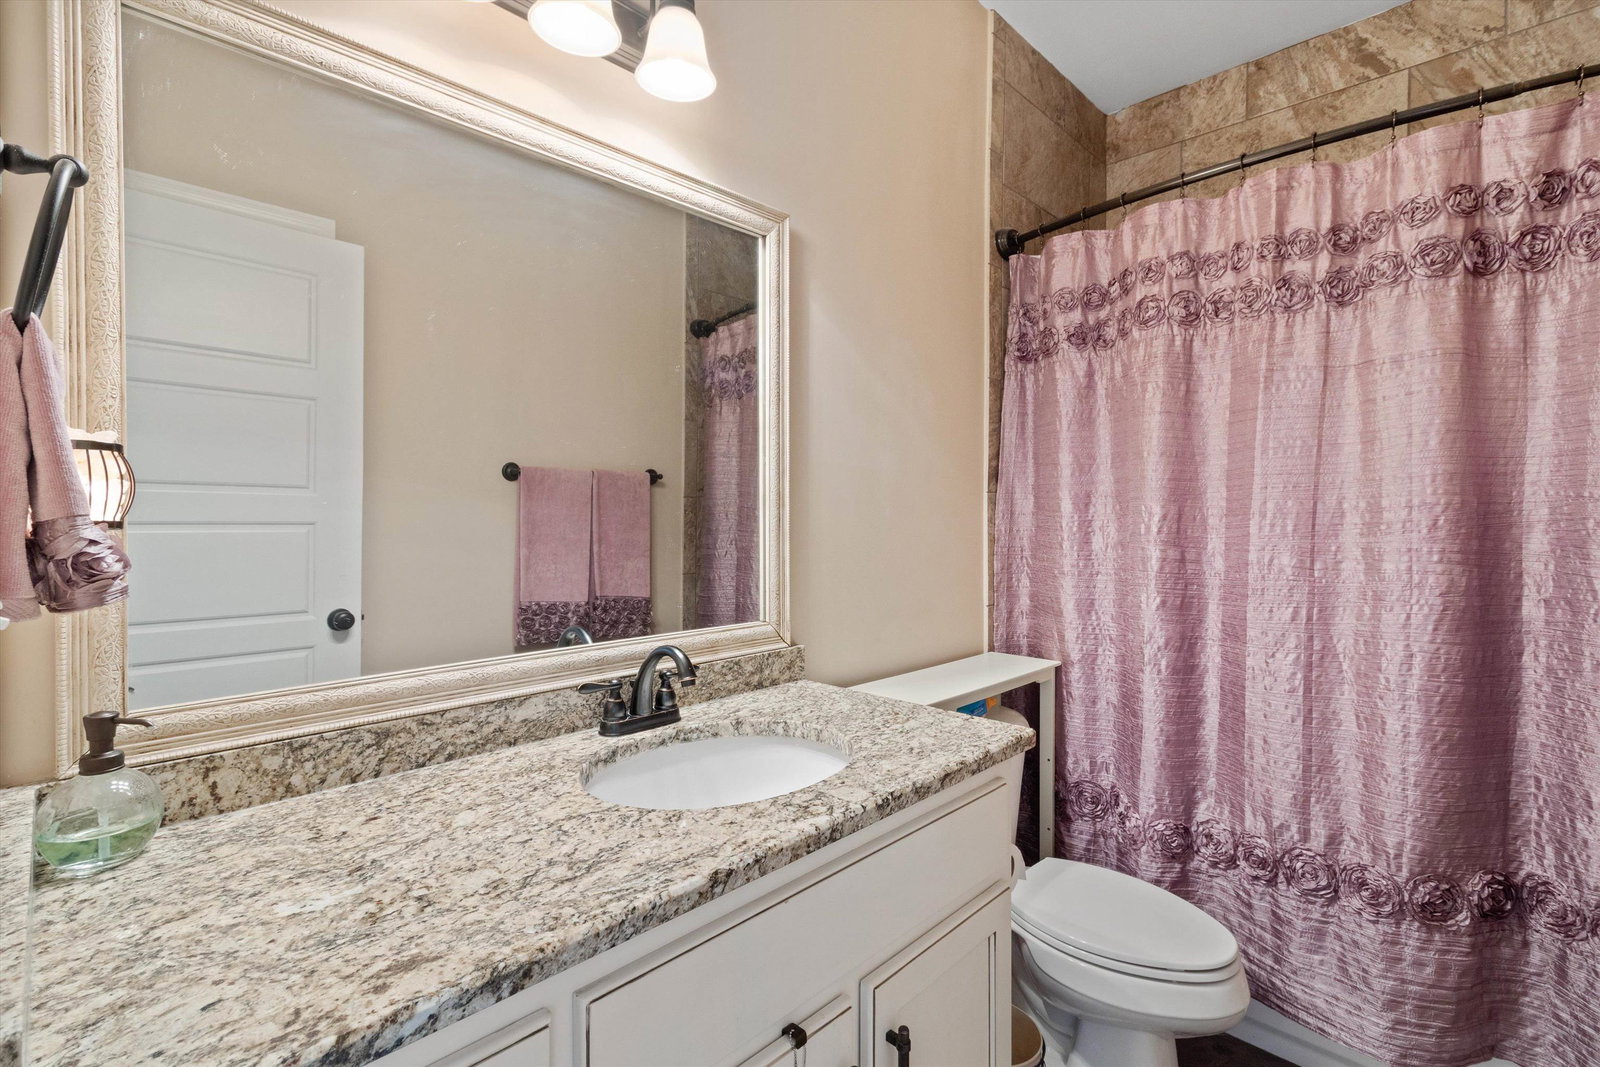
Visit the BEST Listing in Chickasaw Ridge! Move-in then go to the Neighborhood Pool! Included: Refrigerator, washer, dryer, tankless water tank Need Closing or Interest rate buy-down, let's talk about it! POOL access without the responsibility! Home without spending long hours in the yard. 4 bedrooms with 3 FULL baths. 2 Bedrooms on the first floor of the home. Over 2000 square feet. Built in 2018 in Phase II by KEITH TRAINER . Easy to view this "Low Maintenance Lifestyle" Home! Resort Style Amenities that include clubhouse access, an exercise room, and a COMMUNITY Pool! This home has character. Chosen with today's MODERN BUYER in mind starting from the exterior brick choices to the interior detail. What's inside? MODERN Floorplan, Smooth Ceilings, High ceiling entry, Coffered Ceilings in Dining Area and the primary bedroom, Wrought iron staircase, Large Garage, Loft Area Upstairs, Granite Counters, and covered patio. Efficiency... there is a TANKLESS water heater.
/u.realgeeks.media/groomeco/80A47C59-046D-46CD-9C72-A24626F920A1.jpeg)
Additional Information
- Annual Association Fee
- 345
- Annual City Tax
- 410
- Annual County Tax
- 836
- Apprx Heated SqFt Range
- 2000-2199
- Bedrooms Downstairs
- 2
- Bedroom Three Description
- Level 2, Walk-In Closet, Shared Bath, Smooth Ceiling, Carpet
- Bedroom Two Description
- Level 1, Vaulted/Coffered Ceilings, Smooth Ceiling, Carpet
- Cooling
- Central, Ceiling Fan(s)
- Exterior
- Covered Patio
- Exterior Windows
- Brick Veneer
- Fireplace
- Ventless Gas Fireplace, In Den/Great Room
- Fireplaces
- 1
- Floors Ceilings
- Part Carpet, Tile, Smooth Ceiling, Vaulted/Coff/Tray Ceiling, Two Story Foyer
- Foundation
- Slab
- Heating
- Central
- Interior Equipment
- Range/Oven, Disposal, Dishwasher, Microwave, Refrigerator
- Legal Subdivision
- Chickasaw Ridge Subd
- Living Dining Kitchen
- LR/DR Combination, Updated/Renovated Kitchen, Breakfast Bar, Pantry, Washer/Dryer Connections
- Lot
- 69
- Lot Description
- Level, Landscaped
- Lot Size
- 36X125
- Misc Interior
- Walk-In Closet(s), Walk-In Attic, Security System, Smoke Detector(s), Monitored Alarm
- Neighborhood Amenities
- Club House, Pool
- New Financing
- Conventional, FHA
- Other Rooms
- Laundry Room, Loft/Balcony
- Parking Storage
- Garage Door Opener(s), Back-Load Garage
- Pool Description
- Neighborhood
- Roof
- Composition Shingles
- Stories
- 1.5
- Style
- Soft Contemporary
- Subdivision
- CHICKASAW RIDGE
- Subtype
- Detached Single Family
- Water Sewer
- Other (See REMARKS)
- Year Built
- 2018
Mortgage Calculator
Listing courtesy of Crye-Leike, Inc., REALTORS. Selling Office: Skyline Realty.
Some or all of the listings displayed may not belong to the firm whose website is being visited
Copyright© 2026 Memphis Area Association of REALTORS®. The information provided is for the consumer's personal, noncommercial use and may not be used for any purpose other than to identify prospective properties that the consumer may be interested in purchasing. Information deemed reliable, but is not guaranteed accurate. Some or all of the listings displayed may not belong to the firm whose web site is being visited.