2818 Laura Cir E, Memphis, TN 38133
- $202,500
- 3
- BD
- 2
- BA




- Sold Price
- $202,500
- List Price
- $213,000
- Status
- CLOSED
- MLS#
- 10198161
- Closing Date
- Oct 31, 2025
- Bedrooms
- 3
- Bathrooms
- 2
- Lot Size
- 45X120
Property Description
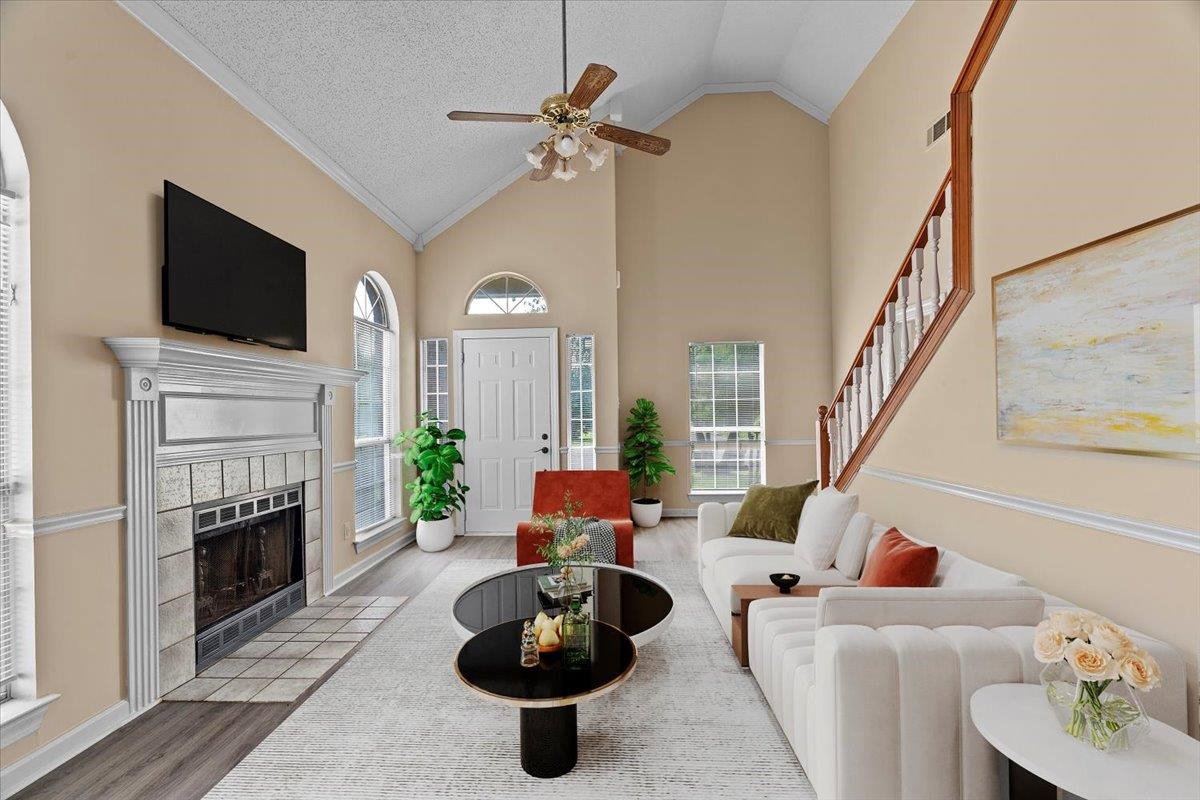
Buyer's financing failed again, so this is back on market! This delightful 3-bedroom, 2-bath home offers comfort, functionality, and a smart layout. Enjoy easy living with laminate flooring throughout the great room, kitchen, breakfast nook, and two of the bedrooms—including the primary suite. The split-bedroom floor plan provides privacy, with the primary and one additional bedroom on the main level, and a third bedroom upstairs—perfect for guests, a home office, or flex space. The kitchen comes equipped with an electric range, dishwasher, garbage disposal, and refrigerator. A dedicated laundry space is conveniently situated between the kitchen and the attached 1-car garage. Step outside to a fully fenced backyard—ideal for relaxing, entertaining, or pets. Located just minutes from shopping and major expressways, this home combines charm and practicality in one great package. FHA buyers- the appraisal is completed with an appraised value of $226,000-- built in equity!!
/u.realgeeks.media/groomeco/80A47C59-046D-46CD-9C72-A24626F920A1.jpeg)
Additional Information
- Acres
- 0.16
- Annual City Tax
- 1014
- Annual County Tax
- 1075
- Apprx Heated SqFt Range
- 1200-1399
- Bedrooms Downstairs
- 2
- Cooling
- Central, Ceiling Fan(s)
- Exterior
- Patio, Wood Fence
- Exterior Windows
- Brick Veneer
- Fireplaces
- 1
- Floors Ceilings
- Wood Laminate Floors, Part Carpet, 9 or more Ft. Ceiling
- Heating
- Central
- Legal Subdivision
- Niece Plaza Section C
- Living Dining Kitchen
- Separate Living Room, Washer/Dryer Connections
- Lot
- 75
- Lot Description
- Wood Fenced
- Lot Size
- 45X120
- Neighborhood Amenities
- None
- Parking Storage
- Driveway/Pad, Garage Door Opener(s), Front-Load Garage
- Stories
- 1.5
- Style
- Traditional
- Subdivision
- NIECE PLAZA SEC C
- Subtype
- Detached Single Family
- Year Built
- 1990
Mortgage Calculator
Listing courtesy of eXp Realty, LLC. Selling Office: Renshaw Company, REALTORS.
Some or all of the listings displayed may not belong to the firm whose website is being visited
Copyright© 2026 Memphis Area Association of REALTORS®. The information provided is for the consumer's personal, noncommercial use and may not be used for any purpose other than to identify prospective properties that the consumer may be interested in purchasing. Information deemed reliable, but is not guaranteed accurate. Some or all of the listings displayed may not belong to the firm whose web site is being visited.