Share this with your friends


901-465-7172
Real Estate Company
161 Nugget Ln, Atoka, TN 38004
- $595,000
- 4
- BD
- 3
- BA






- Sold Price
- $595,000
- List Price
- $595,000
- Status
- CLOSED
- MLS#
- 10197962
- Closing Date
- Jul 25, 2025
- Bedrooms
- 4
- Bathrooms
- 3
- Lot Size
- 0.47 acres
Property Description
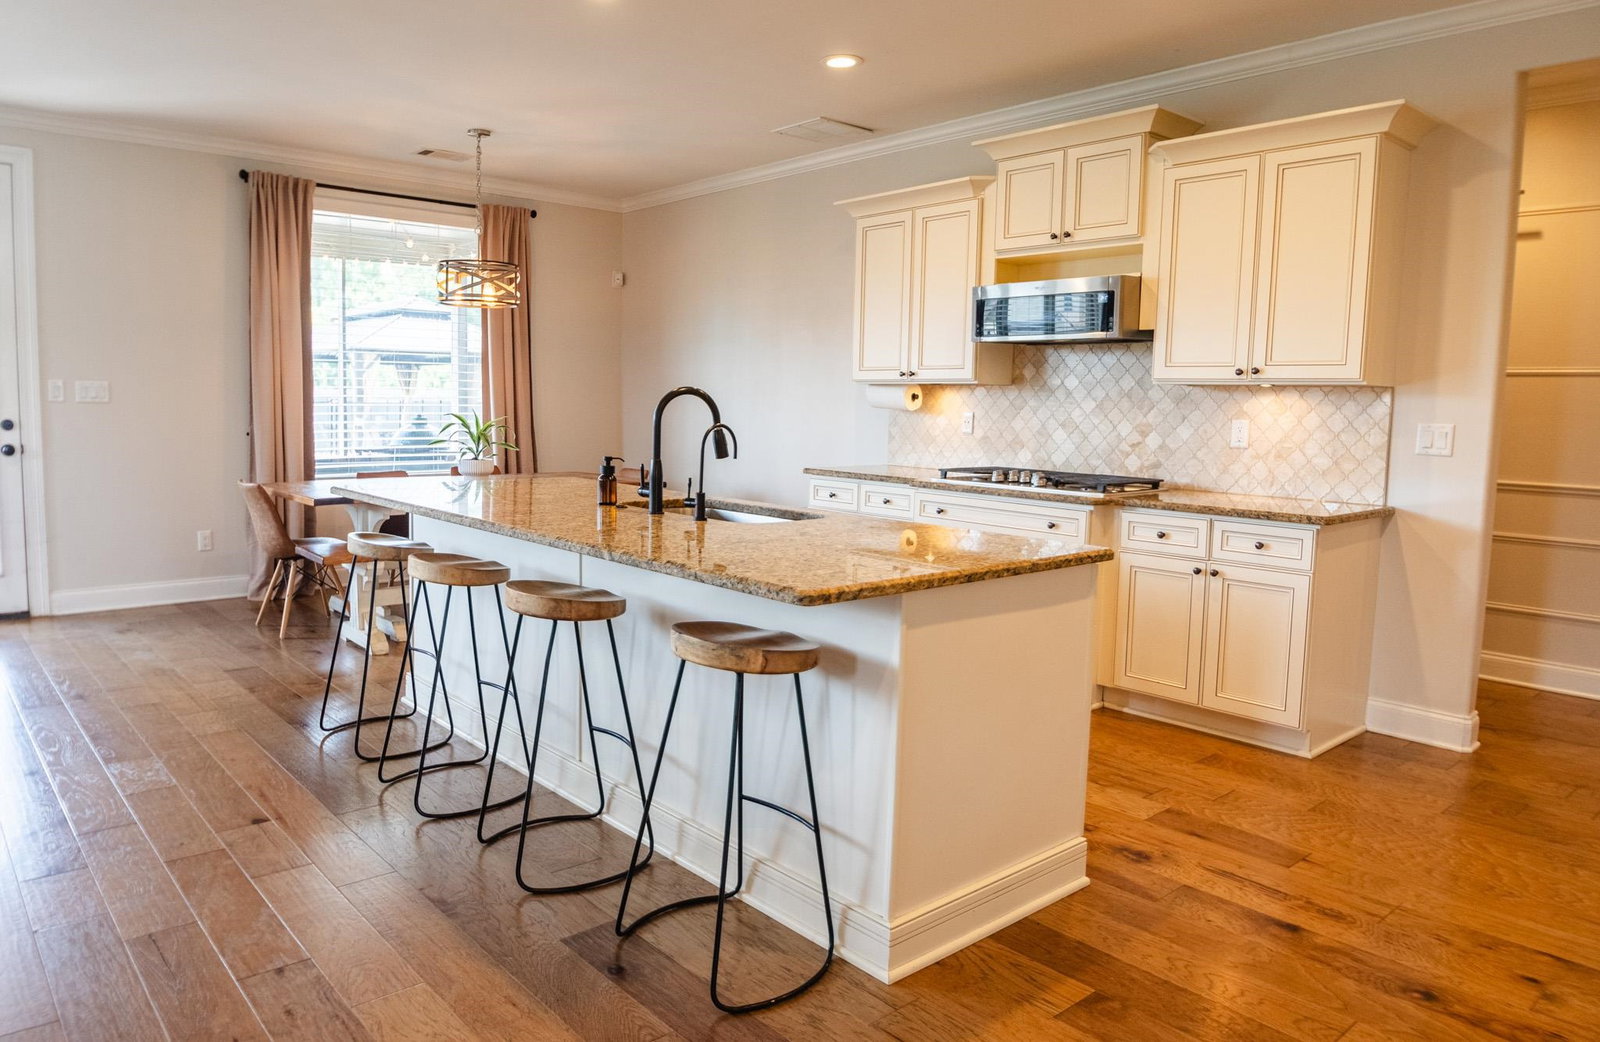
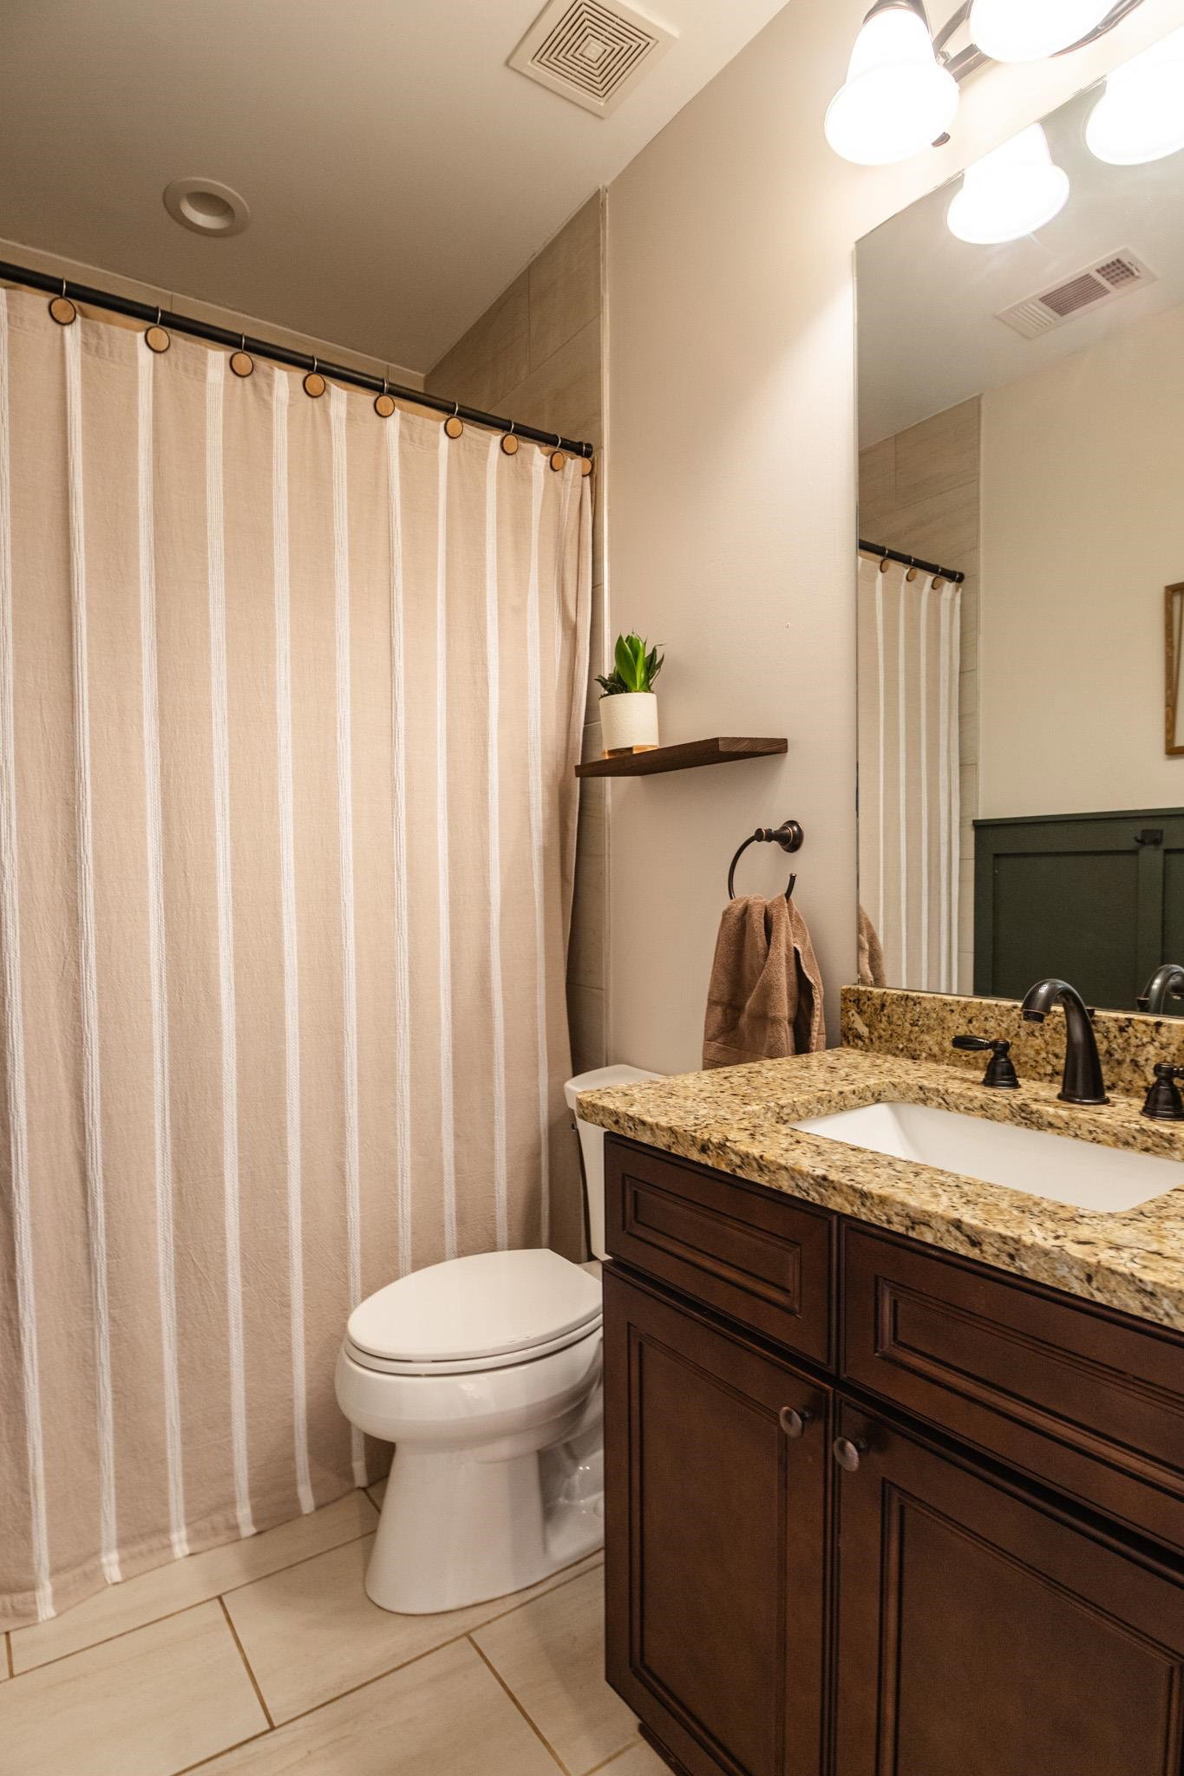
Welcome to sought-after Sterling Ridge Subdivision! This stunning home feats a large saltwater in-ground pool w/ a heating & cooling pump, perfect for year-round enjoyment all on 0.47 acres . The screened-in back porch plus add uncovered patio space ideal for a fire pit. Inside, you'll find an open floor plan w/ hard flooring throughout the main level & abundant natural light. A large living area makes this home perfect for entertaining. The spacious kitchen boasts an 8.5-ft island with bar overhang, gas cooktop, double wall ovens, walk-in pantry, and a cozy eat-in area. The dining/office space includes a coffered ceiling and built-ins for added character. The primary suite offers a huge walk-in closet connected to the laundry room for added convenience. A bonus room w/ closet can serve as a 5th bedroom. Additional features include a 3-car garage w/ extended driveway, walk-in attic, and extra storage closets throughout. A rare find with luxury, function, and space!
/u.realgeeks.media/groomeco/80A47C59-046D-46CD-9C72-A24626F920A1.jpeg)
Additional Information
- Acres
- 0.47
- Annual City Tax
- 1177
- Annual County Tax
- 2107
- Apprx Heated SqFt Range
- 3200-3399
- Bedrooms Downstairs
- 2
- Bedroom Three Description
- Level 2, Walk-In Closet, Shared Bath, Smooth Ceiling, Carpet
- Bedroom Two Description
- Level 1, Shared Bath, Smooth Ceiling, Hardwood Floor
- Cooling
- Central
- Exterior
- Pool Cleaning Equipment, Pool Heater, Screen Porch, Gazebo, Wood Fence
- Exterior Windows
- Brick Veneer, Wood/Composition, Double Pane Window(s), Storm Door(s)
- Fireplace
- Vented Gas Fireplace, In Living Room, Gas Logs
- Fireplaces
- 1
- Floors Ceilings
- Wood Laminate Floors, Part Carpet, Smooth Ceiling, 9 or more Ft. Ceiling
- Heating
- Central, Gas
- Interior Equipment
- Self Cleaning Oven, Double Oven, Gas Cooking, Disposal, Dishwasher, Microwave
- Legal Subdivision
- Sterling Ridge Phase Vi
- Living Dining Kitchen
- Eat-In Kitchen, Pantry, Island In Kitchen, Washer/Dryer Connections
- Lot
- 156
- Lot Description
- Level, Landscaped, Wood Fenced
- Lot Size
- 0.47 acres
- Neighborhood Amenities
- Mandatory
- Parking Storage
- Driveway/Pad, Garage Door Opener(s), Side-Load Garage
- Pool Description
- In Ground
- Stories
- 1.5
- Style
- Traditional
- Subdivision
- STERLING RIDGE PH6
- Subtype
- Detached Single Family
- Year Built
- 2018
How much is your home worth?
...get instant property value now!
Mortgage Calculator
Listing courtesy of Vision Realty Partners LLC. Selling Office: REMAX Experts.
Some or all of the listings displayed may not belong to the firm whose website is being visited
Copyright© 2026 Memphis Area Association of REALTORS®. The information provided is for the consumer's personal, noncommercial use and may not be used for any purpose other than to identify prospective properties that the consumer may be interested in purchasing. Information deemed reliable, but is not guaranteed accurate. Some or all of the listings displayed may not belong to the firm whose web site is being visited.