2835 Hunters Forest Dr, Germantown, TN 38138
- $485,000
- 4
- BD
- 2.1
- BA










- Sold Price
- $485,000
- List Price
- $499,000
- Status
- CLOSED
- MLS#
- 10197880
- Closing Date
- Oct 09, 2025
- Bedrooms
- 4
- Bathrooms
- 2.1
- Lot Size
- 114X150
Property Description
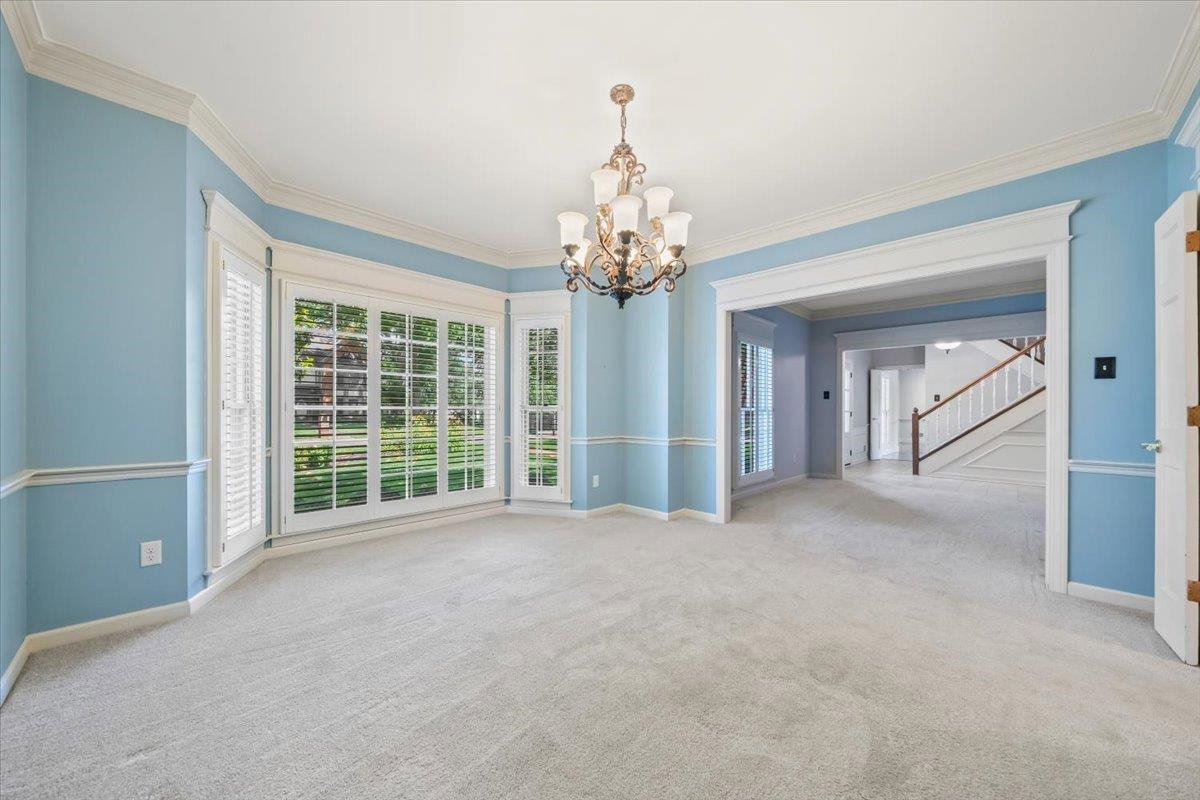
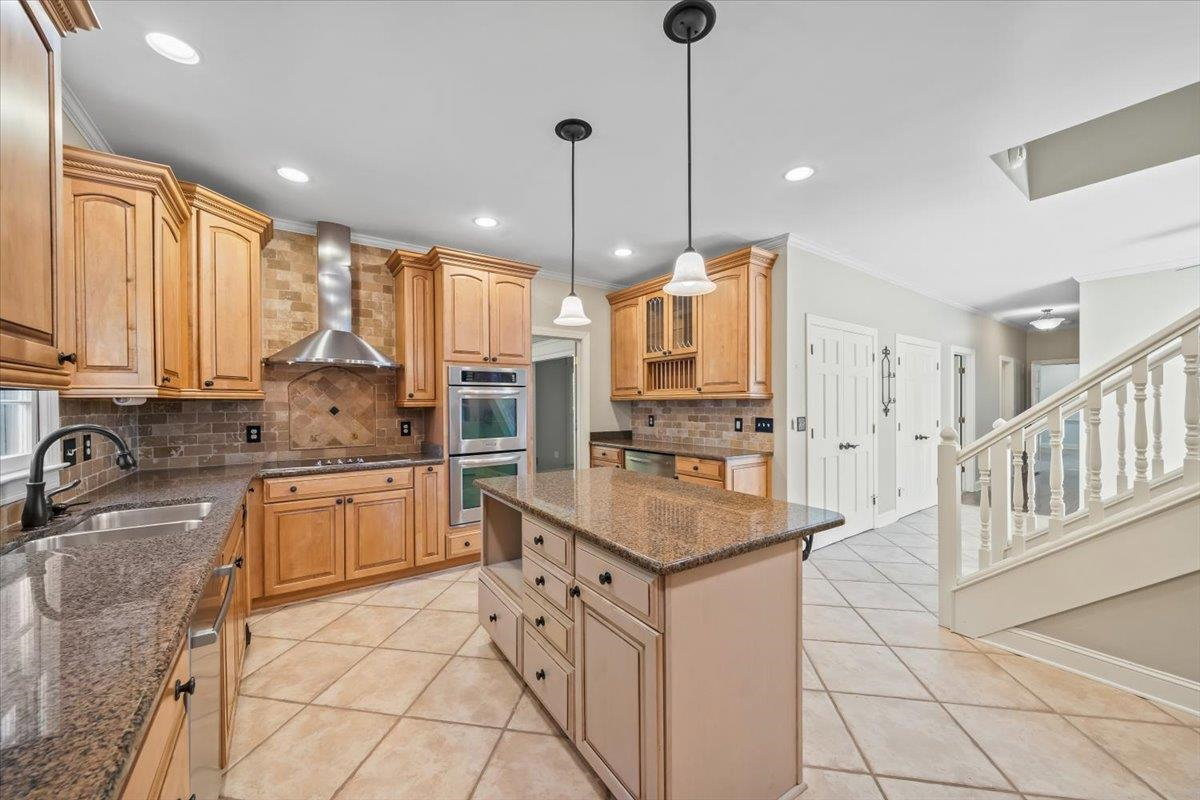
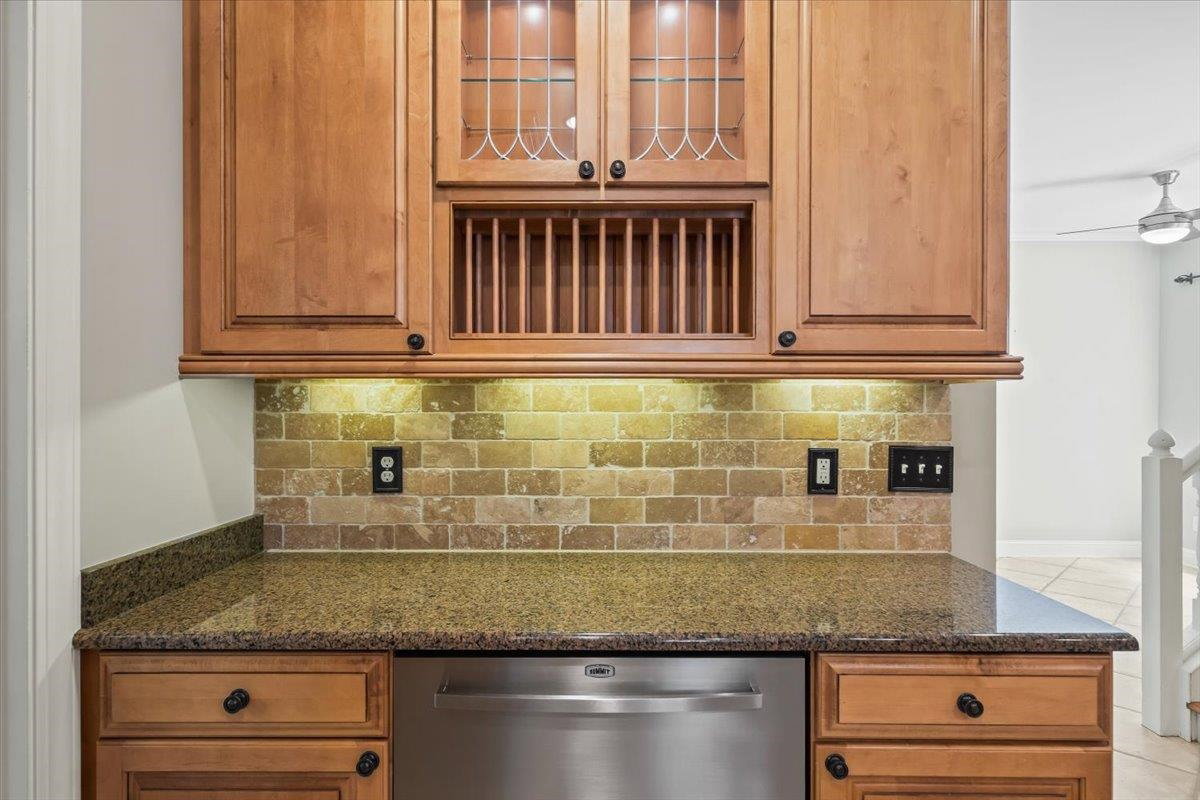
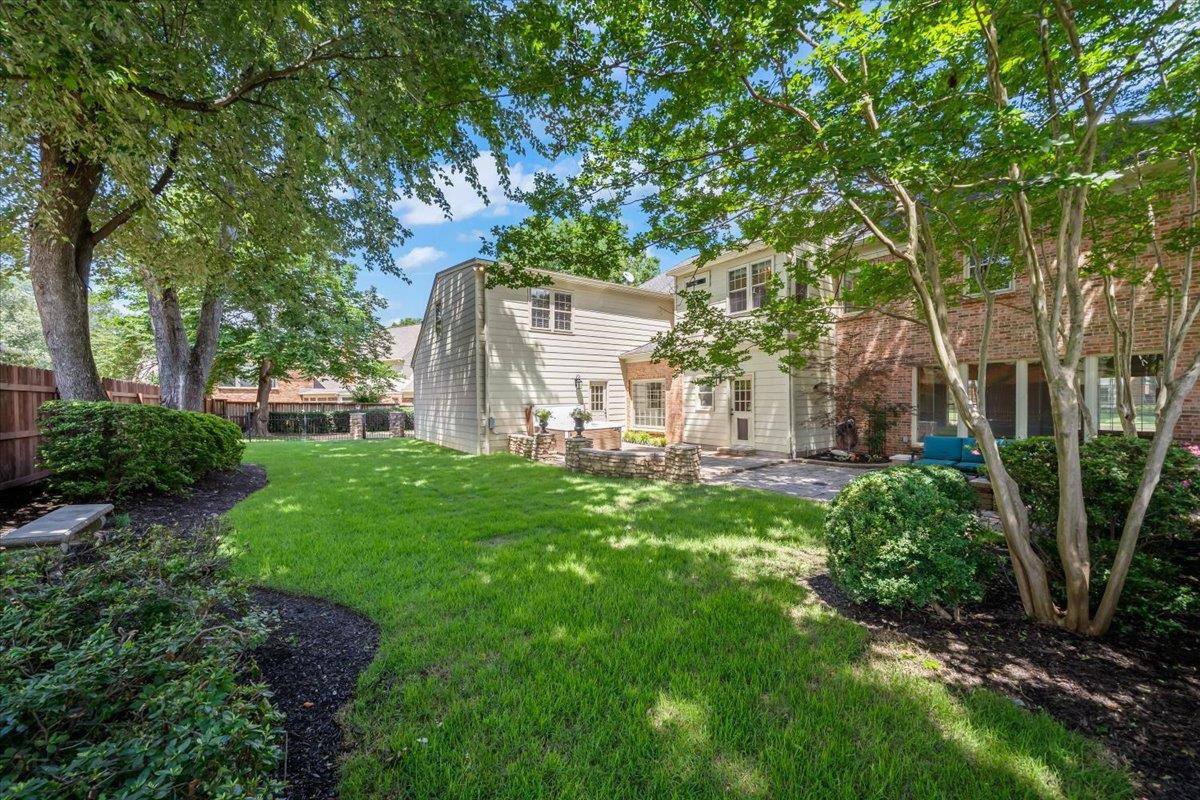
This beautifully landscaped Colonial offers over 3,900 sq ft of living space designed for comfort, connection, and everyday ease. Located in a family-friendly, sidewalk-lined neighborhood near top-rated schools and parks, it’s ideal for those seeking community and convenience. The living room is the heart of the home—perfect for relaxing or entertaining. The kitchen features quality cabinetry, island seating, ample counter space, and a sun-filled breakfast nook. A large bonus room with its private staircase provides flexibility for a playroom, media space, or office. Formal living and dining rooms can flex with your family’s needs. With built-ins and smartly planned spaces, storage is seamlessly integrated throughout. All bedrooms are upstairs and include walk-in closets, creating a spacious, private haven. Out back, enjoy a fully fenced yard with mature shade trees, a cozy fire pit, and a saltwater hot tub—perfect for weekend fun. Come see what makes this house feel like home.
/u.realgeeks.media/groomeco/80A47C59-046D-46CD-9C72-A24626F920A1.jpeg)
Additional Information
- Acres
- 0.39
- Annual City Tax
- 1907
- Annual County Tax
- 3517
- Apprx Heated SqFt Range
- 3800-3999
- Bedroom Three Description
- Level 2, Walk-In Closet, Shared Bath
- Bedroom Two Description
- Level 2, Walk-In Closet, Shared Bath
- Cooling
- Central, Ceiling Fan(s)
- Exterior
- Patio
- Exterior Windows
- Brick Veneer, Wood/Composition
- Fireplace
- In Den/Great Room
- Fireplaces
- 1
- Floors Ceilings
- Part Hardwood, Part Carpet, Tile, Smooth Ceiling
- Foundation
- Slab
- Heating
- Central, Gas
- Interior Equipment
- Range/Oven, Disposal, Dishwasher
- Legal Subdivision
- Fox Creek Sec G
- Living Dining Kitchen
- Separate Living Room, Separate Dining Room, Great Room, Updated/Renovated Kitchen, Breakfast Bar, Separate Breakfast Room, Island In Kitchen, Washer/Dryer Connections
- Lot
- 115
- Lot Description
- Some Trees, Level, Corner, Wood Fenced
- Lot Size
- 114X150
- Misc Interior
- Walk-In Closet(s), Attic Access, Rear Stairs to Playroom
- Neighborhood Amenities
- None
- Other Rooms
- Laundry Room, Bonus Room, Entry Hall, Attic
- Parking Storage
- Driveway/Pad, Garage Door Opener(s), Side-Load Garage
- Roof
- Composition Shingles
- Stories
- 2
- Style
- Traditional
- Subdivision
- FOX CREEK SEC G
- Subtype
- Detached Single Family
- Water Sewer
- Gas Water Heater, Public Water, Public Sewer
- Year Built
- 1981
Mortgage Calculator
Listing courtesy of Coldwell Banker Collins-Maury. Selling Office: Keller Williams Realty.
Some or all of the listings displayed may not belong to the firm whose website is being visited
Copyright© 2026 Memphis Area Association of REALTORS®. The information provided is for the consumer's personal, noncommercial use and may not be used for any purpose other than to identify prospective properties that the consumer may be interested in purchasing. Information deemed reliable, but is not guaranteed accurate. Some or all of the listings displayed may not belong to the firm whose web site is being visited.