1075 Summer Springs Rd, Collierville, TN 38017
- $750,000
- 5
- BD
- 4.1
- BA






- Sold Price
- $750,000
- List Price
- $750,000
- Status
- CLOSED
- MLS#
- 10197866
- Closing Date
- Jul 25, 2025
- Bedrooms
- 5
- Bathrooms
- 4.1
- Lot Size
- 19486 SF 104 X 189
Property Description
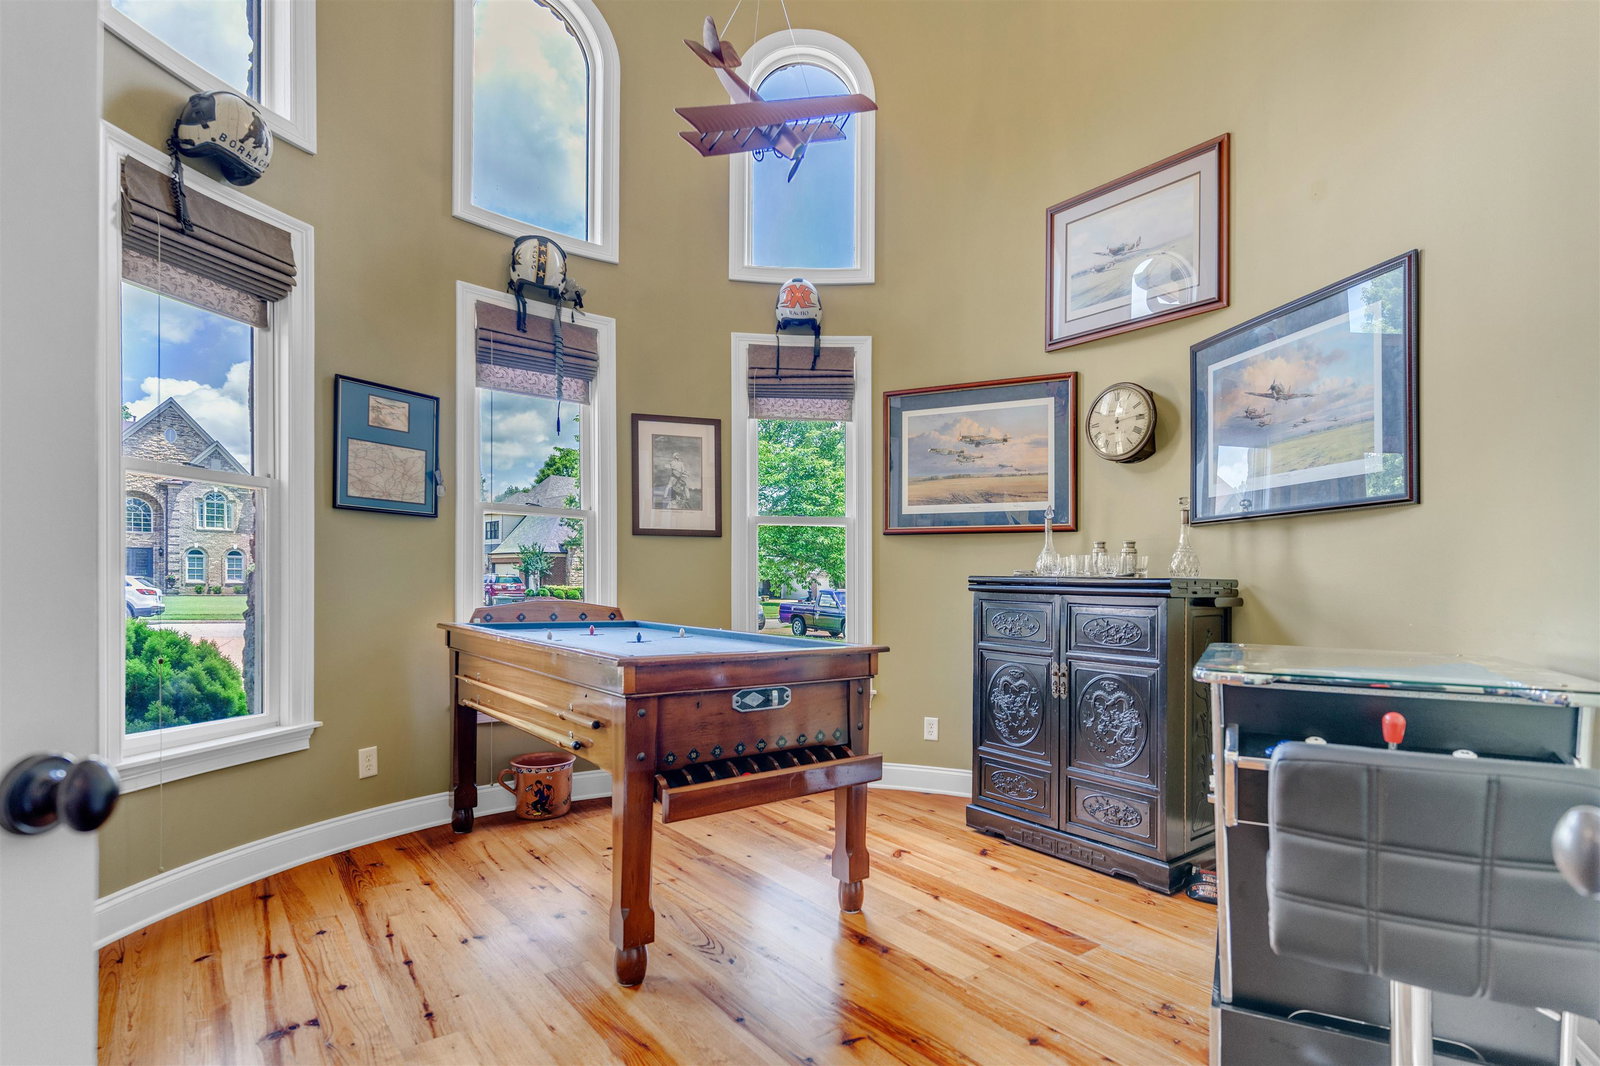
What a wonderful find in Southridge! Gorgeous home with heart of pine flooring in most of downstairs & den/bonus area up. Beautifully renovated kitchen with new cabinetry, leathered granite countertops, glass tile backsplash. 6 burner gas cooktop with vented hood & more. Opens into spacious hearth room. Primary down has fireplace with seating area. 2nd bedroom down has private bath. Home office could be up or down! Media rm up with closet can be 5th bedroom. All media equipment stays. 2 bedrooms freshly painted & new carpet. Lots of attic space including walk-in attic. NEW ROOF & venting '24. Downstairs AC main house brand new. Primary bedroom AC '24. Screened in back porch w/outdoor kitchen added '19. Spectacular fenced in backyard with large gunite pool. Surface treated & tile & coping replaced with Deck-o-seal May '25! New pool pump & filter '24. Quiet neighborhood playground, outdoor grills. Near the best schools! 3 car garage.
/u.realgeeks.media/groomeco/80A47C59-046D-46CD-9C72-A24626F920A1.jpeg)
Additional Information
- Acres
- 0.45
- Annual Association Fee
- 625
- Annual City Tax
- 2499
- Annual County Tax
- 4604
- Apprx Heated SqFt Range
- 4400-4599
- Bedrooms Downstairs
- 2
- Bedroom Three Description
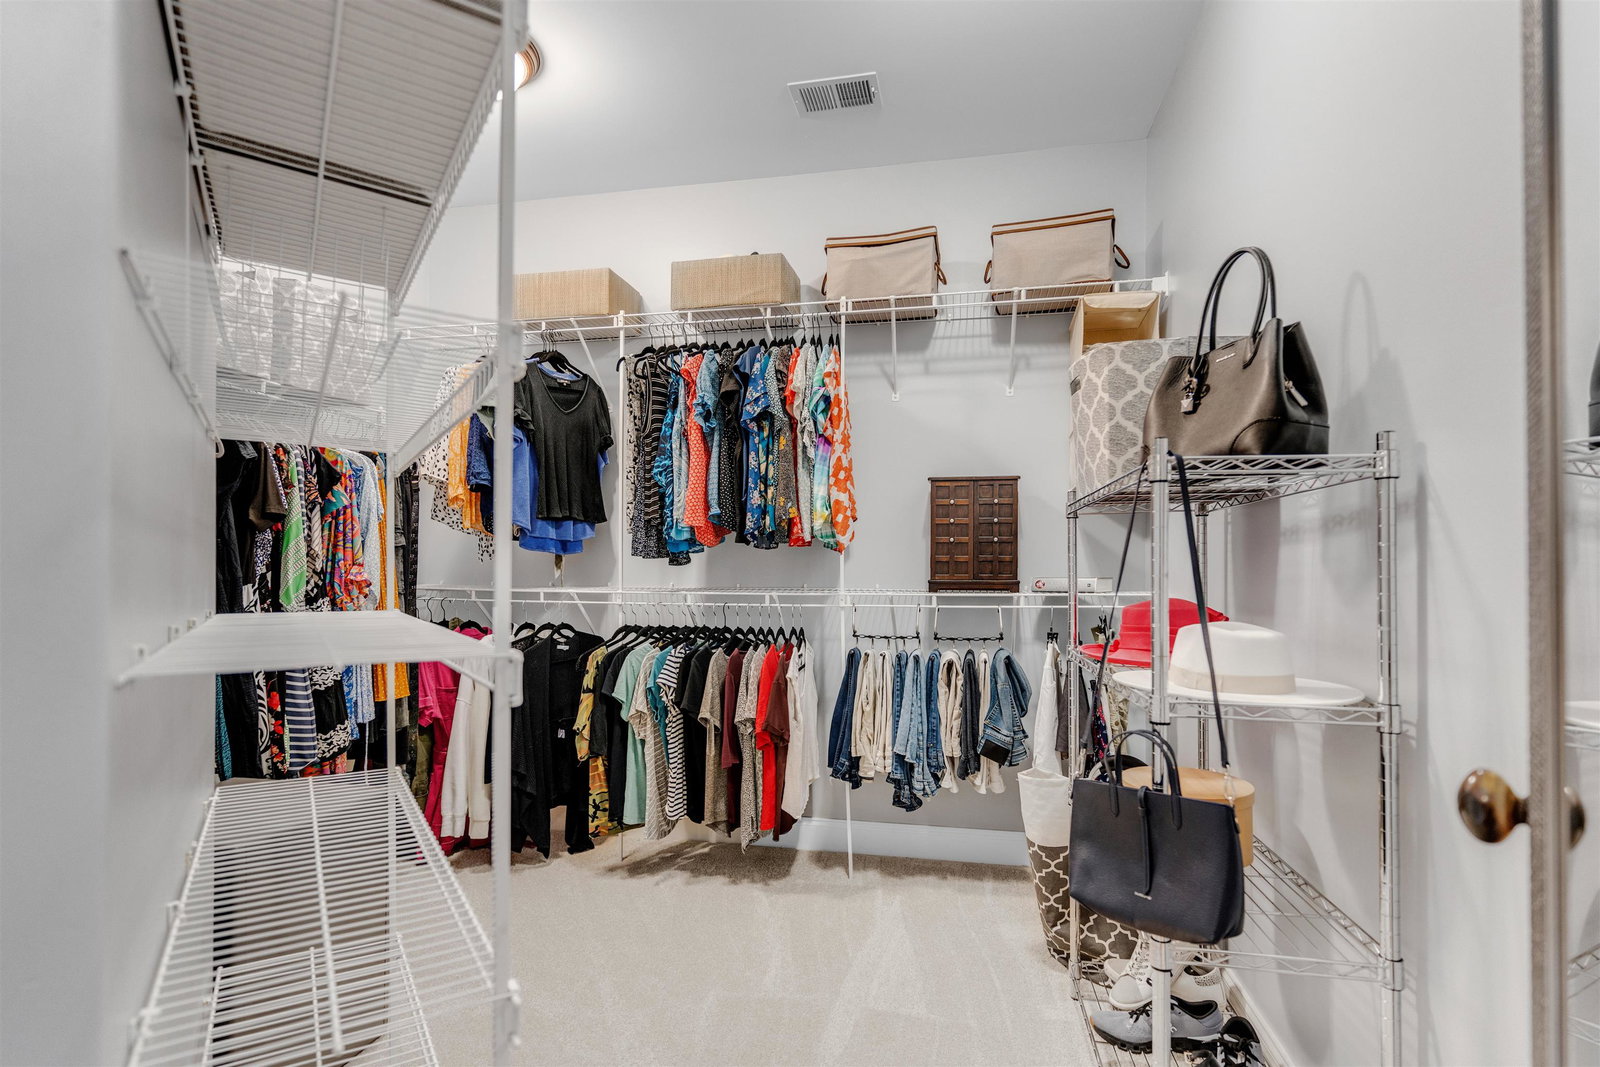
- Level 2, Walk-In Closet, Private Full Bath, Smooth Ceiling, Carpet
- Bedroom Two Description
- Level 1, Private Full Bath, Smooth Ceiling, Carpet
- Cooling
- Central, Ceiling Fan(s), 3 or More Systems, 220 Wiring
- Exterior
- Auto Lawn Sprinkler, Pool Cleaning Equipment, Gas Grill, Screen Porch, Patio
- Exterior Windows
- Brick Veneer, Double Pane Window(s)
- Fireplace
- In Living Room, In Primary Bedroom, In Keeping/Hearth room, Gas Starter, Gas Logs
- Fireplaces
- 3
- Floors Ceilings
- Part Hardwood, Part Carpet, Tile, Smooth Ceiling, 9 or more Ft. Ceiling, Vaulted/Coff/Tray Ceiling
- Foundation
- Slab
- Heating
- Central, Gas, 3 or More Systems
- Interior Equipment
- Double Oven, Cooktop, Gas Cooking, Disposal, Dishwasher, Microwave, Cable Wired, Cable Available
- Legal Subdivision
- Southridge Pd 2
- Living Dining Kitchen
- Separate Living Room, Separate Dining Room, Updated/Renovated Kitchen, Breakfast Bar, Separate Breakfast Room, Pantry, Washer/Dryer Connections, Keeping/Hearth Room
- Lot
- 42
- Lot Description
- Some Trees, Level, Professionally Landscaped, Wood Fenced
- Lot Size
- 19486 SF 104 X 189
- Misc Interior
- All Window Treatments, Walk-In Closet(s), Attic Access, Walk-In Attic, Security System, Smoke Detector(s), 2 or More Elevators, Vent Hood/Exhaust Fan
- Neighborhood Amenities
- Lake
- New Financing
- Conventional, VA
- Office Description
- Level 1, Vaulted/Coffered Ceilings, Smooth Ceiling, Hardwood Floor
- Office Dimensions
- 17x13
- Other Rooms
- Laundry Room, Bonus Room, Office/Sewing Room, Entry Hall, Media Room, Attic
- Parking Storage
- Driveway/Pad, Garage Door Opener(s), Side-Load Garage
- Pool Description
- In Ground
- Roof
- Composition Shingles
- Stories
- 2
- Style
- Traditional
- Subdivision
- SOUTHRIDGE PH2
- Subtype
- Detached Single Family
- Water Sewer
- Gas Water Heater, 2+ Water Heaters, Public Sewer
- Year Built
- 2003
Mortgage Calculator
Listing courtesy of John Green & Co., REALTORS. Selling Office: KAIZEN Realty, LLC.
Some or all of the listings displayed may not belong to the firm whose website is being visited
Copyright© 2026 Memphis Area Association of REALTORS®. The information provided is for the consumer's personal, noncommercial use and may not be used for any purpose other than to identify prospective properties that the consumer may be interested in purchasing. Information deemed reliable, but is not guaranteed accurate. Some or all of the listings displayed may not belong to the firm whose web site is being visited.