6353 Thistle Point Cv, Bartlett, TN 38135
- $345,000
- 4
- BD
- 2
- BA






- Sold Price
- $345,000
- List Price
- $350,000
- Status
- CLOSED
- MLS#
- 10197840
- Closing Date
- Nov 17, 2025
- Bedrooms
- 4
- Bathrooms
- 2
- Lot Size
- 94X125
Property Description
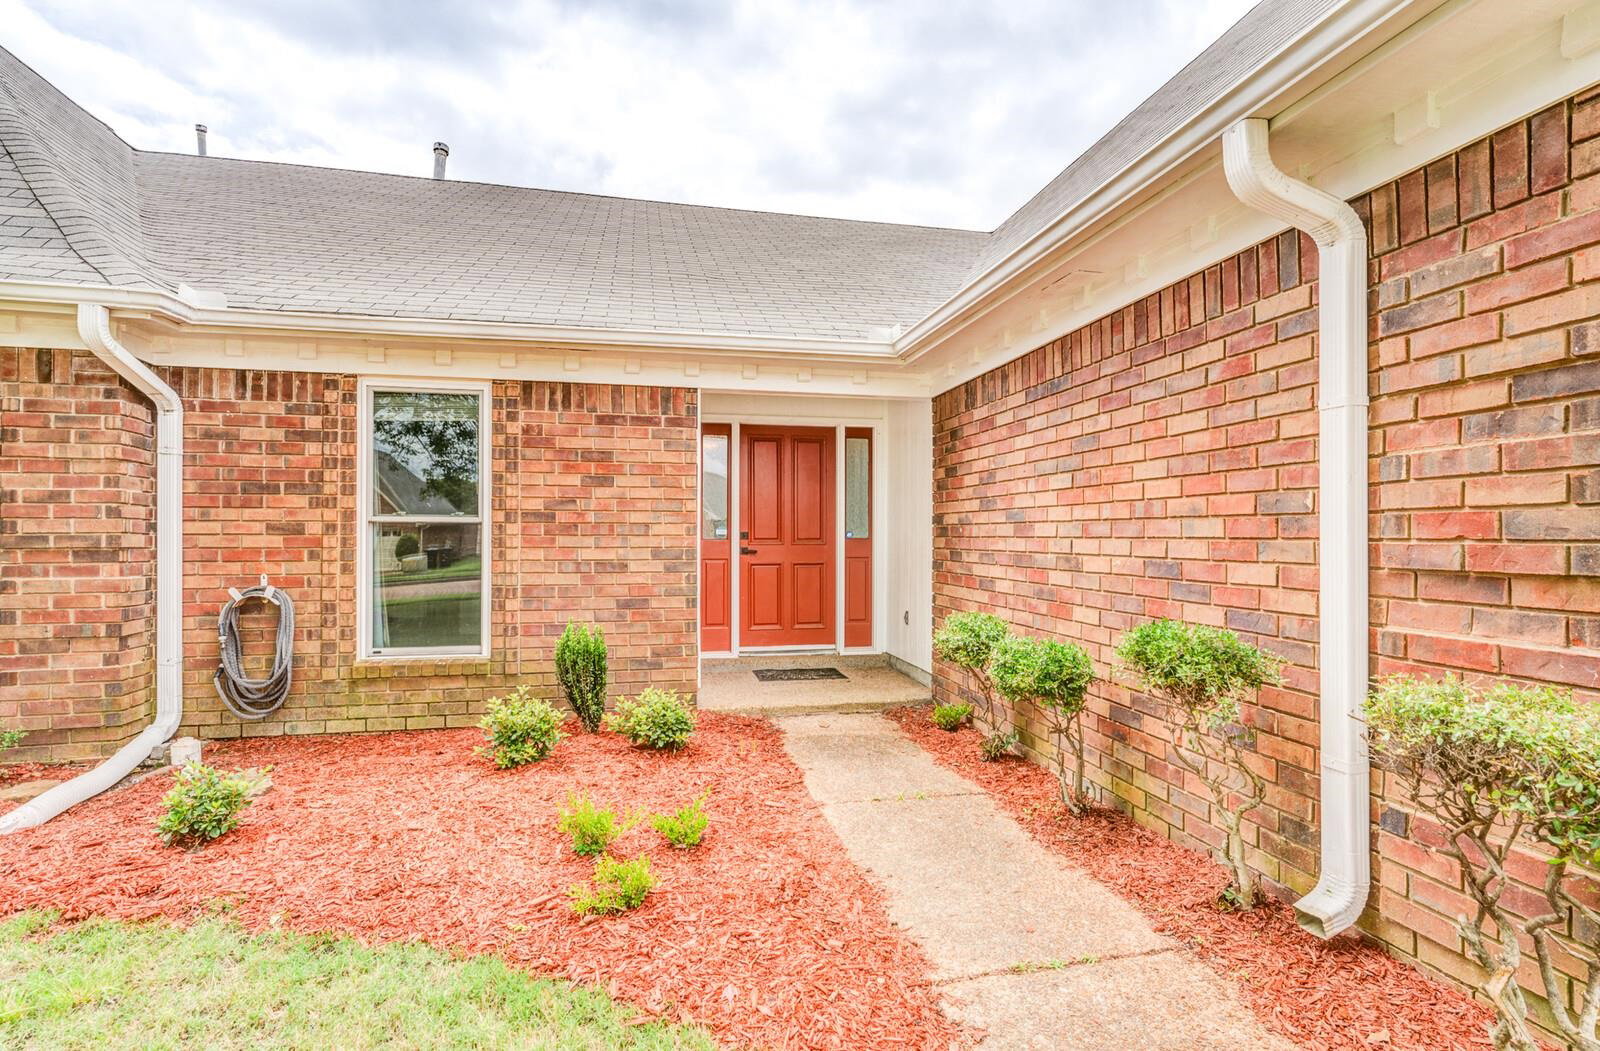
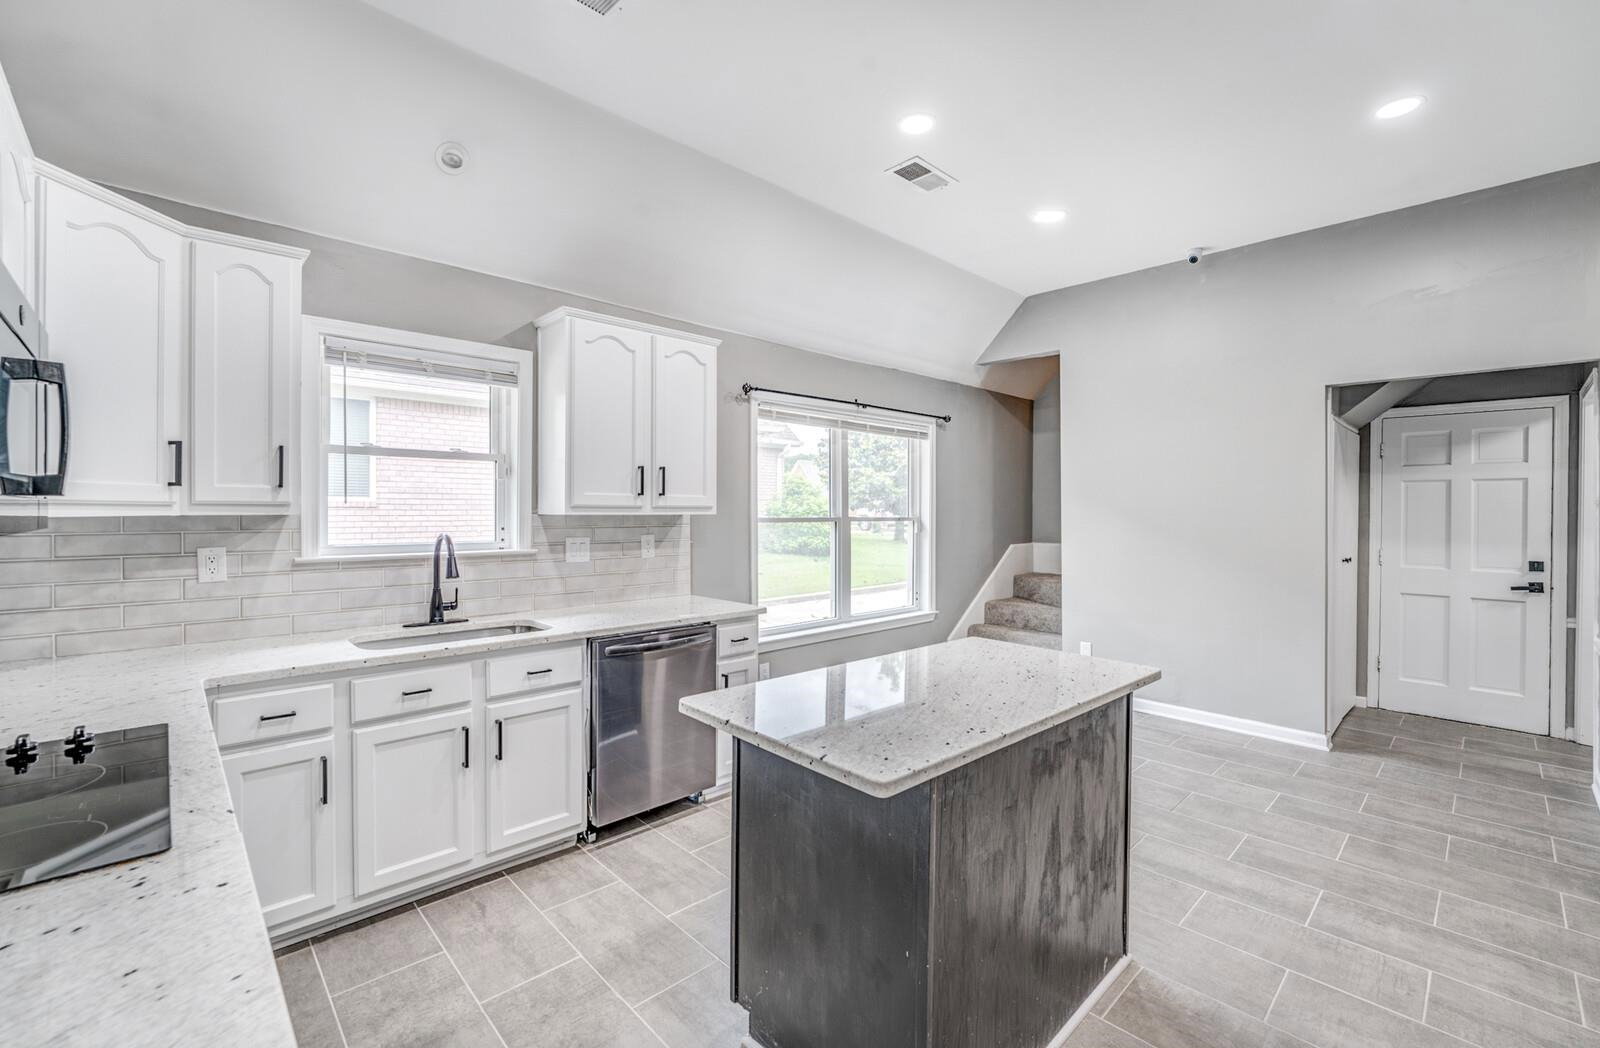
Desirable Oak Forest Subdivision. next to Daybreak Subdivision. 4 Bedrooms, 2 Baths ALL down. 12x24 Game Room up. VINYL windows. Living Areas with high end Luxury Vinyl Plank floors, 10' ceilings, with SMOOTH ceilings throughout. NEW lights, plumbing fixtures & door hardware. NEW GRANITE countertops with custom tile backsplash at refinished Kitchen cabinets. New appliances include GE "Wifi" double ovens, built-in microwave & glass cook top. New Frigidaire dishwasher. Centrally located 19x22 Great Room with brick fireplace & gas logs. 14x11 Dining Room. 10' ceilings at 13x18 Primary Bedrm & Luxury Bath featuring tile floor, 8' double vanity with refinished cabinets, whirlpool, separate shower & 12' walk-in closet. 10x15 Bedrm 2 with walk-in closet. 10x12 Bedrm 3. 11x11 Bedrm 4. Bath 2 with GRANITE vanity at refinished cabinet & privacy tub/shower & toilet area. Laundry Rm with closet. Nice patio area & Storage Bldg in fenced yard except gate-posts are there. Attic storage above Garage.
/u.realgeeks.media/groomeco/80A47C59-046D-46CD-9C72-A24626F920A1.jpeg)
Additional Information
- Acres
- 0.27
- Annual City Tax
- 993
- Annual County Tax
- 1945
- Apprx Heated SqFt Range
- 2400-2599
- Bedrooms Downstairs
- 4
- Bedroom Three Description
- Level 1, Carpet
- Bedroom Two Description
- Level 1, Smooth Ceiling, Carpet
- Cooling
- Central, Ceiling Fan(s), 220 Wiring
- Exterior
- Wrought Iron Security Drs, Storage Building, Porch, Patio, Wood Fence, Sidewalks
- Exterior Windows
- Brick Veneer, Double Pane Window(s), Steel Insulated Door(s), Other (See Remarks)
- Fireplace
- Masonry, Vented Gas Fireplace, In Den/Great Room, Gas Starter, Gas Logs
- Fireplaces
- 1
- Floors Ceilings
- Part Carpet, Tile, Vinyl/Luxury Vinyl Floor, Smooth Ceiling, Vaulted/Coff/Tray Ceiling
- Foundation
- Slab
- Heating
- Central, Gas
- Interior Equipment
- Double Oven, Cooktop, Disposal, Dishwasher, Microwave, Cable Wired, Cable Available
- Legal Subdivision
- Oak Forest Hills Sec E
- Living Dining Kitchen
- Separate Dining Room, Great Room, Updated/Renovated Kitchen, Separate Breakfast Room, Pantry, Island In Kitchen, Washer/Dryer Connections
- Lot
- 231
- Lot Description
- Level, Professionally Landscaped, Wood Fenced
- Lot Size
- 94X125
- Misc Interior
- All Window Treatments, Walk-In Closet(s), Attic Access, Rear Stairs to Playroom, Sky Light(s), Cat/Dog Free House
- Neighborhood Amenities
- None
- New Financing
- Conventional, FHA, VA
- Other Rooms
- Laundry Room, Play Room, Entry Hall, Attic
- Parking Storage
- Driveway/Pad, Garage Door Opener(s), Front-Load Garage
- Roof
- Composition Shingles
- Stories
- 1.25
- Style
- Traditional
- Subdivision
- OAK FOREST HILLS SEC E
- Subtype
- Detached Single Family
- Water Sewer
- Gas Water Heater, Public Water, Public Sewer
- Year Built
- 1994
Mortgage Calculator
Listing courtesy of Keller Williams Realty. Selling Office: Regency Realty, LLC.
Some or all of the listings displayed may not belong to the firm whose website is being visited
Copyright© 2026 Memphis Area Association of REALTORS®. The information provided is for the consumer's personal, noncommercial use and may not be used for any purpose other than to identify prospective properties that the consumer may be interested in purchasing. Information deemed reliable, but is not guaranteed accurate. Some or all of the listings displayed may not belong to the firm whose web site is being visited.