12262 Kathleen Cv, Arlington, TN 38002
- $555,000
- 5
- BD
- 3.1
- BA








- Sold Price
- $555,000
- List Price
- $565,000
- Status
- CLOSED
- MLS#
- 10197499
- Closing Date
- Nov 13, 2025
- Bedrooms
- 5
- Bathrooms
- 3.1
- Lot Size
- 20000 SF 100 X 200
Property Description
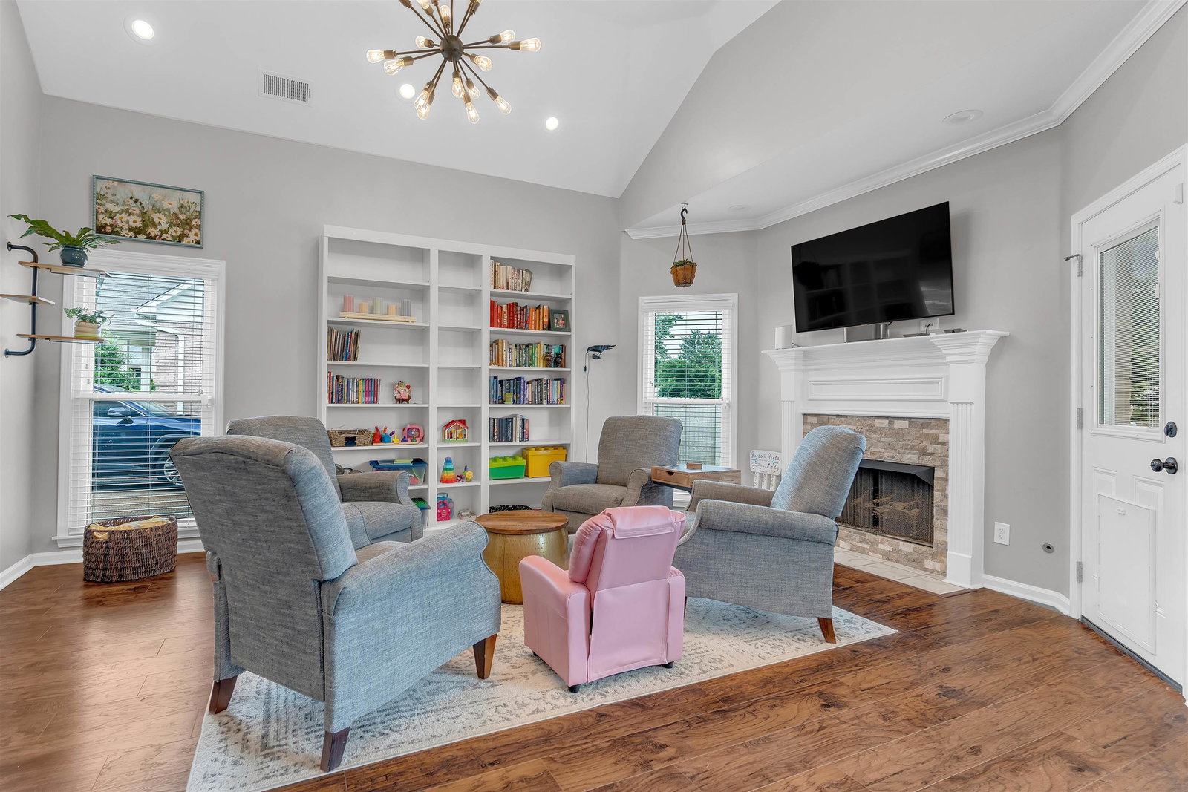
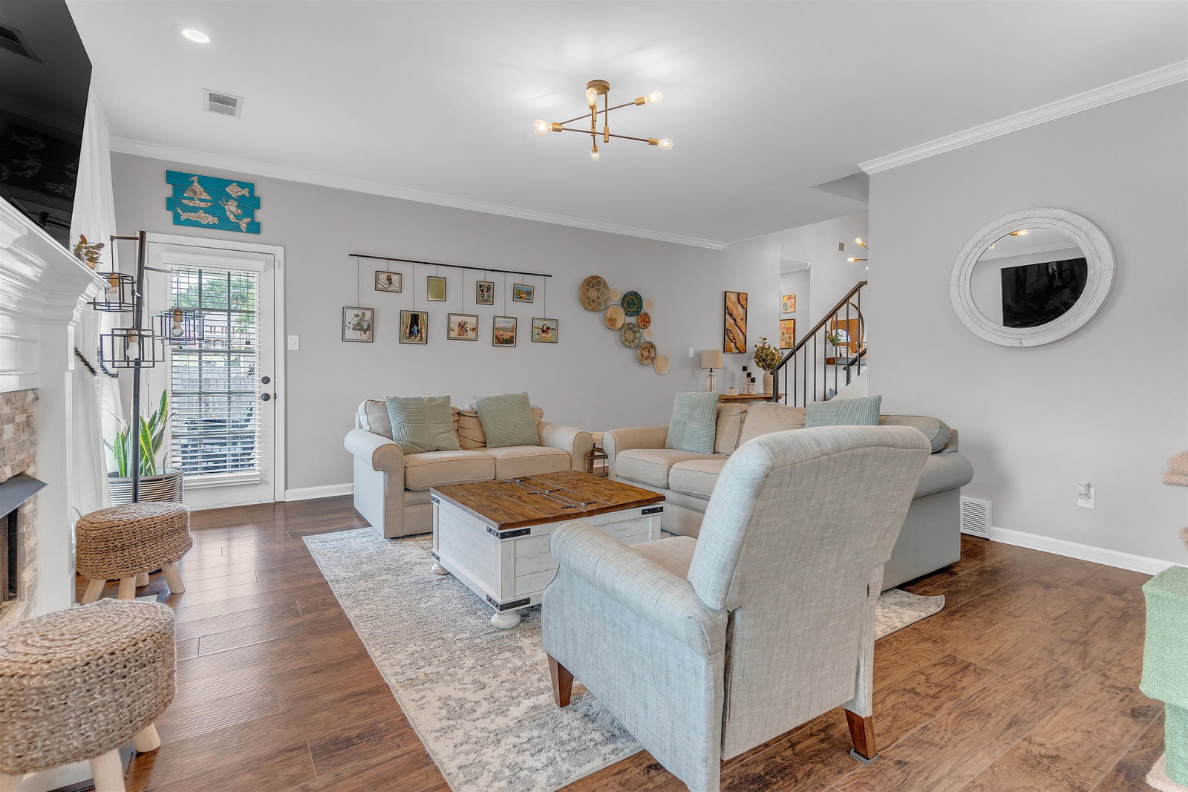
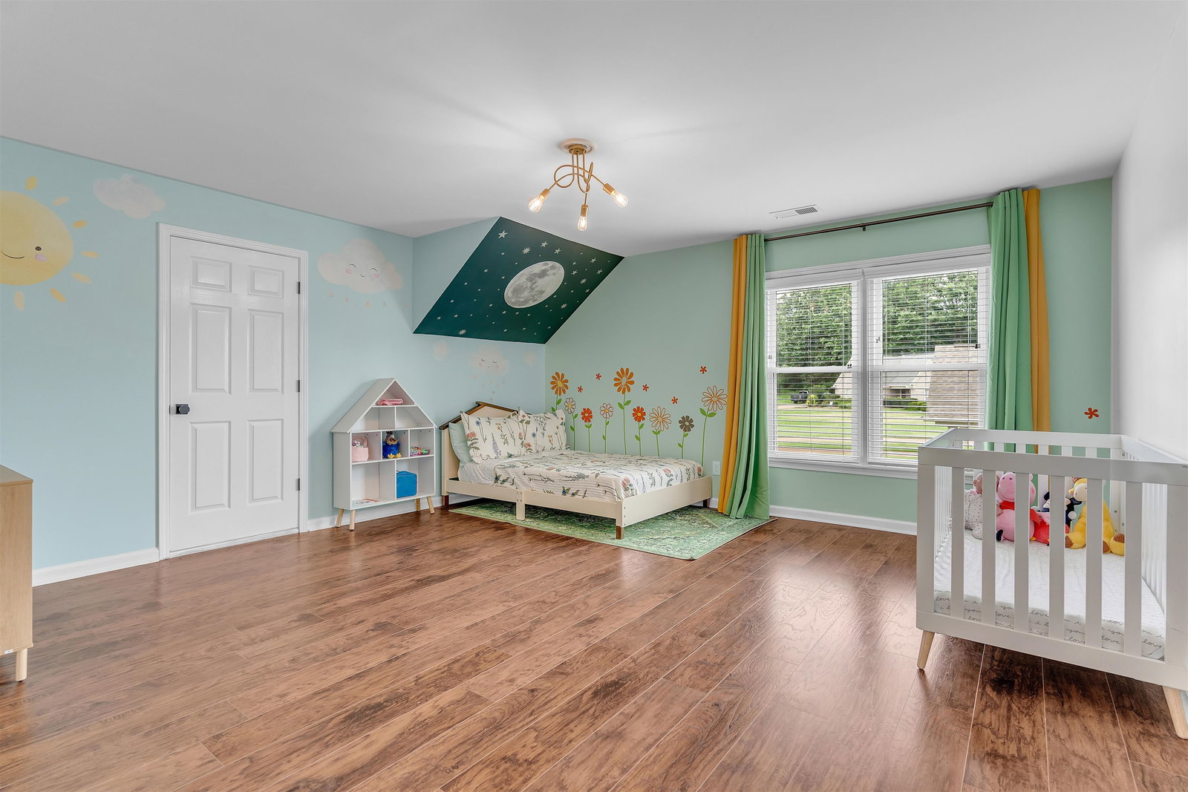
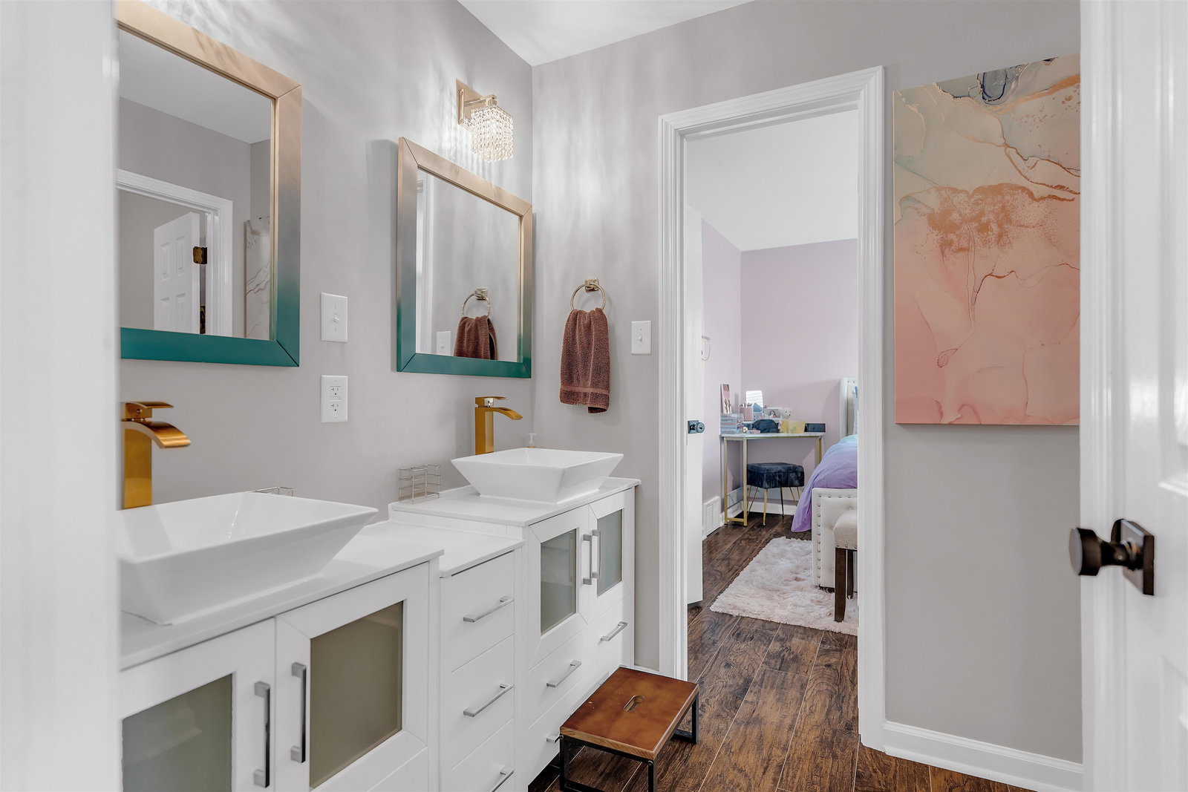
Stunning Arlington Home, 5-bedroom 3.5 bath w/bonus and 3 car garage. Fully renovated and sits on a huge half acre cove lot. No details were spared on this one. The luxury kitchen includes new cabinets, huge island w/farmhouse sink, quartz countertops, new appliances, gas stove, recessed lighting, and large walk-in pantry. The large open concept kitchen and hearth room is perfect for entertaining. The renovated primary bathroom includes a seamless glass shower, large soaking tub, and double vanities. Vinyl flooring throughout, smooth ceilings, new lighting, hardware, light switches/outlets, staircase treads and iron railings. Upstairs both bathrooms have been renovated with new vanities, countertops, sinks, and re-tiled. New gutters, professionally landscaped, irrigation, and pathway lighting. All this plus award-winning Arlington Community Schools. Come take a tour today!
/u.realgeeks.media/groomeco/80A47C59-046D-46CD-9C72-A24626F920A1.jpeg)
Additional Information
- Acres
- 0.50
- Annual City Tax
- 1022
- Annual County Tax
- 2708
- Apprx Heated SqFt Range
- 3600-3799
- Bedrooms Downstairs
- 1
- Cooling
- Central
- Exterior
- Well Landscaped Grounds, Wood Fence, Sidewalks
- Exterior Windows
- Brick Veneer
- Fireplaces
- 2
- Floors Ceilings
- Vinyl/Luxury Vinyl Floor, Smooth Ceiling
- Heating
- Gas
- Legal Subdivision
- Snyder Plantation Sec C
- Living Dining Kitchen
- Separate Living Room, Separate Dining Room, Eat-In Kitchen, Breakfast Bar, Pantry, Island In Kitchen, Keeping/Hearth Room
- Lot
- 42
- Lot Description
- Level, Cove, Professionally Landscaped, Wood Fenced
- Lot Size
- 20000 SF 100 X 200
- Neighborhood Amenities
- None
- Parking Storage
- Driveway/Pad, Garage Door Opener(s), Side-Load Garage
- Stories
- 2
- Style
- Traditional
- Subdivision
- SNYDER PLANTATION SEC C
- Subtype
- Detached Single Family
- Year Built
- 1998
Mortgage Calculator
Listing courtesy of KAIZEN Realty, LLC. Selling Office: Crye-Leike, Inc., REALTORS.
Some or all of the listings displayed may not belong to the firm whose website is being visited
Copyright© 2026 Memphis Area Association of REALTORS®. The information provided is for the consumer's personal, noncommercial use and may not be used for any purpose other than to identify prospective properties that the consumer may be interested in purchasing. Information deemed reliable, but is not guaranteed accurate. Some or all of the listings displayed may not belong to the firm whose web site is being visited.