1668 Jennings Mill Ln, Collierville, TN 38017
- $558,000
- 4
- BD
- 3
- BA




- Sold Price
- $558,000
- List Price
- $568,000
- Status
- CLOSED
- MLS#
- 10197361
- Closing Date
- Jul 07, 2025
- Bedrooms
- 4
- Bathrooms
- 3
- Lot Size
- 53 X 130
Property Description
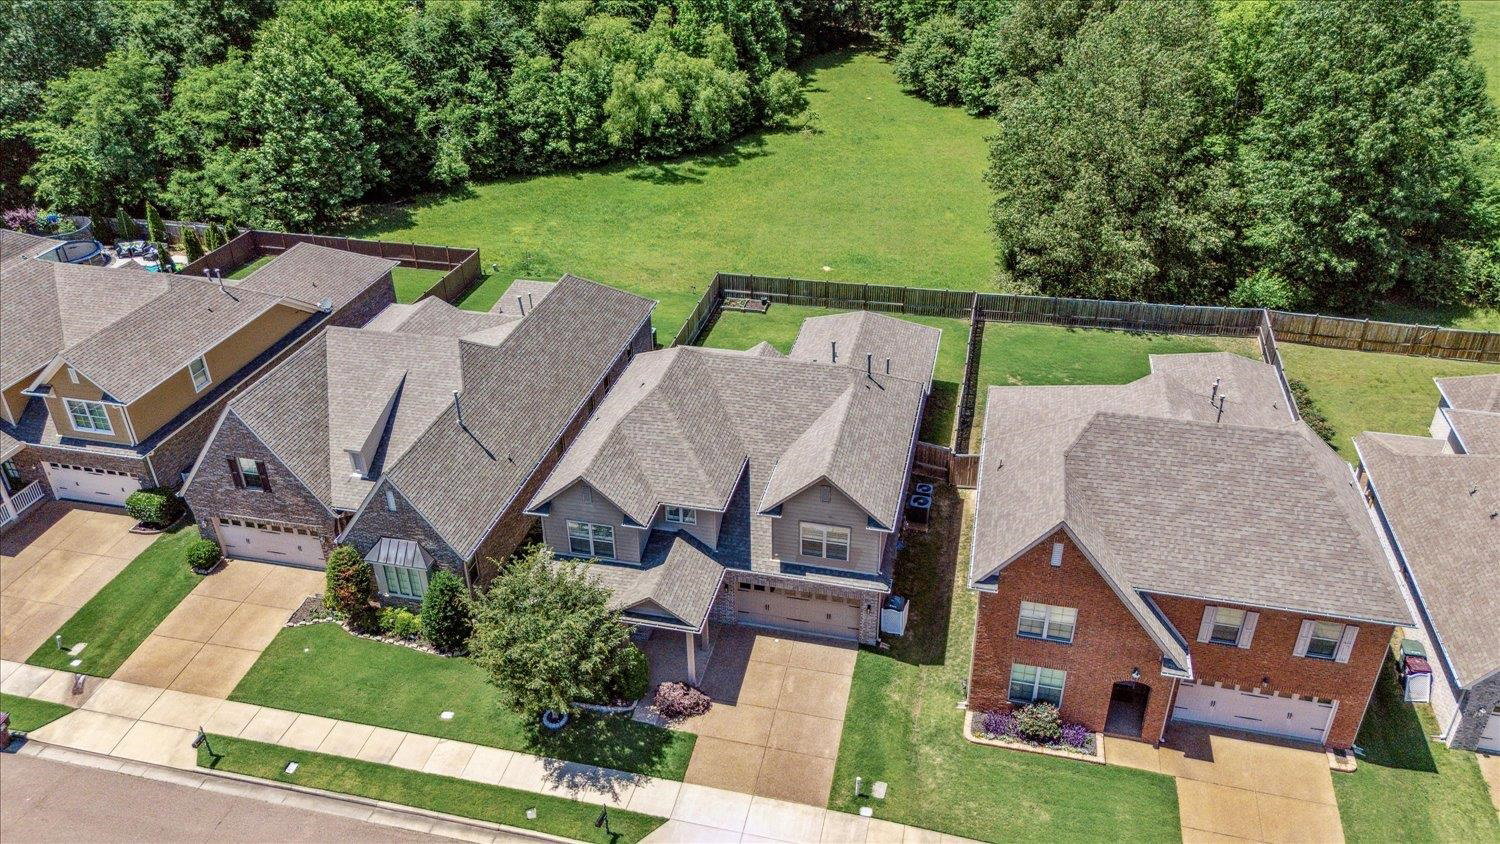
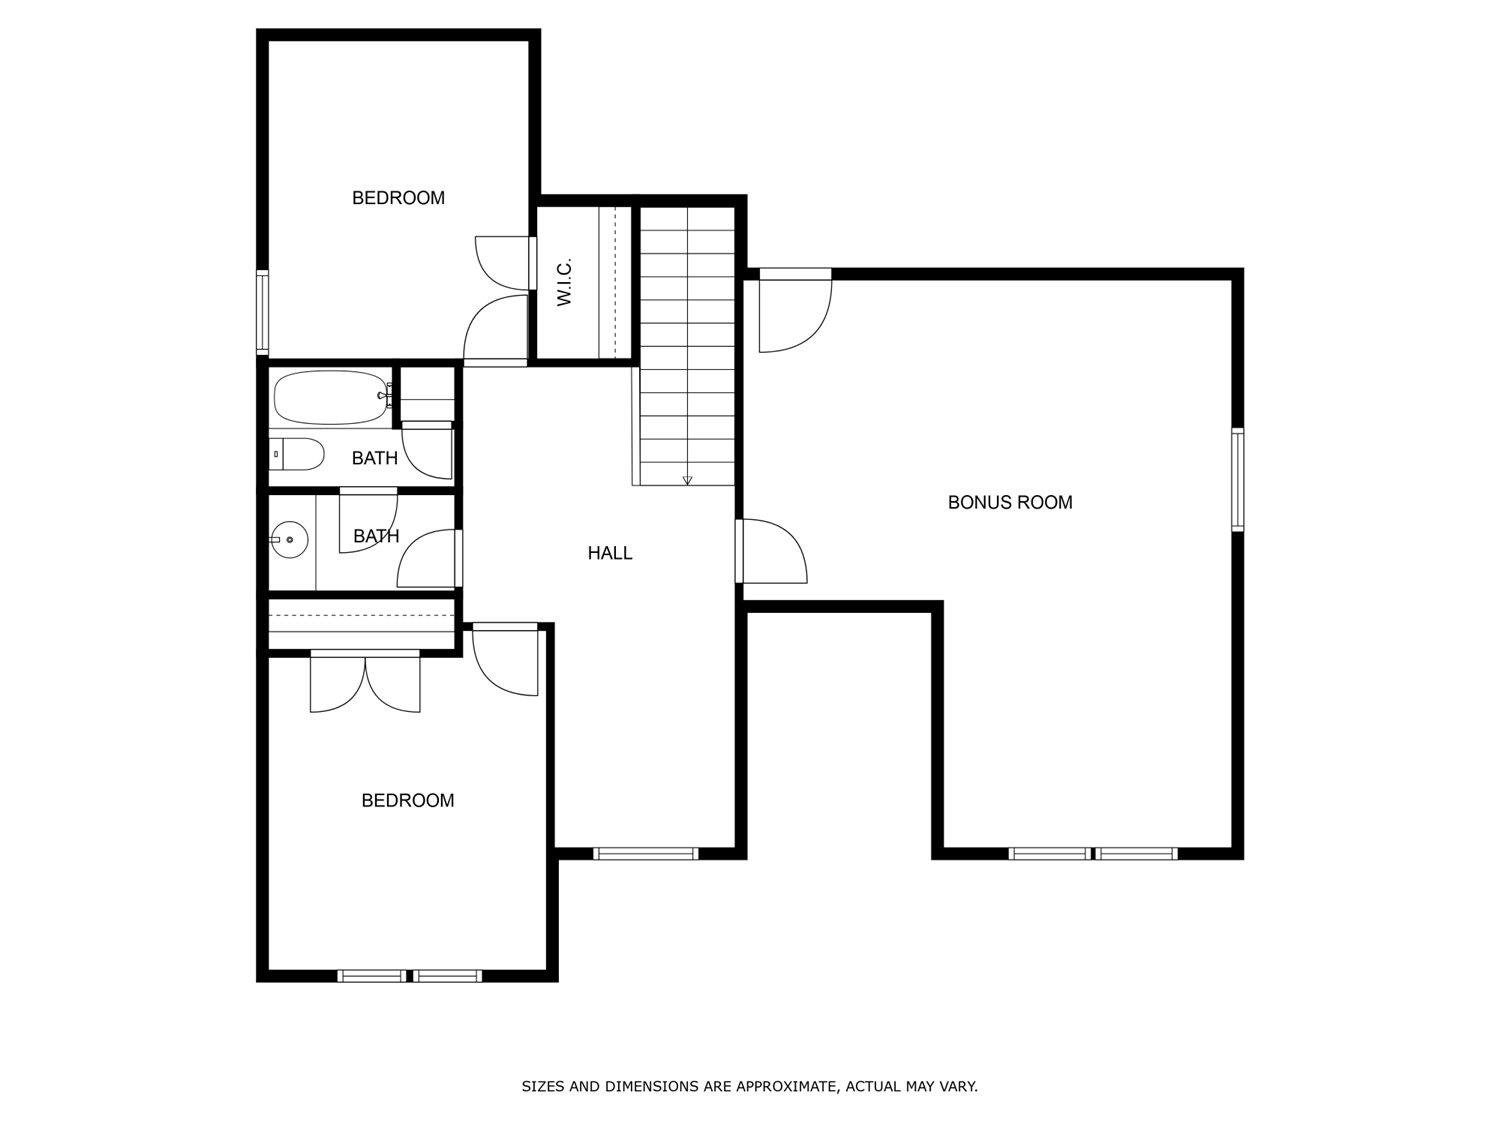
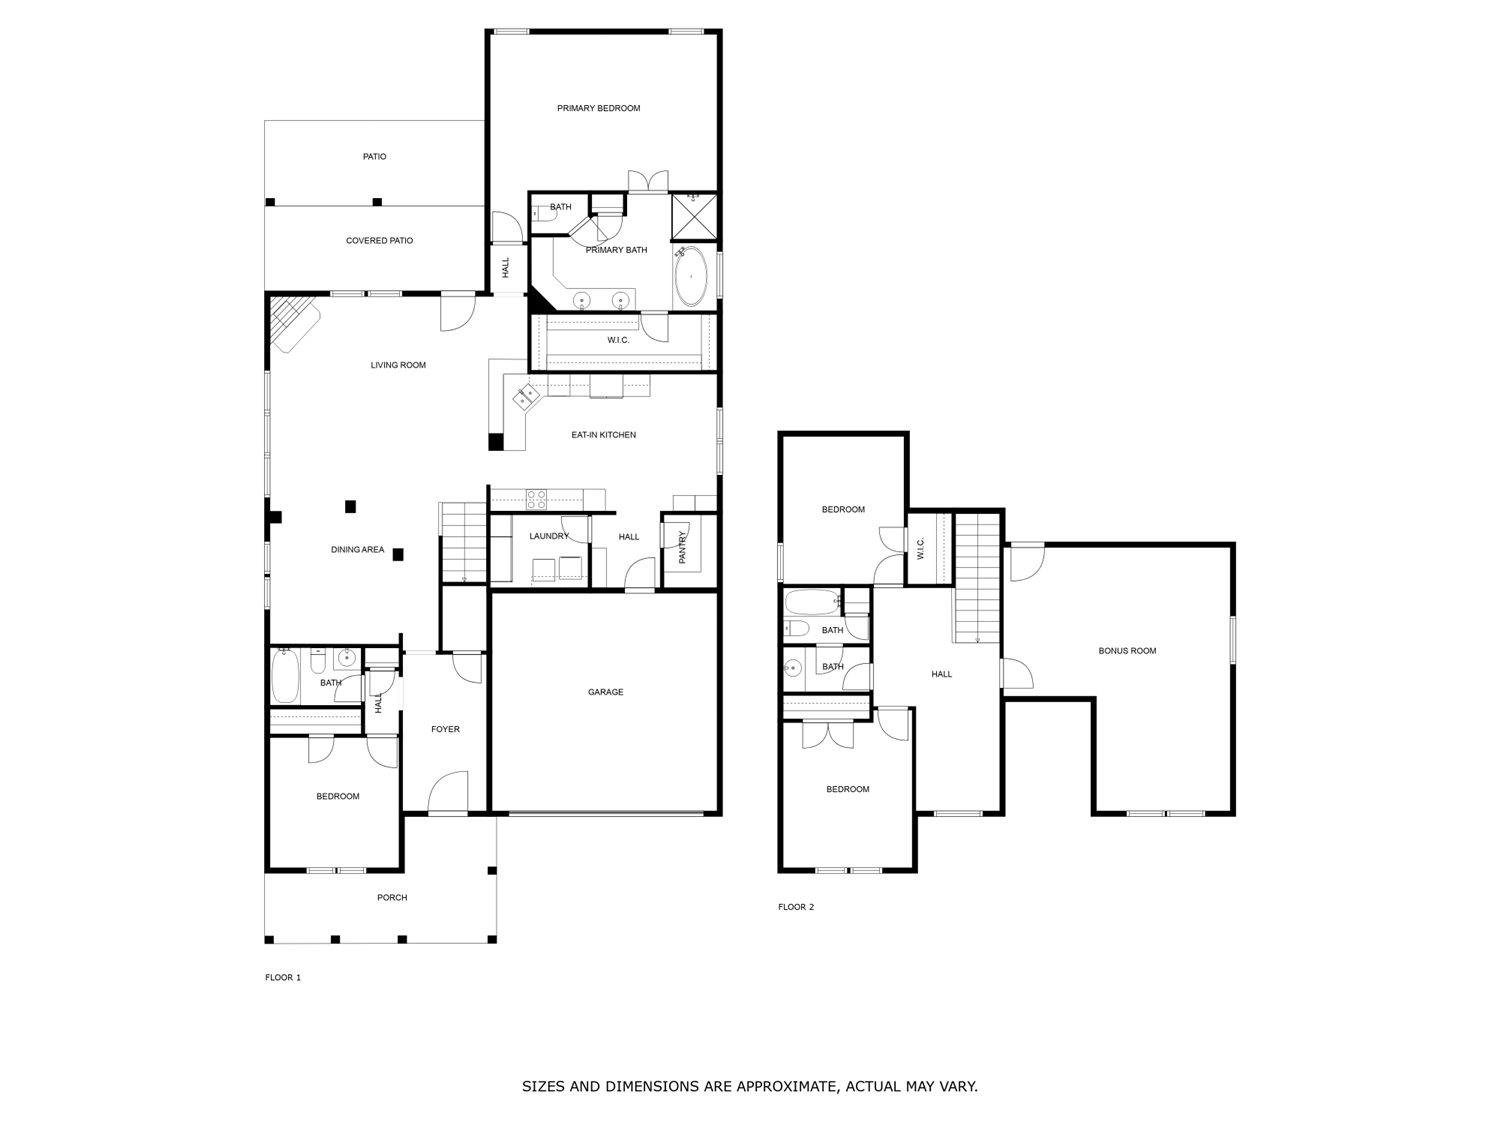
Move-in ready gem with an open & airy 3,200+ sq.ft plan with 4BDR/3BA PLUS Bonus Rm in sought after Shea Crossings. The main level features an inviting foyer, formal dining rm, great rm w/gas fireplace, 2 bedrooms (split plan), including a proper primary suite w/double tray ceiling, sitting area, luxe bath & walk-in closet. The kitchen features SS appliances, granite counters, b'fast bar, sunlit breakfast nook & walk-in pantry. Upstairs you'll discover a unique office/reading space, 2 guest bedrooms, a full bath, gigantic bonus room & walk-in attic. Enjoy the outdoors on a relaxing front porch or covered rear patio overlooking the private fenced-in yard that backs to green space. This home also boasts rich hardwood floors, plantation shutters, radius corners, dual-zone HVAC, energy efficient vinyl windows & 2 Car garage. Zoned to top rated municipal schools and located in a friendly neighborhood with pool & walking trails ~ all just minutes to everything Collierville, TN has to offer.
/u.realgeeks.media/groomeco/80A47C59-046D-46CD-9C72-A24626F920A1.jpeg)
Additional Information
- Acres
- 0.15
- Annual Association Fee
- 600
- Annual City Tax
- 2073
- Annual County Tax
- 3820
- Apprx Heated SqFt Range
- 3200-3399
- Bedrooms Downstairs
- 2
- Bedroom Three Description
- Carpet, Level 2, Shared Bath, Smooth Ceiling
- Bedroom Two Description
- Carpet, Level 1, Private Full Bath, Smooth Ceiling
- Cooling
- Ceiling Fan(s), Central, Dual System
- Exterior
- Porch, Patio, Covered Patio, Sidewalks
- Exterior Windows
- Brick Veneer, Double Pane Window(s), Wood/Composition
- Fireplace
- Gas Logs, In Den/Great Room
- Fireplaces
- 1
- Floors Ceilings
- 9 or more Ft. Ceiling, Part Carpet, Part Hardwood, Smooth Ceiling, Tile, Vaulted/Coff/Tray Ceiling
- Foundation
- Slab
- Heating
- Central, Dual System, Gas
- Interior Equipment
- Cooktop, Dishwasher, Double Oven, Microwave
- Legal Subdivision
- Villages At Porter Farms Pd Phase 2
- Living Dining Kitchen
- Breakfast Bar, Eat-In Kitchen, Great Room, Pantry, Separate Dining Room
- Lot
- 9
- Lot Description
- Landscaped, Level, Other (See Remarks), Wood Fenced
- Lot Size
- 53 X 130
- Misc Interior
- Walk-In Attic, Walk-In Closet(s)
- Neighborhood Amenities
- Pool
- Other Rooms
- Attic, Bonus Room, Entry Hall, Laundry Room, Other (See Remarks)
- Parking Storage
- Driveway/Pad, Front-Load Garage, Garage Door Opener(s)
- Pool Description
- Neighborhood
- Roof
- Composition Shingles
- Stories
- 2
- Style
- Traditional
- Subdivision
- VILLAGES AT PORTER FARMS PH2
- Subtype
- Detached Single Family
- Water Sewer
- Gas Water Heater, Public Sewer, Public Water
- Year Built
- 2018
Mortgage Calculator
Listing courtesy of Crye-Leike, Inc., REALTORS. Selling Office: Pinnacle Realty.
Some or all of the listings displayed may not belong to the firm whose website is being visited
Copyright© 2026 Memphis Area Association of REALTORS®. The information provided is for the consumer's personal, noncommercial use and may not be used for any purpose other than to identify prospective properties that the consumer may be interested in purchasing. Information deemed reliable, but is not guaranteed accurate. Some or all of the listings displayed may not belong to the firm whose web site is being visited.