Share this with your friends


901-465-7172
Real Estate Company
4829 Valley Birch Dr, Bartlett, TN 38002
- $604,000
- 5
- BD
- 4.1
- BA




- Sold Price
- $604,000
- List Price
- $594,000
- Status
- CLOSED
- MLS#
- 10197357
- Closing Date
- Sep 10, 2025
- Bedrooms
- 5
- Bathrooms
- 4.1
- Lot Size
- 25925 SF 138 X 202
Property Description
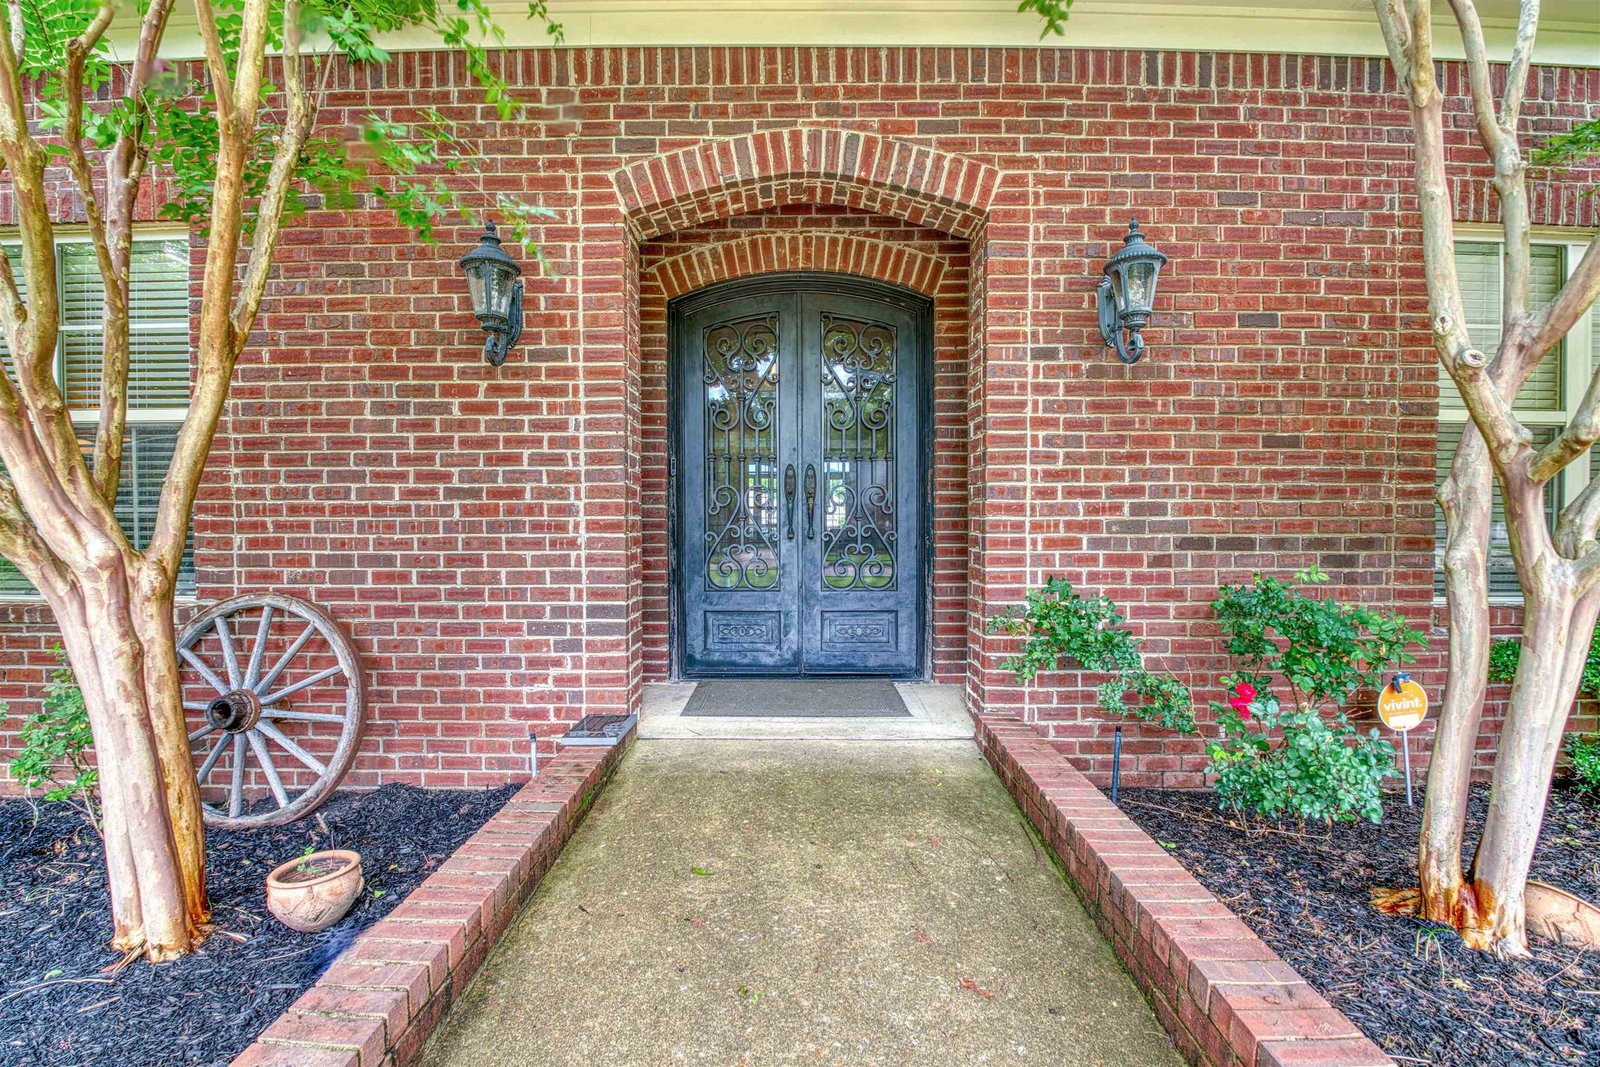
Custom built home sitting on neighborhood lake with views from almost every room. Features 5 large bedrooms/4.5 baths. 4 bedrooms down include 2 hung primaries, one with its own fireplace, separate entry & walk through shower (Perfect in-law suite). Handicap accessible if needed. This large open floor plan has tons of windows and double doors. Stained concrete floors downstairs, hardwood floors up. 4 HVAC units, 2 tankless water heaters, 4 car garage and beautiful Tuscan doors. Home is handicap accessible! Call today to book your tour.
/u.realgeeks.media/groomeco/80A47C59-046D-46CD-9C72-A24626F920A1.jpeg)
Additional Information
- Acres
- 0.70
- Annual Association Fee
- 388
- Annual City Tax
- 2163
- Annual County Tax
- 4239
- Apprx Heated SqFt Range
- 4600-4799
- Bedrooms Downstairs
- 4
- Bedroom Three Description
- Level 1, Walk-In Closet, Shared Bath, Smooth Ceiling
- Bedroom Two Description
- Level 1, Walk-In Closet, Shared Bath, Smooth Ceiling
- Cooling
- Central, Ceiling Fan(s), 3 or More Systems, 220 Wiring
- Exterior
- Auto Lawn Sprinkler, Porch, Deck
- Exterior Windows
- Brick Veneer, Aluminum Window(s), Casement Window(s), Other (See Remarks)
- Fireplace
- Prefabricated, In Living Room, In Primary Bedroom
- Fireplaces
- 2
- Floors Ceilings
- Part Hardwood, Concrete Floor, Smooth Ceiling, 9 or more Ft. Ceiling, Vaulted/Coff/Tray Ceiling
- Foundation
- Slab
- Handicap Design
- Wide Doors, Ramp, Grab Bars, Wheelchair Mobility
- Heating
- Central, Gas, 3 or More Systems
- Interior Equipment
- Range/Oven, Cooktop, Disposal, Dishwasher, Microwave, Refrigerator, Washer, Dryer, Cable Wired, Cable Available
- Legal Subdivision
- Valley At Brunswick Pd The
- Living Dining Kitchen
- Separate Living Room, Separate Dining Room, Separate Den, Great Room, Updated/Renovated Kitchen, Eat-In Kitchen, Breakfast Bar, Separate Breakfast Room, Pantry, Washer/Dryer Connections
- Lot
- 42
- Lot Description
- Water Frontage, Water View, Landscaped, Iron Fenced
- Lot Size
- 25925 SF 138 X 202
- Misc Interior
- All Window Treatments, Walk-In Closet(s), Permanent Attic Stairs, Attic Access, Walk-In Attic, Handicap Design, Smoke Detector(s), Vent Hood/Exhaust Fan
- Neighborhood Amenities
- Mandatory
- New Financing
- Conventional, VA
- Other Rooms
- Laundry Room, Sun Room, In-Law Quarters, Entry Hall, Attic, Storage Room
- Parking Storage
- Driveway/Pad, Circular Drive, More than 3 Coverd Spaces, Side-Load Garage
- Roof
- Composition Shingles
- Stories
- 1.5
- Style
- Traditional
- Subdivision
- VALLEY AT BRUNSWICK
- Subtype
- Detached Single Family
- Water Sewer
- 2+ Water Heaters, Public Water, Public Sewer
- Year Built
- 2005
How much is your home worth?
...get instant property value now!
Mortgage Calculator
Listing courtesy of 1 Percent Lists Midsouth. Selling Office: Emmett Baird Realty, LLC.
Some or all of the listings displayed may not belong to the firm whose website is being visited
Copyright© 2026 Memphis Area Association of REALTORS®. The information provided is for the consumer's personal, noncommercial use and may not be used for any purpose other than to identify prospective properties that the consumer may be interested in purchasing. Information deemed reliable, but is not guaranteed accurate. Some or all of the listings displayed may not belong to the firm whose web site is being visited.