310 Cascade Falls Rd, Collierville, TN 38017
- $425,000
- 3
- BD
- 2
- BA





- Sold Price
- $425,000
- List Price
- $425,000
- Status
- CLOSED
- MLS#
- 10197263
- Closing Date
- Aug 12, 2025
- Bedrooms
- 3
- Bathrooms
- 2
- Lot Size
- 119X130
Property Description
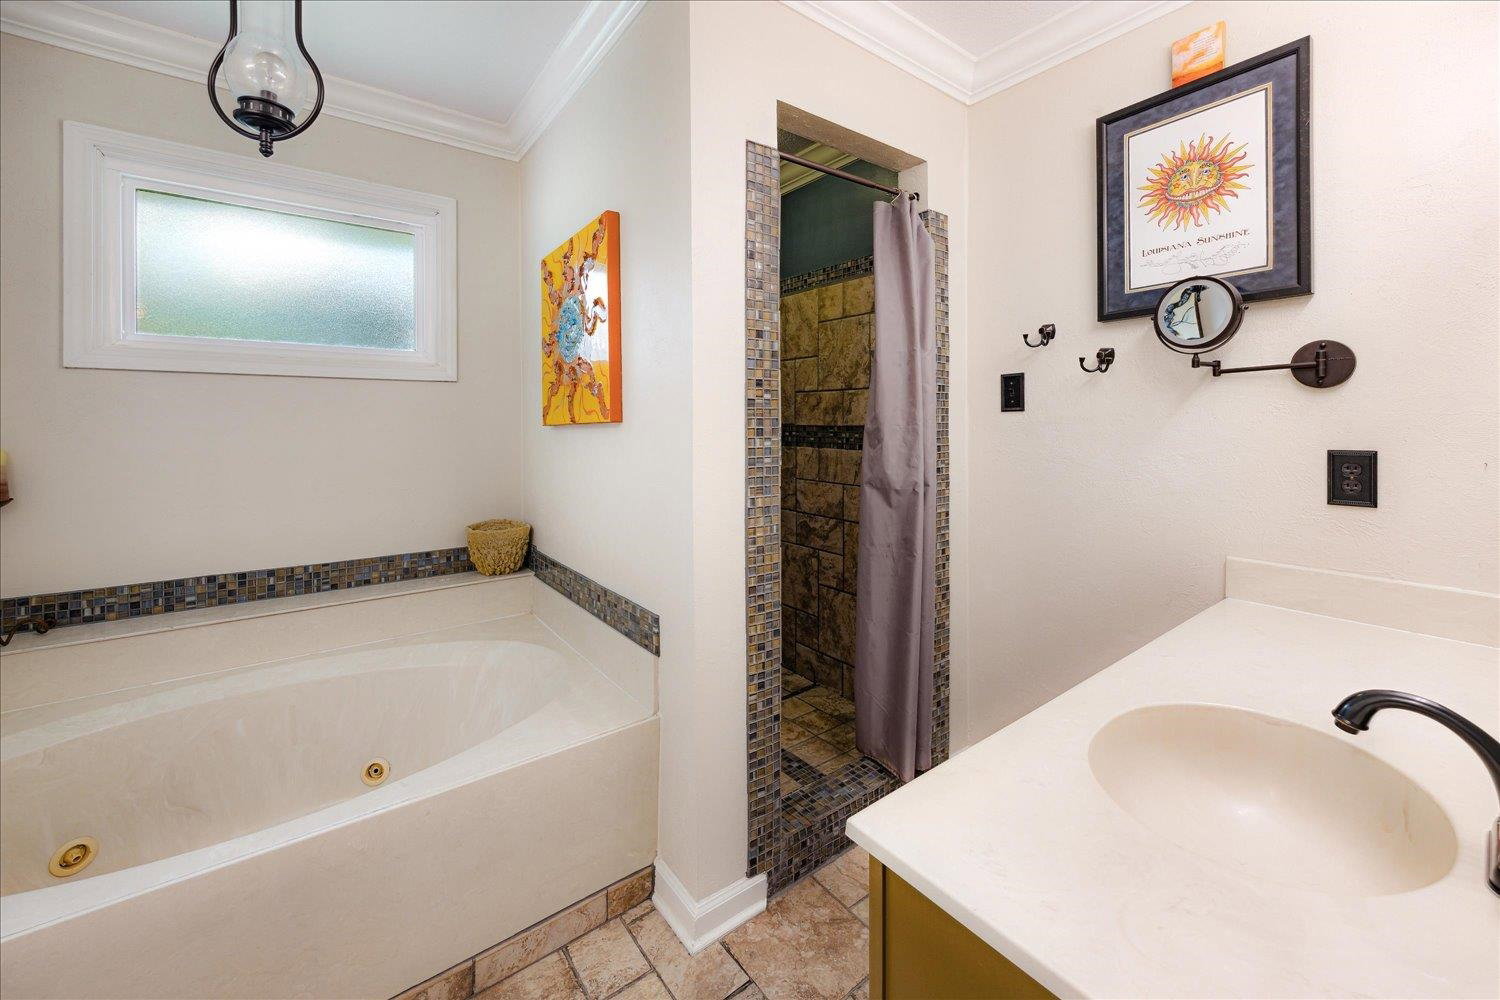
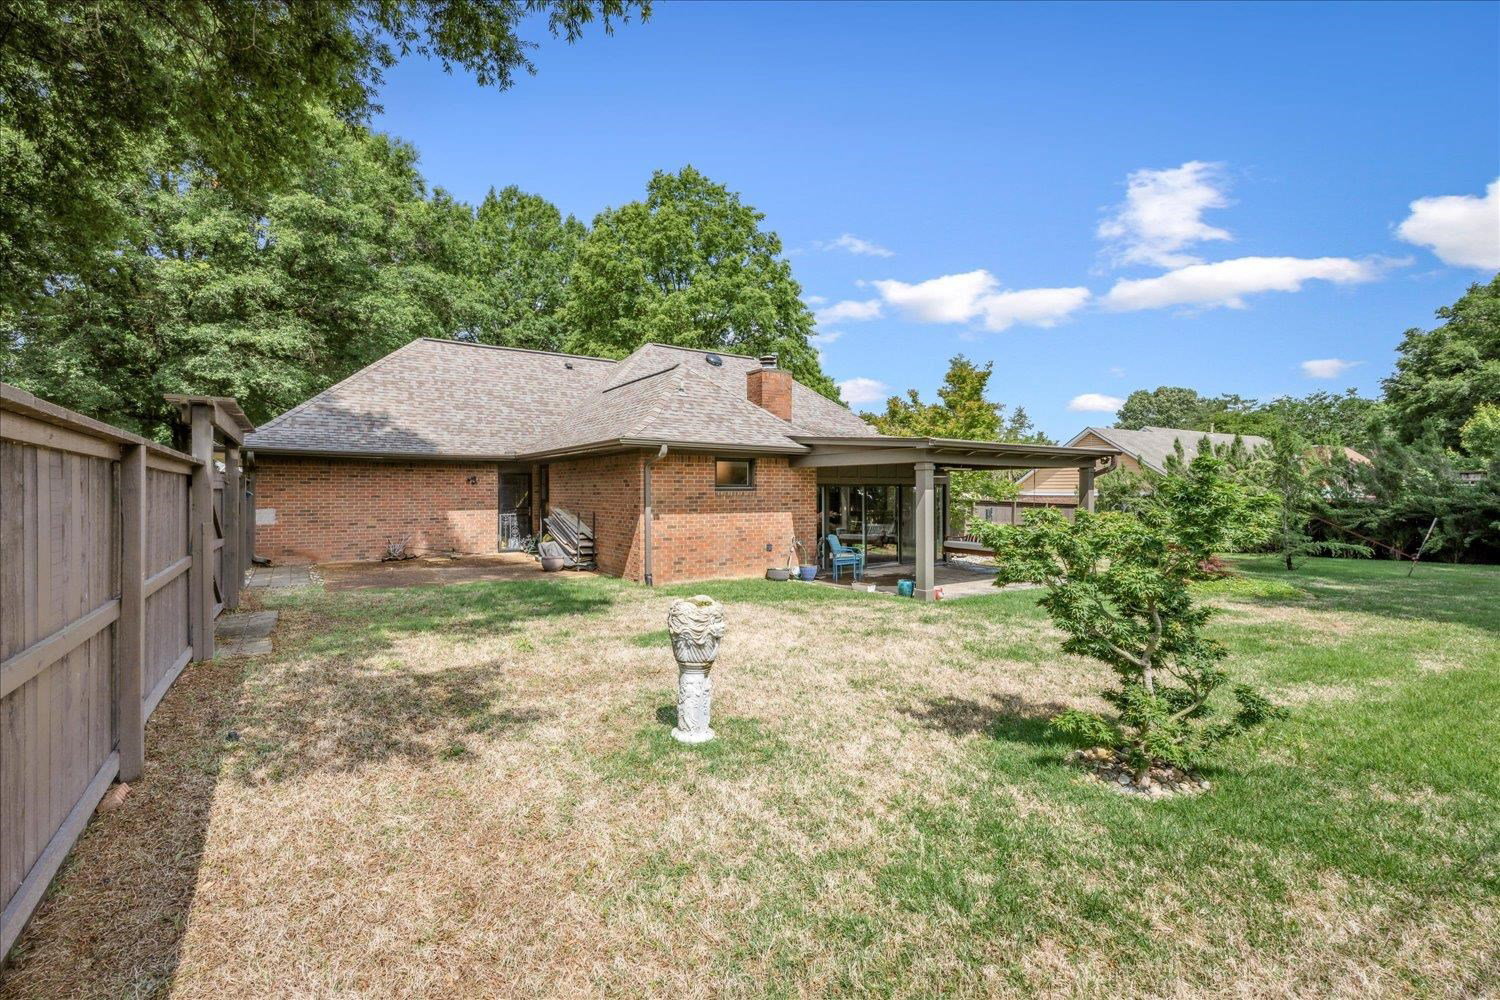
New price as of 7/3/2025. Discover the perfect blend of modern luxury and timeless charm in this beautifully renovated and updated from top to bottom 3 BR, 2 BA single story home in the heart of Collierville. Step inside to find beadboard ceilings that add character and warmth complimented by abundant light streaming through all new windows (2023) and custom shades. The fully remodeled kitchen and breakfast room features custom designed tile work, gleaming quartz countertops, gas cooktop with a custom built one of a kind copper vent-a-hood and oversized pantry. The inviting den has hardwood floors and a wood burning fireplace. Relaxing Primary Bedroom features beadboard ceiling, newer carpet and a spa-like bathroom with his and her closets and vanities, whirlpool tub and tiled shower and floor. Bedroom 3 is currently used as an office with wood built-in bookcases. The Sunroom wrapped in windows with it's own A/C and covered patio offers a peaceful retreat in the morning or evenings.
/u.realgeeks.media/groomeco/80A47C59-046D-46CD-9C72-A24626F920A1.jpeg)
Additional Information
- Acres
- 0.37
- Annual City Tax
- 1217
- Annual County Tax
- 2242
- Apprx Heated SqFt Range
- 2000-2199
- Bedrooms Downstairs
- 3
- Bedroom Three Description
- Level 1, Built-In Cabinets/Bkcases, Carpet
- Bedroom Two Description
- Level 1, Carpet
- Cooling
- Central, Ceiling Fan(s), Other (See REMARKS)
- Exterior
- Wrought Iron Security Drs, Auto Lawn Sprinkler, Porch, Covered Patio
- Exterior Windows
- Brick Veneer
- Fireplace
- Masonry, Vented Gas Fireplace, In Den/Great Room, Other (See Remarks)
- Fireplaces
- 1
- Floors Ceilings
- Part Hardwood, Part Carpet, Tile, Concrete Floor, Textured Ceiling, 9 or more Ft. Ceiling, Other (See REMARKS)
- Foundation
- Slab
- Heating
- Central
- Interior Equipment
- Self Cleaning Oven, Cooktop, Gas Cooking, Disposal, Dishwasher, Microwave, Refrigerator
- Legal Subdivision
- Park Hill Final Plan
- Living Dining Kitchen
- Separate Den, Updated/Renovated Kitchen, Eat-In Kitchen, Breakfast Bar, Pantry, Washer/Dryer Connections
- Lot
- 37
- Lot Description
- Some Trees, Level, Corner, Landscaped, Wood Fenced
- Lot Size
- 119X130
- Misc Interior
- All Window Treatments, Walk-In Closet(s), Attic Access, Vent Hood/Exhaust Fan
- Neighborhood Amenities
- None
- New Financing
- Conventional, FHA, VA
- Other Rooms
- Laundry Room, Sun Room, Entry Hall, Attic, Storage Room
- Parking Storage
- Storage Room(s), Garage Door Opener(s), Side-Load Garage
- Roof
- Composition Shingles
- Stories
- 1
- Style
- Traditional
- Subdivision
- PARK HILL
- Subtype
- Detached Single Family
- Water Sewer
- Electric Water Heater, Public Water, Public Sewer
- Year Built
- 1987
Mortgage Calculator
Listing courtesy of Enterprise, REALTORS. Selling Office: Coldwell Banker Collins-Maury.
Some or all of the listings displayed may not belong to the firm whose website is being visited
Copyright© 2026 Memphis Area Association of REALTORS®. The information provided is for the consumer's personal, noncommercial use and may not be used for any purpose other than to identify prospective properties that the consumer may be interested in purchasing. Information deemed reliable, but is not guaranteed accurate. Some or all of the listings displayed may not belong to the firm whose web site is being visited.