490 Cambridge Cv, Oakland, TN 38060
- $430,000
- 4
- BD
- 3
- BA









- Sold Price
- $430,000
- List Price
- $429,800
- Status
- CLOSED
- MLS#
- 10197259
- Closing Date
- Jul 02, 2025
- Bedrooms
- 4
- Bathrooms
- 3
- Lot Size
- 26106.97SF
Property Description
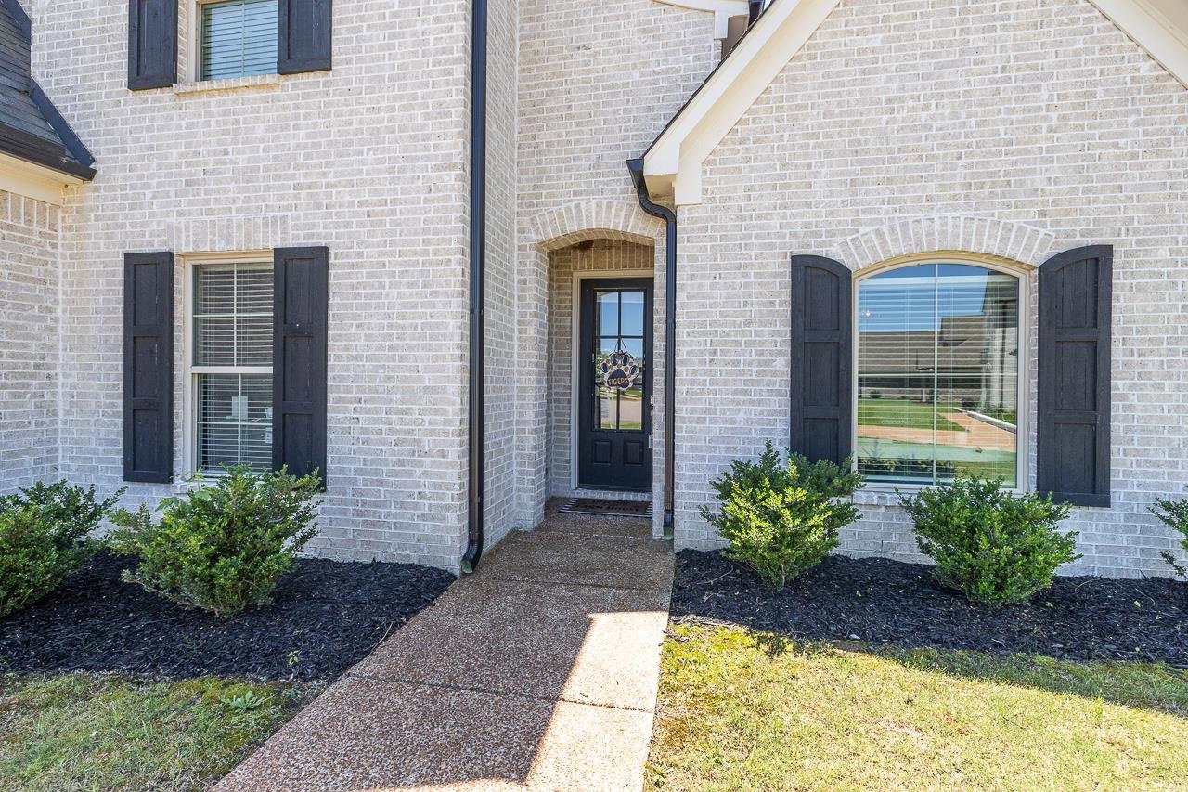
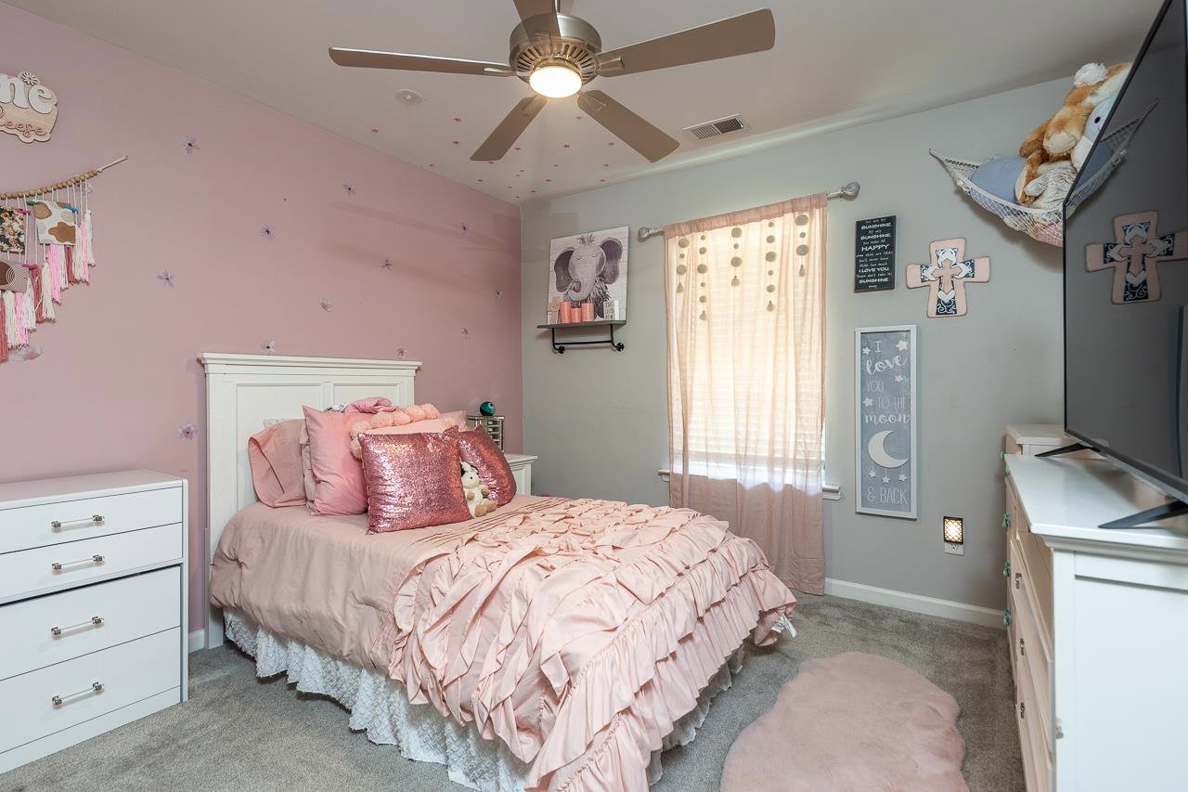
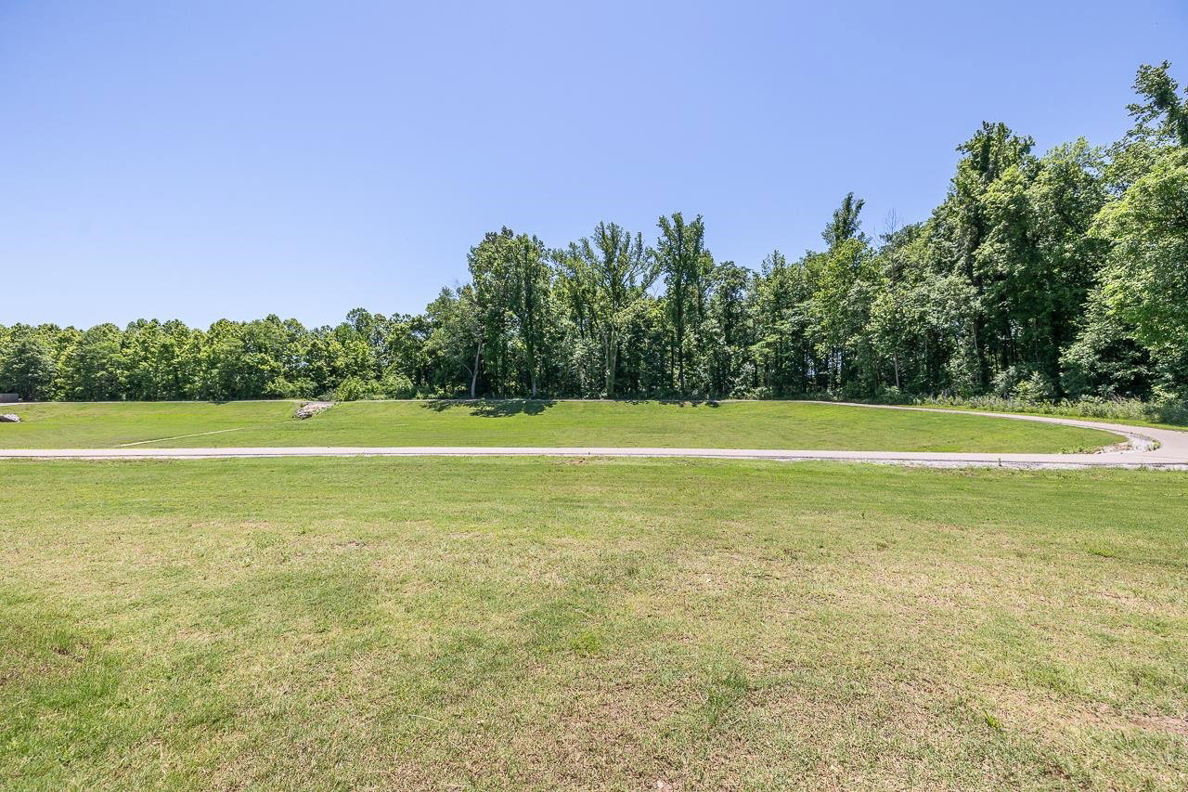
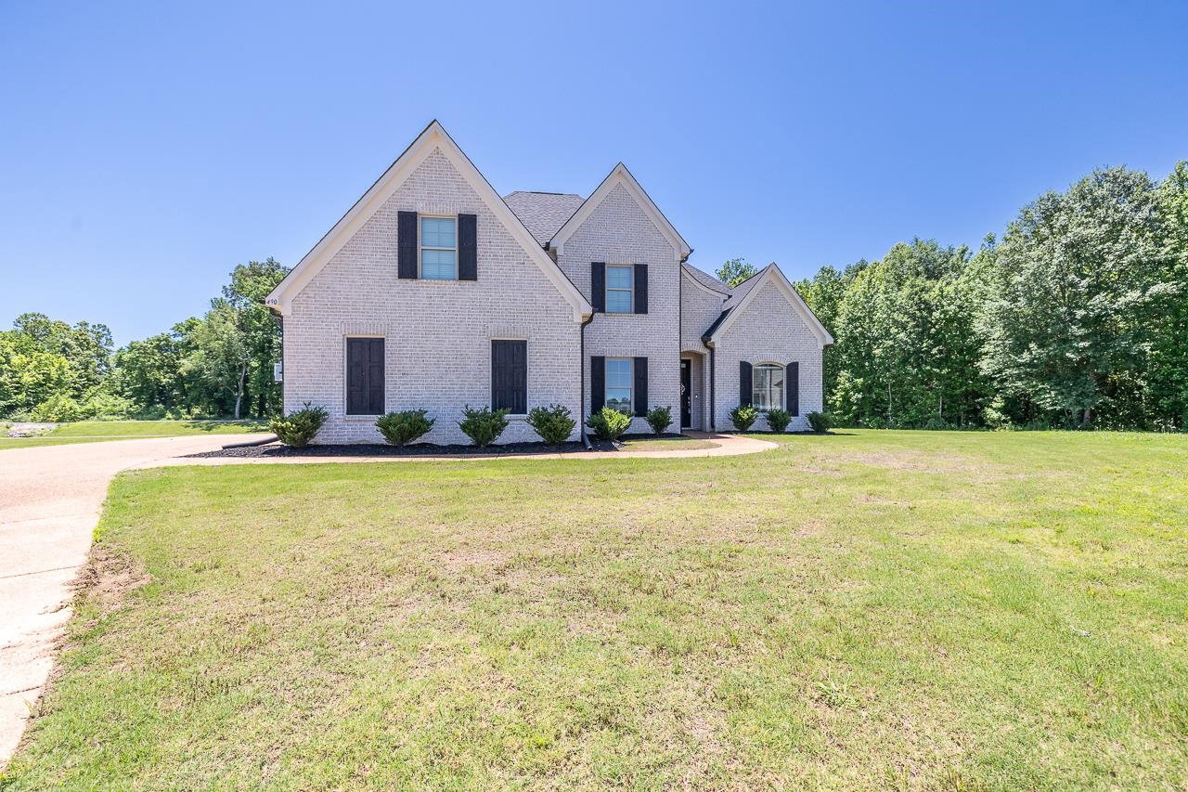
Stylish 4-Bedroom Home on Oversized Cove Lot – Built in 2021! Welcome to this like-new 4-bedroom, 3-bath home tucked away in a peaceful cove and situated on a generous oversized lot. Built in 2021, this thoughtfully designed home blends modern style with comfortable living and is ideal for families or anyone seeking space, convenience, and quality. Enjoy the ease of 2 bedrooms on the main level, including a spacious primary suite with a luxurious en-suite bath. Upstairs, you'll find two additional bedrooms and a full bath – perfect for guests, teens, or a home office setup. At the heart of the home is a chef-inspired kitchen featuring gas cooking, high-end finishes, and a large island that opens to the expansive great room, creating the perfect space for entertaining or everyday living. Step outside to relax under the large covered patio, which overlooks the community walking paths – a serene backdrop for morning coffee or evening gatherings.
/u.realgeeks.media/groomeco/80A47C59-046D-46CD-9C72-A24626F920A1.jpeg)
Additional Information
- Acres
- 0.60
- Annual Association Fee
- 300
- Annual City Tax
- 540
- Annual County Tax
- 1100
- Apprx Heated SqFt Range
- 2400-2599
- Bedrooms Downstairs
- 2
- Bedroom Three Description
- Level 2, Walk-In Closet, Smooth Ceiling, Carpet
- Bedroom Two Description
- Level 1, Walk-In Closet, Carpet
- Cooling
- Central, Ceiling Fan(s), Dual System, 220 Wiring
- Exterior
- Porch, Covered Patio
- Exterior Windows
- Brick Veneer
- Fireplace
- In Den/Great Room
- Fireplaces
- 1
- Floors Ceilings
- Part Hardwood, Part Carpet, Tile, Smooth Ceiling, 9 or more Ft. Ceiling, Vaulted/Coff/Tray Ceiling
- Foundation
- Slab
- Heating
- Central, Gas, Dual System
- Interior Equipment
- Gas Cooking, Disposal, Dishwasher, Microwave
- Legal Subdivision
- Burton Place Subd
- Living Dining Kitchen
- Separate Dining Room, Great Room, Eat-In Kitchen, Breakfast Bar, Separate Breakfast Room, Pantry, Island In Kitchen
- Lot
- 206
- Lot Description
- Some Trees, Level, Cove, Professionally Landscaped
- Lot Size
- 26106.97SF
- Misc Interior
- Walk-In Closet(s), Attic Access, Walk-In Attic, Security System, Smoke Detector(s), Vent Hood/Exhaust Fan
- Neighborhood Amenities
- Mandatory
- New Financing
- Conventional, FHA, VA
- Other Rooms
- Laundry Room, Entry Hall, Attic
- Parking Storage
- Side-Load Garage
- Roof
- Composition Shingles
- Stories
- 2
- Style
- Traditional
- Subdivision
- BURTON PLACE SEC E
- Subtype
- Detached Single Family
- Water Sewer
- Gas Water Heater, Public Water, Public Sewer
- Year Built
- 2021
Mortgage Calculator
Listing courtesy of Key Connect Group, LLC. Selling Office: Crye-Leike, Inc., REALTORS.
Some or all of the listings displayed may not belong to the firm whose website is being visited
Copyright© 2026 Memphis Area Association of REALTORS®. The information provided is for the consumer's personal, noncommercial use and may not be used for any purpose other than to identify prospective properties that the consumer may be interested in purchasing. Information deemed reliable, but is not guaranteed accurate. Some or all of the listings displayed may not belong to the firm whose web site is being visited.