9528 Dogwood Estates Dr, Germantown, TN 38139
- $780,000
- 4
- BD
- 4
- BA







- Sold Price
- $780,000
- List Price
- $796,000
- Status
- CLOSED
- MLS#
- 10197095
- Closing Date
- Jun 30, 2025
- Bedrooms
- 4
- Bathrooms
- 4
- Lot Size
- 0
Property Description
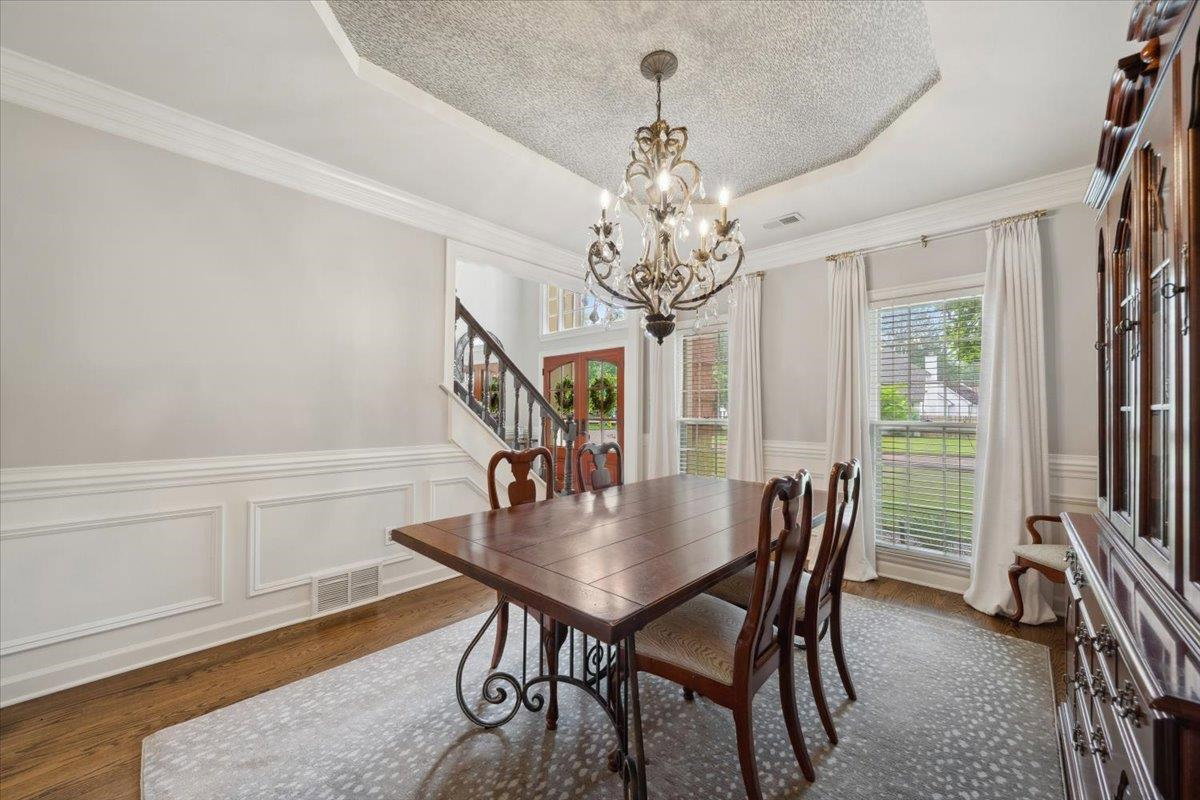
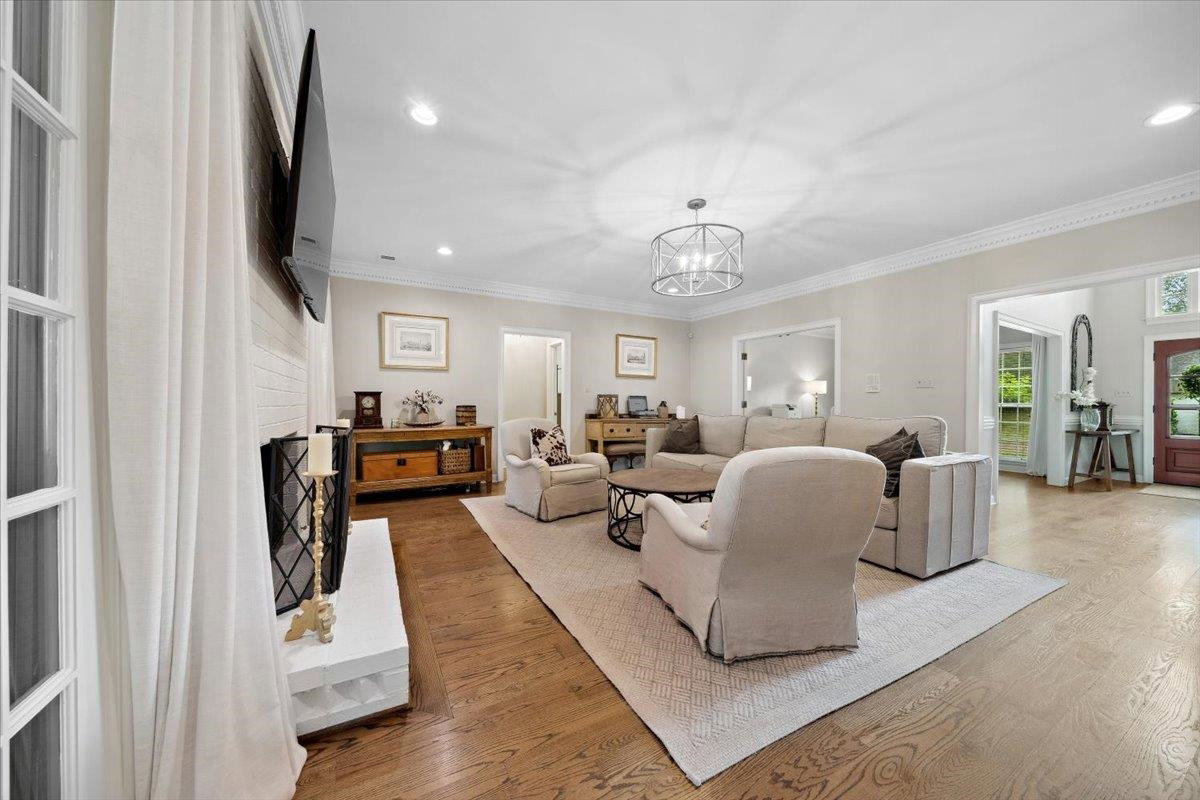
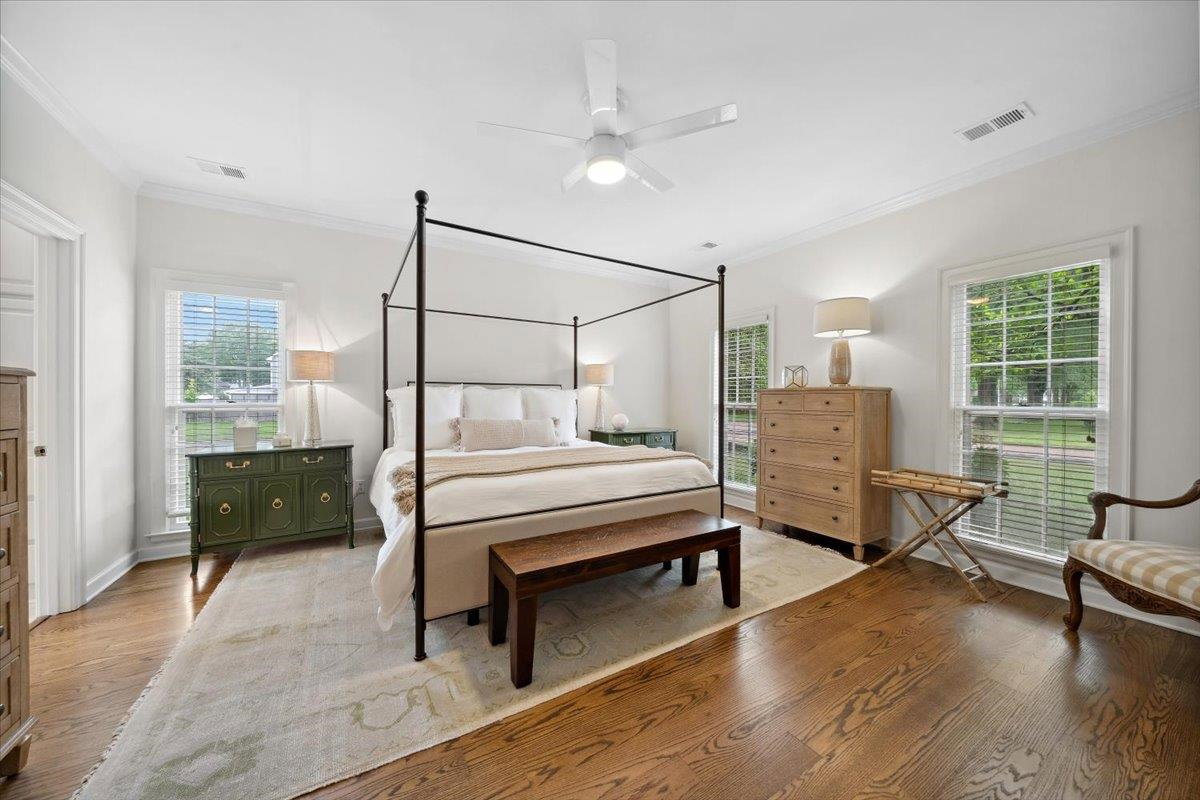
Welcome to your dream home in one of Germantown’s most coveted neighborhoods! This exquisitely updated residence offers the perfect blend of luxury, comfort & functionality for today’s modern family. With 2 spacious primary bedrooms—each w/ private, spa-inspired en-suite baths, plus 2 more bedrooms & baths—this home is ideal for multi-generational living or hosting out-of-town guests in style. Step inside to find designer lighting throughout, setting the tone for high-end elegance. Every bathroom in the home has been renovated w/ premium finishes, offering both beauty & peace of mind. The chef's kitchen has gas cooking, stainless appliances, wine fridge, plus large wine fridge to stay in laundry room. The backyard oasis is a true entertainer’s paradise. Enjoy a sparkling saltwater pool, a covered & heated patio perfect for year-round enjoyment, a sprawling yard ideal for play or relaxation, & a charming party gazebo that brings the fun outdoors in style. Garage is heated & cooled!
/u.realgeeks.media/groomeco/80A47C59-046D-46CD-9C72-A24626F920A1.jpeg)
Additional Information
- Acres
- 0.54
- Annual City Tax
- 2466
- Annual County Tax
- 4548
- Apprx Heated SqFt Range
- 3800-3999
- Bedrooms Downstairs
- 1
- Bedroom Two Description
- Level 2, Walk-In Closet, Private Full Bath, Smooth Ceiling, Carpet
- Cooling
- Central, Ceiling Fan(s), 220 Wiring
- Exterior
- Auto Lawn Sprinkler, Pool Cleaning Equipment, Porch, Patio, Deck, Gazebo, Well Landscaped Grounds, Wood Fence
- Exterior Windows
- Brick Veneer
- Fireplace
- Vented Gas Fireplace, In Den/Great Room, Gas Starter, Gas Logs
- Fireplaces
- 1
- Floors Ceilings
- Part Hardwood, Part Carpet, Marble/Terrazzo, Smooth Ceiling, 9 or more Ft. Ceiling, Vaulted/Coff/Tray Ceiling, Two Story Foyer
- Heating
- Central, Electric
- Interior Equipment
- Gas Cooking, Disposal, Dishwasher, Microwave, Trash Compactor, Refrigerator, Cable Wired
- Legal Subdivision
- Dogwood Grove Sec H
- Living Dining Kitchen
- Separate Living Room, Separate Dining Room, Separate Den, Updated/Renovated Kitchen, Eat-In Kitchen, Breakfast Bar, Pantry, Island In Kitchen
- Lot
- 712
- Lot Description
- Some Trees, Corner, Professionally Landscaped, Wood Fenced
- Lot Size
- 0
- Misc Interior
- All Window Treatments, Walk-In Closet(s), Permanent Attic Stairs, Rear Stairs to Playroom
- Neighborhood Amenities
- Voluntary
- Other Rooms
- Laundry Room, Play Room, Attic, Storage Room
- Parking Storage
- Driveway/Pad, Storage Room(s), Garage Door Opener(s), Side-Load Garage
- Pool Description
- In Ground
- Stories
- 2
- Style
- Traditional
- Subdivision
- DOGWOOD GROVE SEC H
- Subtype
- Detached Single Family
- Year Built
- 1989
Mortgage Calculator
Listing courtesy of Marx-Bensdorf, REALTORS. Selling Office: Bryan Realty Group.
Some or all of the listings displayed may not belong to the firm whose website is being visited
Copyright© 2026 Memphis Area Association of REALTORS®. The information provided is for the consumer's personal, noncommercial use and may not be used for any purpose other than to identify prospective properties that the consumer may be interested in purchasing. Information deemed reliable, but is not guaranteed accurate. Some or all of the listings displayed may not belong to the firm whose web site is being visited.