9315 Curling Pond Ln, Lakeland, TN 38002
- $350,000
- 4
- BD
- 2
- BA




- Sold Price
- $350,000
- List Price
- $369,900
- Status
- CLOSED
- MLS#
- 10197047
- Closing Date
- Jun 23, 2025
- Bedrooms
- 4
- Bathrooms
- 2
- Lot Size
- 75X115
Property Description
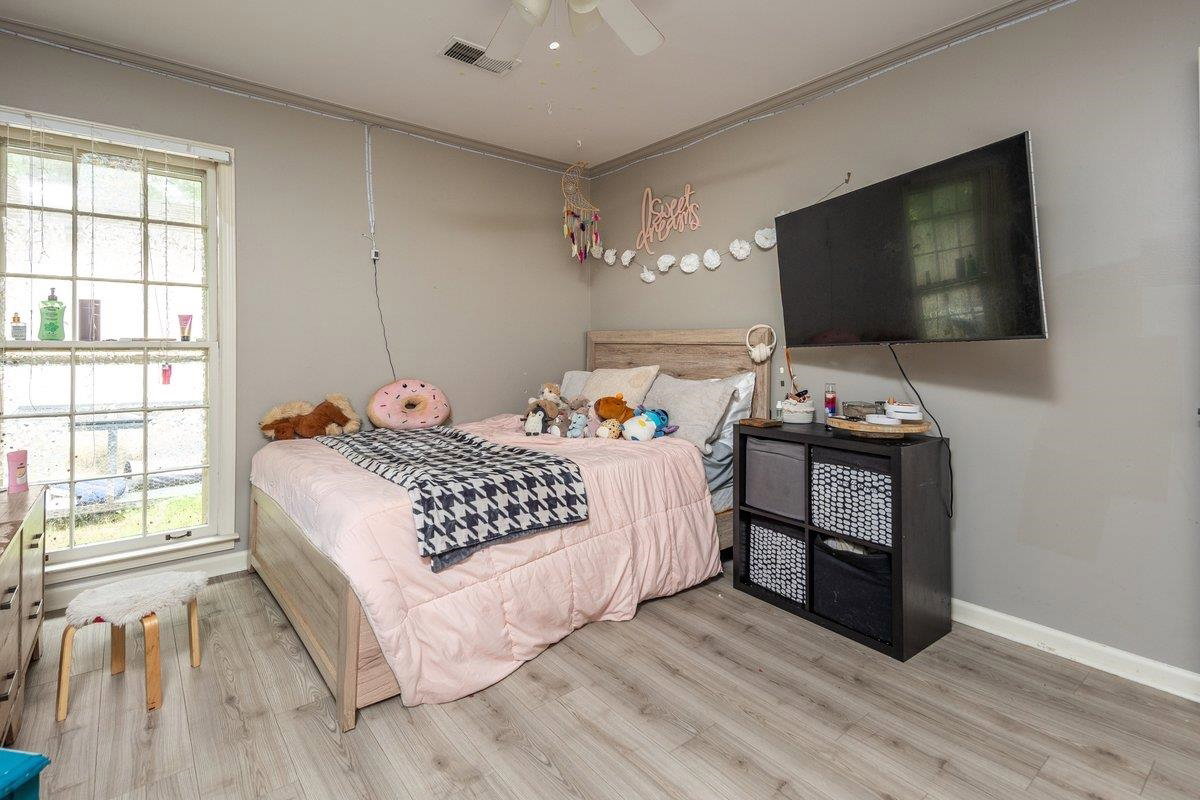
If you are looking for a fantastic move-in ready 4 bed home in a great neighborhood surrounded by Lakeland Golf Club with an award-winning school system and minutes from all daily conveniences, then look no farther! With upgrades galore, there isn’t much that hasn’t been transformed including brand new custom bathrooms with Spanish tile, waterproof luxury vinyl plank flooring throughout, smart security system, a home office, renovated kitchen with gas range and convection oven, and 2 brand new Lennox furnace & AC units with updated duct work and a new hot water heater. The star of the show though truly is the walk-in butler’s pantry, a chef’s dream! The backyard has been beautifully landscaped with the addition of a French drainage system, so Memphis storms are a concern of the past. Come and see it for yourself and fall in love with your new home!
/u.realgeeks.media/groomeco/80A47C59-046D-46CD-9C72-A24626F920A1.jpeg)
Additional Information
- Acres
- 0.19
- Annual City Tax
- 696
- Annual County Tax
- 1982
- Apprx Heated SqFt Range
- 2200-2399
- Bedrooms Downstairs
- 4
- Bedroom Three Description
- Level 2, Shared Bath, Smooth Ceiling
- Bedroom Two Description
- Level 1, Shared Bath, Smooth Ceiling
- Cooling
- Central, Ceiling Fan(s), Dual System
- Exterior
- Storage Building, Patio
- Exterior Windows
- Wood Window(s), Storm Window(s)
- Fireplace
- Prefabricated, In Den/Great Room, Gas Logs
- Fireplaces
- 1
- Floors Ceilings
- Vinyl/Luxury Vinyl Floor, Smooth Ceiling, 9 or more Ft. Ceiling
- Foundation
- Slab
- Heating
- Central, Gas, Dual System
- Interior Equipment
- Range/Oven, Gas Cooking, Disposal, Dishwasher, Microwave
- Legal Subdivision
- Stonebridge Sec H-3
- Living Dining Kitchen
- Separate Den, Eat-In Kitchen, Breakfast Bar, Pantry
- Lot
- 62
- Lot Description
- Wood Fenced
- Lot Size
- 75X115
- Misc Interior
- All Window Treatments, Permanent Attic Stairs, Pull Down Attic Stairs, Security System, Monitored Alarm
- Neighborhood Amenities
- None
- New Financing
- Conventional, FHA, VA
- Office Description
- Level 1, Smooth Ceiling
- Office Dimensions
- 11x7
- Other Rooms
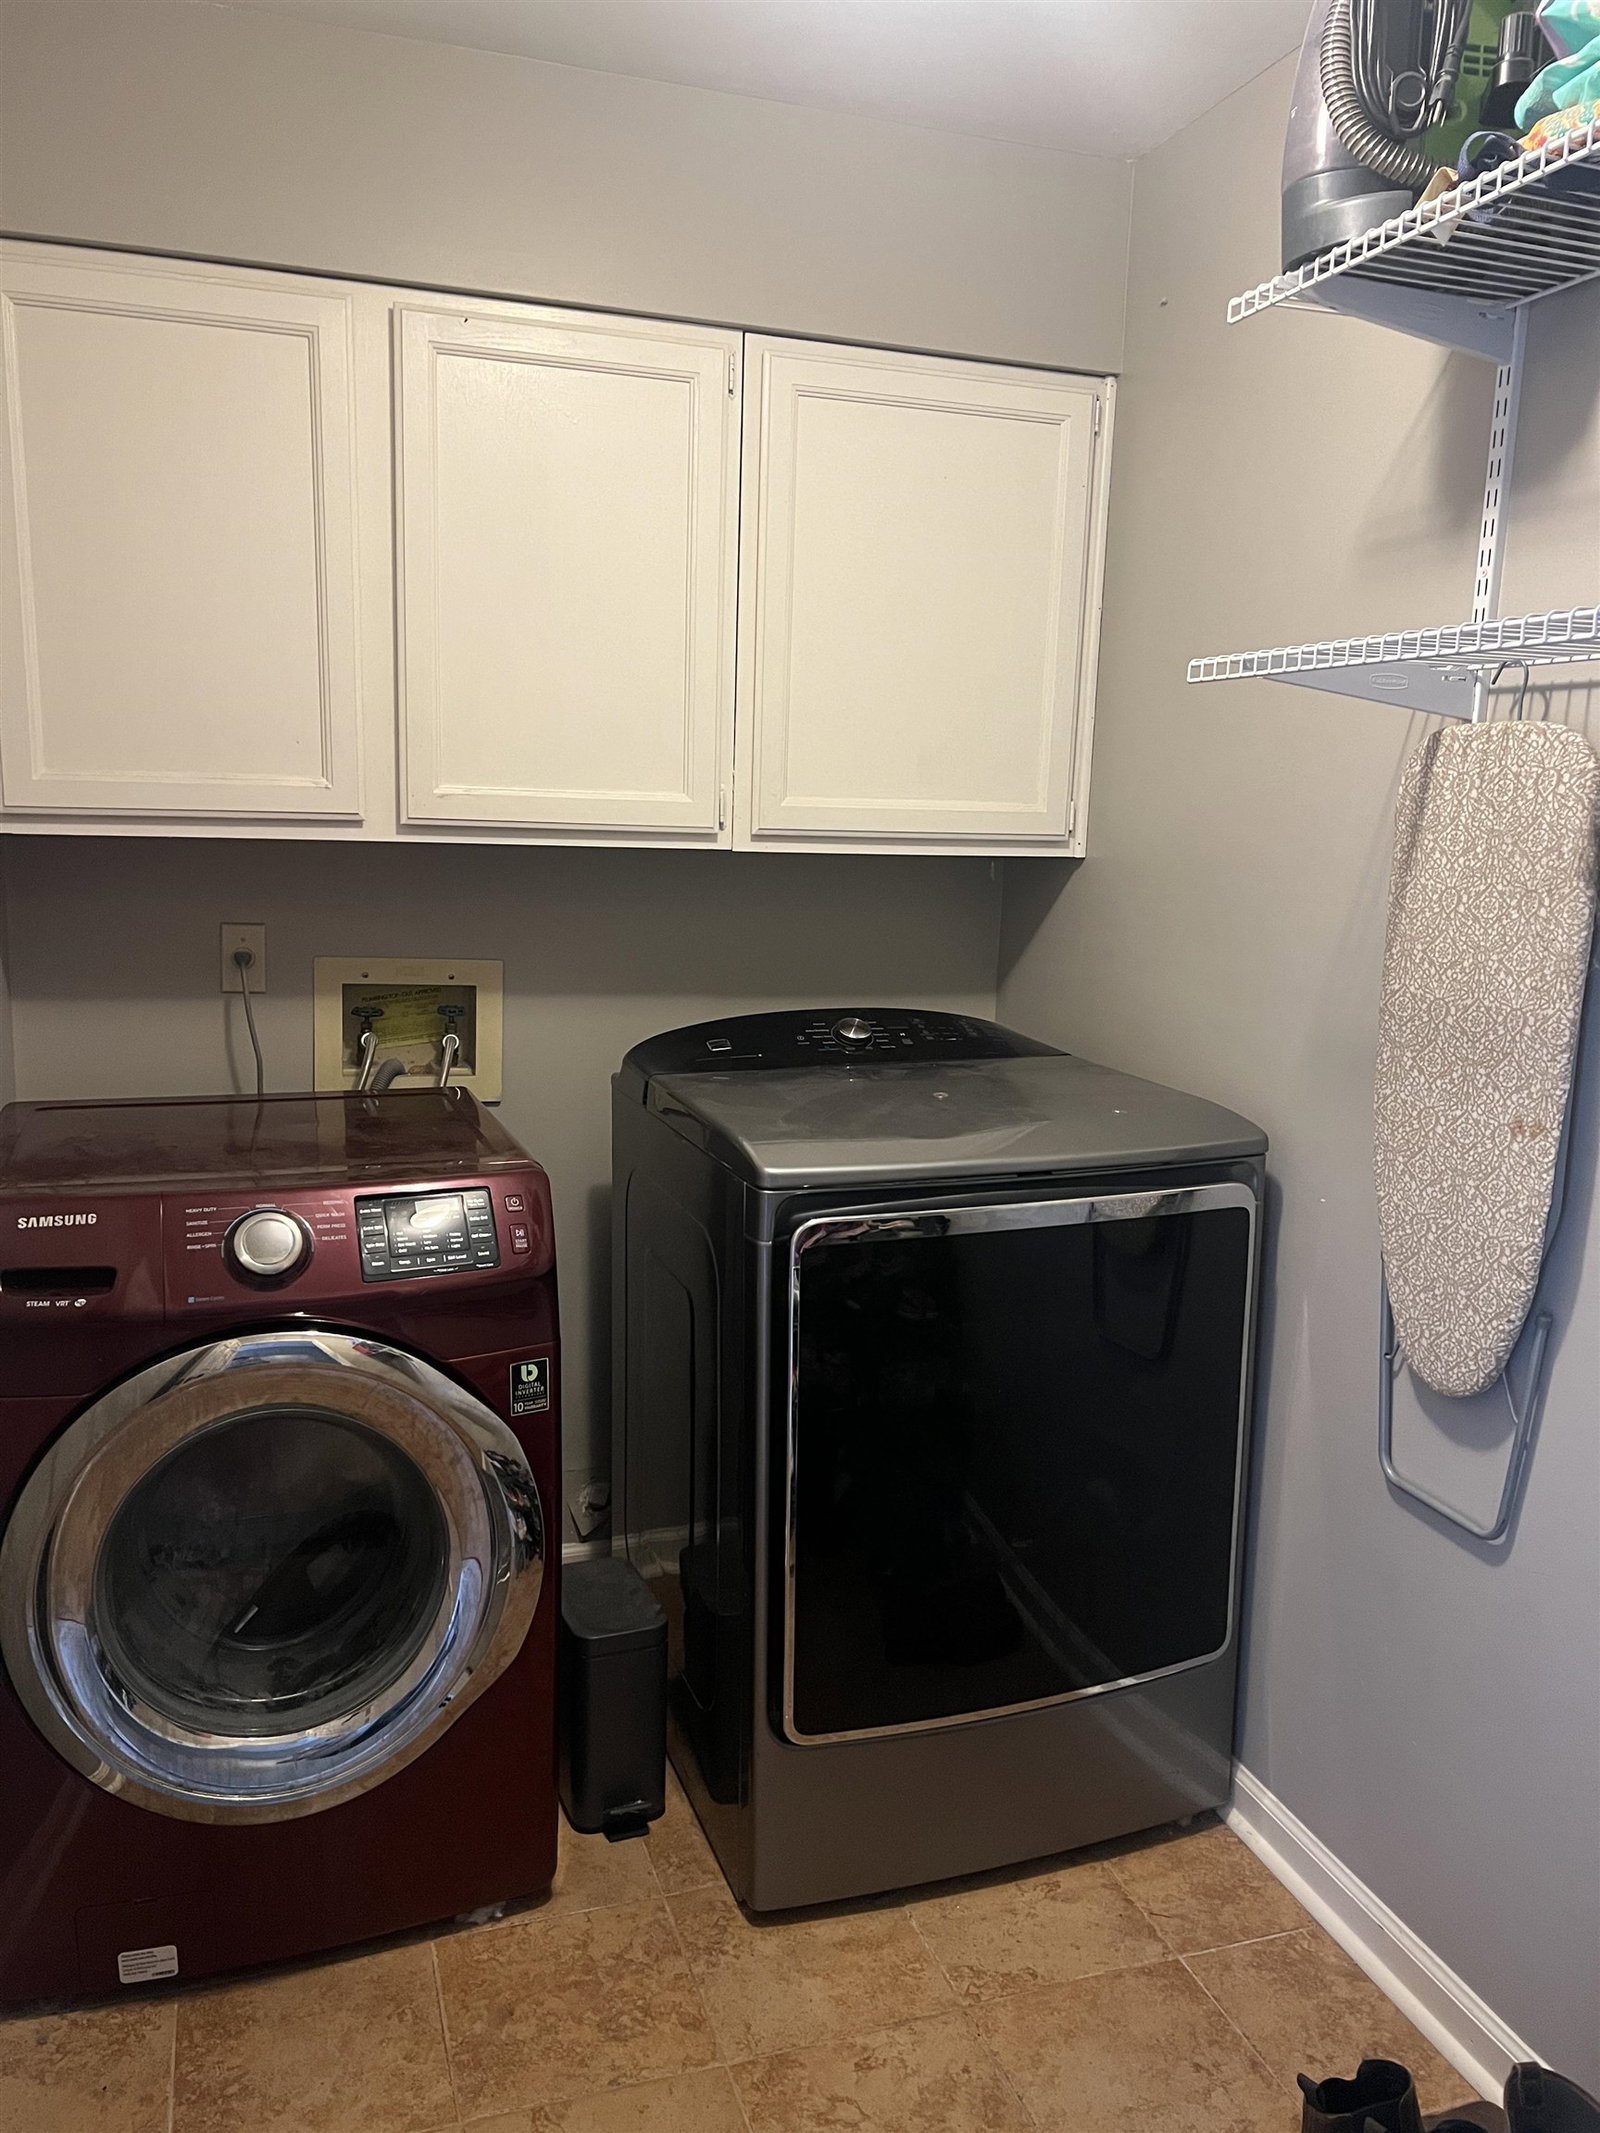
- Laundry Room
- Parking Storage
- Driveway/Pad, Front-Load Garage
- Roof
- Composition Shingles
- Stories
- 1
- Style
- Traditional
- Subdivision
- STONEBRIDGE SEC H-3
- Subtype
- Detached Single Family
- Water Sewer
- Gas Water Heater, Public Water, Public Sewer
- Year Built
- 1985
Mortgage Calculator
Listing courtesy of Crye-Leike, Inc., REALTORS. Selling Office: Crye-Leike, Inc., REALTORS.
Some or all of the listings displayed may not belong to the firm whose website is being visited
Copyright© 2026 Memphis Area Association of REALTORS®. The information provided is for the consumer's personal, noncommercial use and may not be used for any purpose other than to identify prospective properties that the consumer may be interested in purchasing. Information deemed reliable, but is not guaranteed accurate. Some or all of the listings displayed may not belong to the firm whose web site is being visited.