5950 Benjestown Rd, Memphis, TN 38127
- $380,000
- 3
- BD
- 2
- BA




- Sold Price
- $380,000
- List Price
- $399,950
- Status
- CLOSED
- MLS#
- 10197037
- Closing Date
- Sep 24, 2025
- Bedrooms
- 3
- Bathrooms
- 2
- Lot Size
- 2.03 acres
Property Description
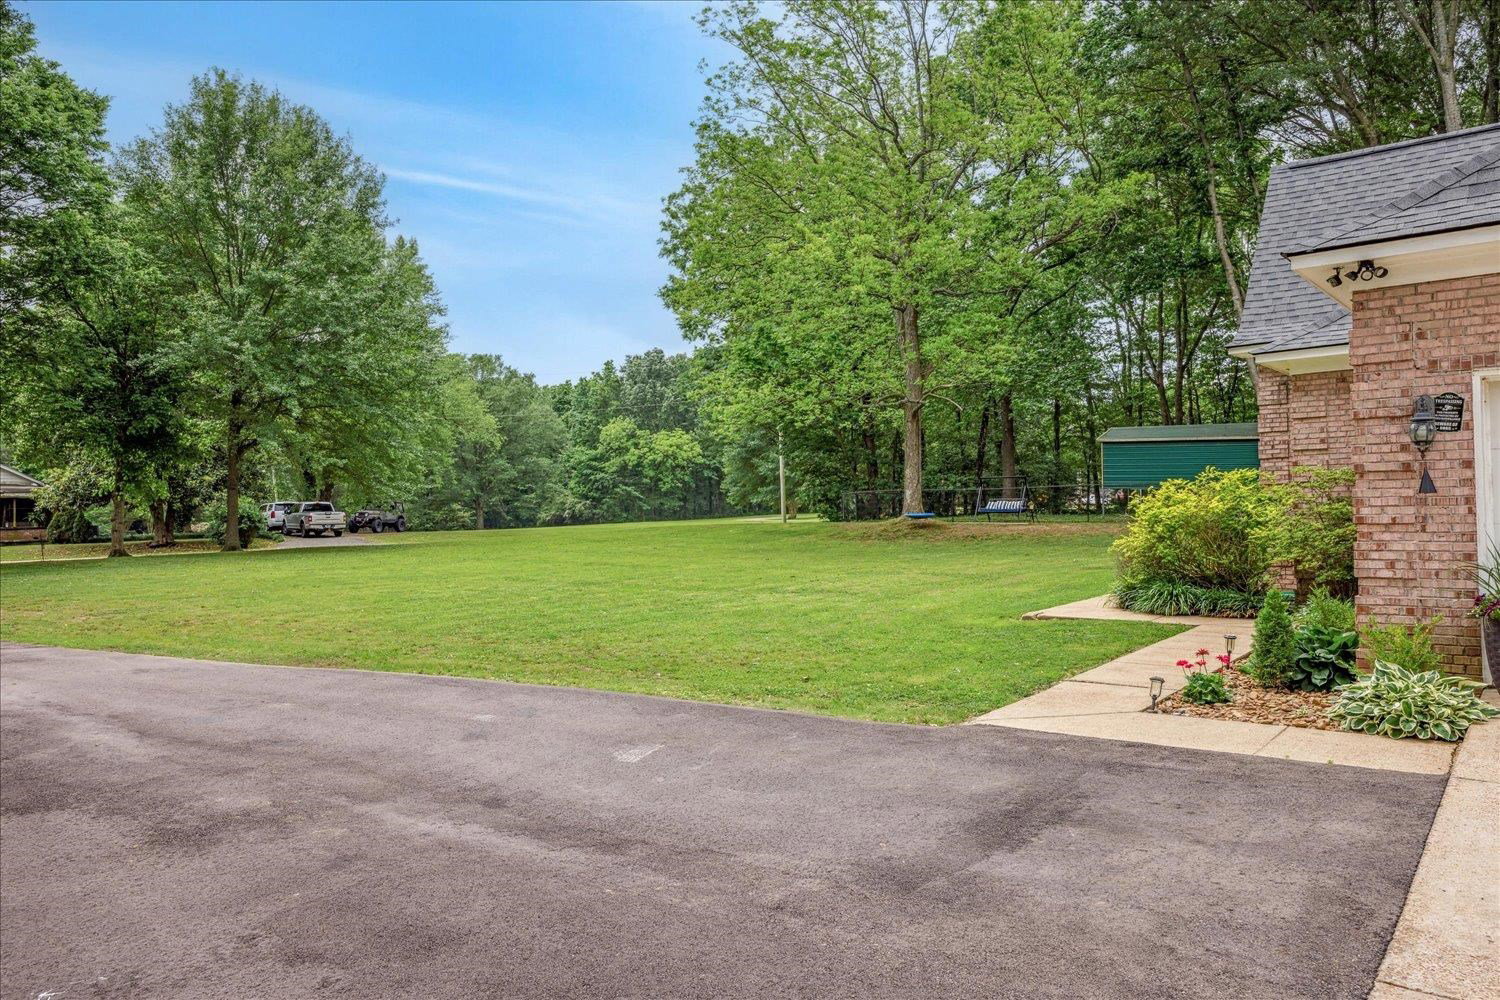
Sellers HIGHLY motivated~Beautifully renovated home with lovely upgrades (see doc list)~So many updates it's like walking into a new build~Water tanks, Roof, and Garage Door- all installed within last 7 years!~Living spaces renovated with new paint & LVP floors~The kitchen has new appliances, quarts countertops, white cabinetry, and a farm house sink~Spacious primary bedroom with luxurious ensuite primary bathroom~Split bed plan is perfect for guests or kids with a shared full bath~Walk-in closets in all the bedrooms~Dedicated office/flex space with privacy for working from home~Relax in the gorgeous sunroom with skylights and large windows~The outdoor deck overlooks a spacious fenced backyard~2+ acre lot leaves plenty of room for outdoor activities~This home has it all and is great for entertaining~NO CITY TAXES~In Shelby Forest area but close to Millington for all your shopping needs!~Schedule now!
/u.realgeeks.media/groomeco/80A47C59-046D-46CD-9C72-A24626F920A1.jpeg)
Additional Information
- Acres
- 2.03
- Annual County Tax
- 2376
- Apprx Heated SqFt Range
- 2400-2599
- Bedrooms Downstairs
- 3
- Bedroom Three Description
- Level 1, Shared Bath, Carpet
- Bedroom Two Description
- Level 1, Shared Bath, Carpet
- Cooling
- Central
- Exterior
- Wrought Iron Security Drs, Deck, Wood Fence
- Exterior Windows
- Brick Veneer
- Fireplace
- Vented Gas Fireplace, In Living Room, Gas Logs
- Floors Ceilings
- Part Hardwood, Part Carpet, Tile, 9 or more Ft. Ceiling
- Foundation
- Slab
- Heating
- Central
- Interior Equipment
- Range/Oven, Disposal, Dishwasher, Microwave, Refrigerator, Washer, Dryer, Cable Wired, Cable Available, Satellite Dish
- Legal Subdivision
- Pin Oak Estates
- Living Dining Kitchen
- Separate Living Room, Separate Dining Room, Updated/Renovated Kitchen, Separate Breakfast Room
- Lot Description
- Some Trees, Wood Fenced
- Lot Size
- 2.03 acres
- Misc Interior
- All Window Treatments, Pull Down Attic Stairs, Sky Light(s), Smoke Detector(s)
- Neighborhood Amenities
- None
- New Financing
- Conventional, FHA, VA
- Office Description
- Level 1, Built-In Cabinets/Bkcases, Carpet
- Other Rooms
- Laundry Room, Laundry Closet, Sun Room, Entry Hall, Attic
- Parking Storage
- Driveway/Pad, Side-Load Garage
- Roof
- Composition Shingles
- Stories
- 1
- Style
- Ranch
- Subdivision
- PIN OAK ESTATES
- Subtype
- Detached Single Family
- Water Sewer
- Public Water, Septic Tank
- Year Built
- 2000
Mortgage Calculator
Listing courtesy of Real Estate Agency. Selling Office: Bluff City Realty Group, LLC.
Some or all of the listings displayed may not belong to the firm whose website is being visited
Copyright© 2026 Memphis Area Association of REALTORS®. The information provided is for the consumer's personal, noncommercial use and may not be used for any purpose other than to identify prospective properties that the consumer may be interested in purchasing. Information deemed reliable, but is not guaranteed accurate. Some or all of the listings displayed may not belong to the firm whose web site is being visited.