787 Pearson Oaks Dr, Collierville, TN 38017
- $675,000
- 4
- BD
- 3.1
- BA






- Sold Price
- $675,000
- List Price
- $689,900
- Status
- CLOSED
- MLS#
- 10197015
- Closing Date
- Jul 07, 2025
- Bedrooms
- 4
- Bathrooms
- 3.1
- Lot Size
- 109X151
Property Description
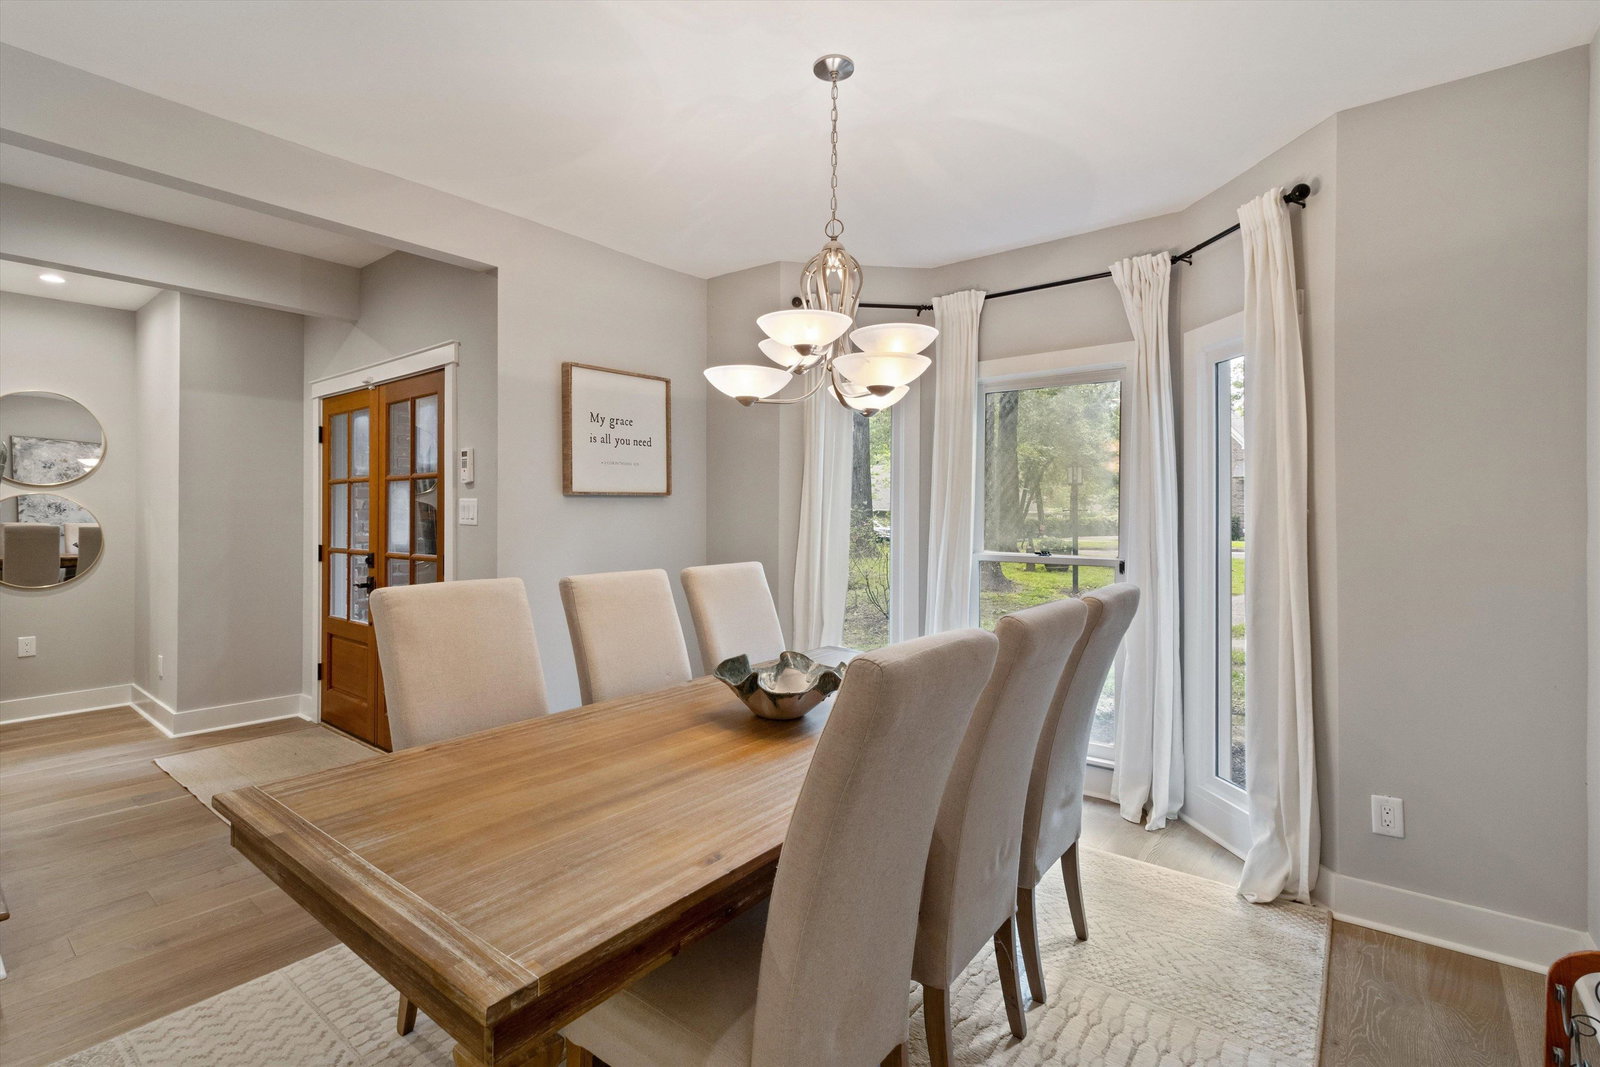
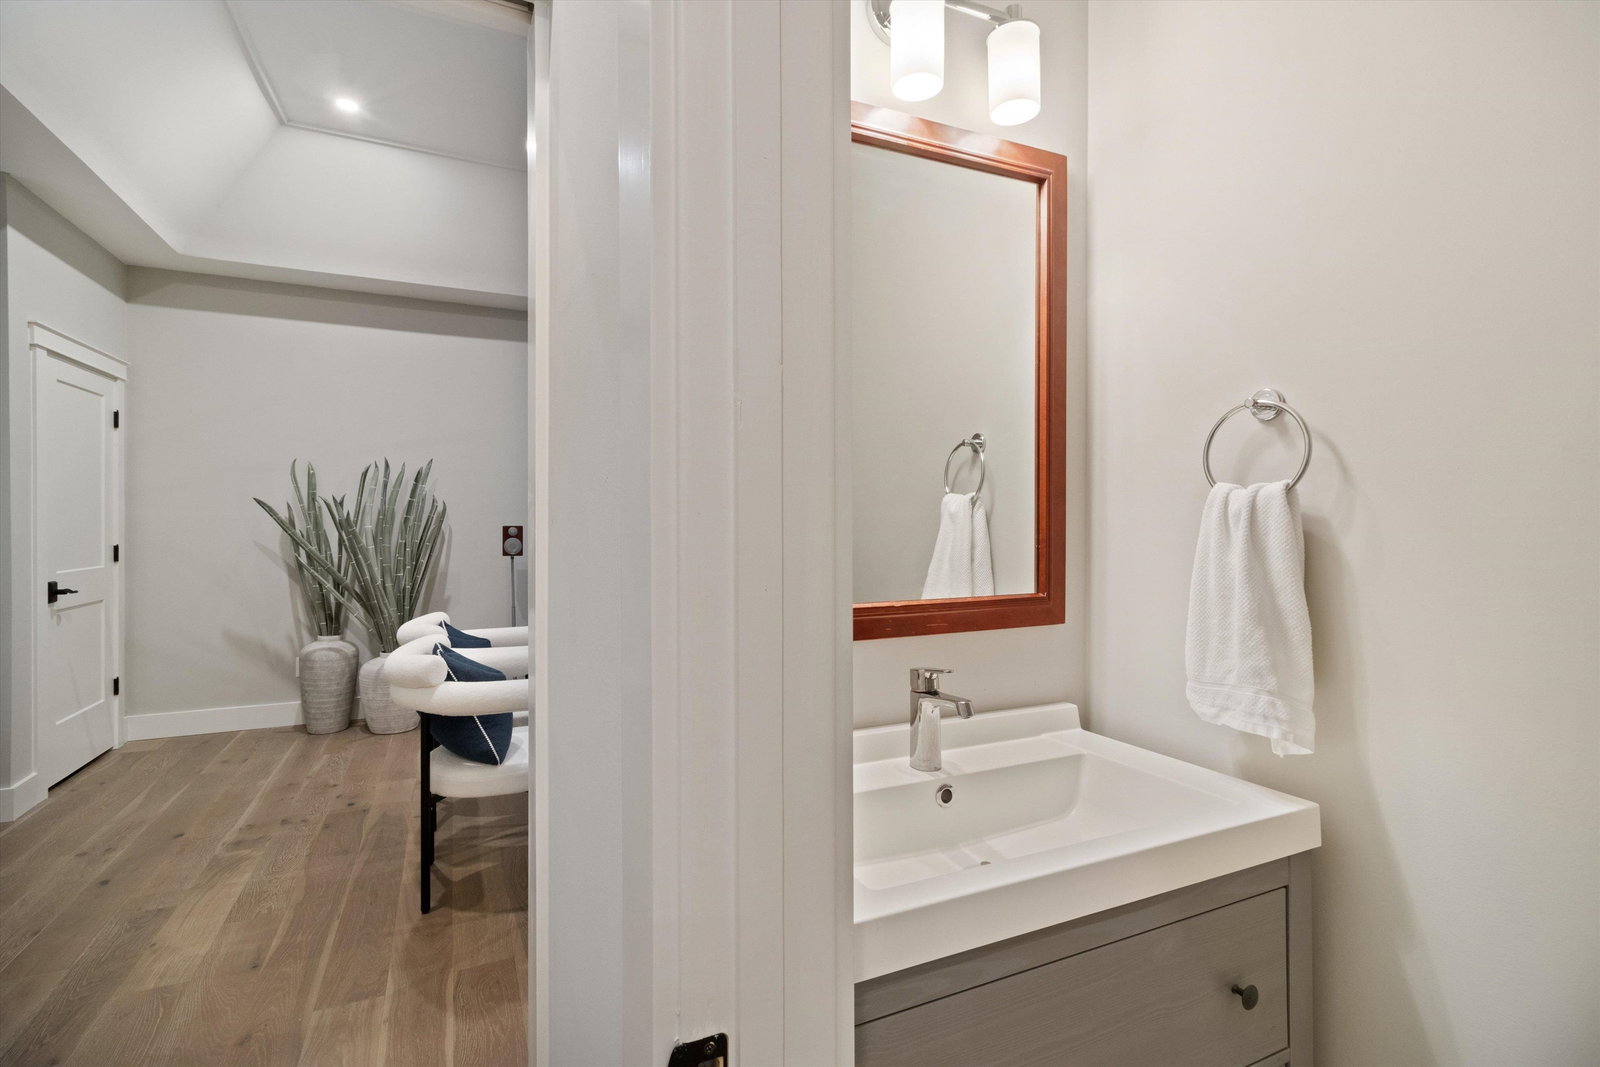
The perfect marriage of modern updates and charm of The Woods is here! So many upgrades in this home where the sellers planned to stay forever (please see attached list). Amazing kitchen with storage island, coffee bar, wine fridge, Mont Blanc quartzite countertops, 6 burner gas stove with double ovens, apron sink. Primary suite has dressing room/custom closet to rival the rich and famous, which opens to remodeled luxury bath with new freestanding tub, frameless glass shower with marble floor and Kohler fixtures. Second primary upstairs with remodeled en suite bath and walk-in closet. Third remodeled bath up for bedrooms 3 & 4, both with walk-in closets. Three downstairs living areas including sunroom. Outdoor retreat with covered deck, new lower deck, fan and lighting. Smooth ceilings, new flooring, trim, lighting, new stairs with oak treads, custom newel posts, and metal balusters. New roof! New pex plumbing and Rennai tankless water heater. Neighborhood pool.
/u.realgeeks.media/groomeco/80A47C59-046D-46CD-9C72-A24626F920A1.jpeg)
Additional Information
- Acres
- 0.44
- Annual Association Fee
- 595
- Annual City Tax
- 2139
- Annual County Tax
- 3941
- Apprx Heated SqFt Range
- 3400-3599
- Bedrooms Downstairs
- 1
- Bedroom Three Description
- Level 2, Walk-In Closet, Smooth Ceiling, Hardwood Floor
- Bedroom Two Description
- Level 2, Walk-In Closet, Private Full Bath, Smooth Ceiling, Hardwood Floor
- Cooling
- Central, Ceiling Fan(s)
- Exterior
- Storage Building, Covered Patio, Deck
- Exterior Windows
- Brick Veneer, Double Pane Window(s)
- Fireplace
- Ventless Gas Fireplace, In Living Room
- Fireplaces
- 1
- Floors Ceilings
- Part Hardwood, Wood Laminate Floors, Tile, Smooth Ceiling, 9 or more Ft. Ceiling
- Foundation
- Slab
- Heating
- Central, Gas
- Interior Equipment
- Self Cleaning Oven, Double Oven, Gas Cooking, Disposal, Dishwasher, Microwave, Refrigerator, Washer, Dryer
- Legal Subdivision
- Woods The Sec B
- Living Dining Kitchen
- Separate Living Room, Separate Dining Room, Separate Den, Updated/Renovated Kitchen, Eat-In Kitchen, Breakfast Bar, Pantry, Island In Kitchen
- Lot
- 66
- Lot Description
- Wooded, Professionally Landscaped
- Lot Size
- 109X151
- Misc Interior
- All Window Treatments, Walk-In Closet(s), Walk-In Attic
- Neighborhood Amenities
- Pool, Tennis Court
- New Financing
- Conventional, FHA, VA
- Other Rooms
- Laundry Room, Sun Room
- Parking Storage
- Workshop(s), Side-Load Garage
- Pool Description
- Neighborhood
- Roof
- Composition Shingles
- Stories
- 1.5
- Style
- Traditional
- Subdivision
- WOODS (THE) SEC B
- Subtype
- Detached Single Family
- Water Sewer
- Gas Water Heater, Other (See REMARKS)
- Year Built
- 1986
Mortgage Calculator
Listing courtesy of John Green & Co., REALTORS. Selling Office: The Firm.
Some or all of the listings displayed may not belong to the firm whose website is being visited
Copyright© 2026 Memphis Area Association of REALTORS®. The information provided is for the consumer's personal, noncommercial use and may not be used for any purpose other than to identify prospective properties that the consumer may be interested in purchasing. Information deemed reliable, but is not guaranteed accurate. Some or all of the listings displayed may not belong to the firm whose web site is being visited.