227 Park St, Covington, TN 38019
- $309,000
- 4
- BD
- 3
- BA








- Sold Price
- $309,000
- List Price
- $309,000
- Status
- CLOSED
- MLS#
- 10196979
- Closing Date
- Jul 25, 2025
- Bedrooms
- 4
- Bathrooms
- 3
- Lot Size
- 80 X150
Property Description
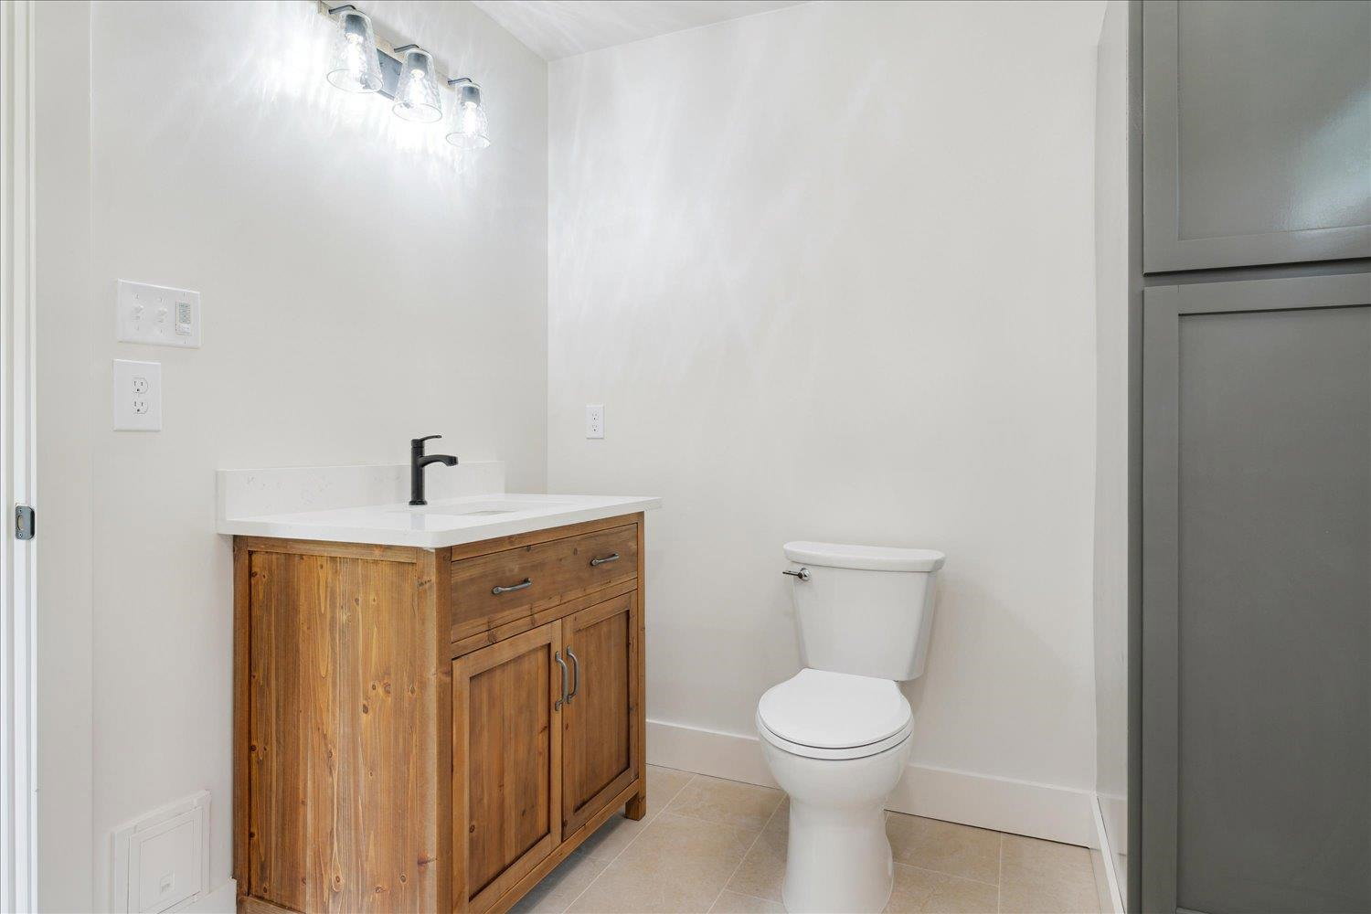
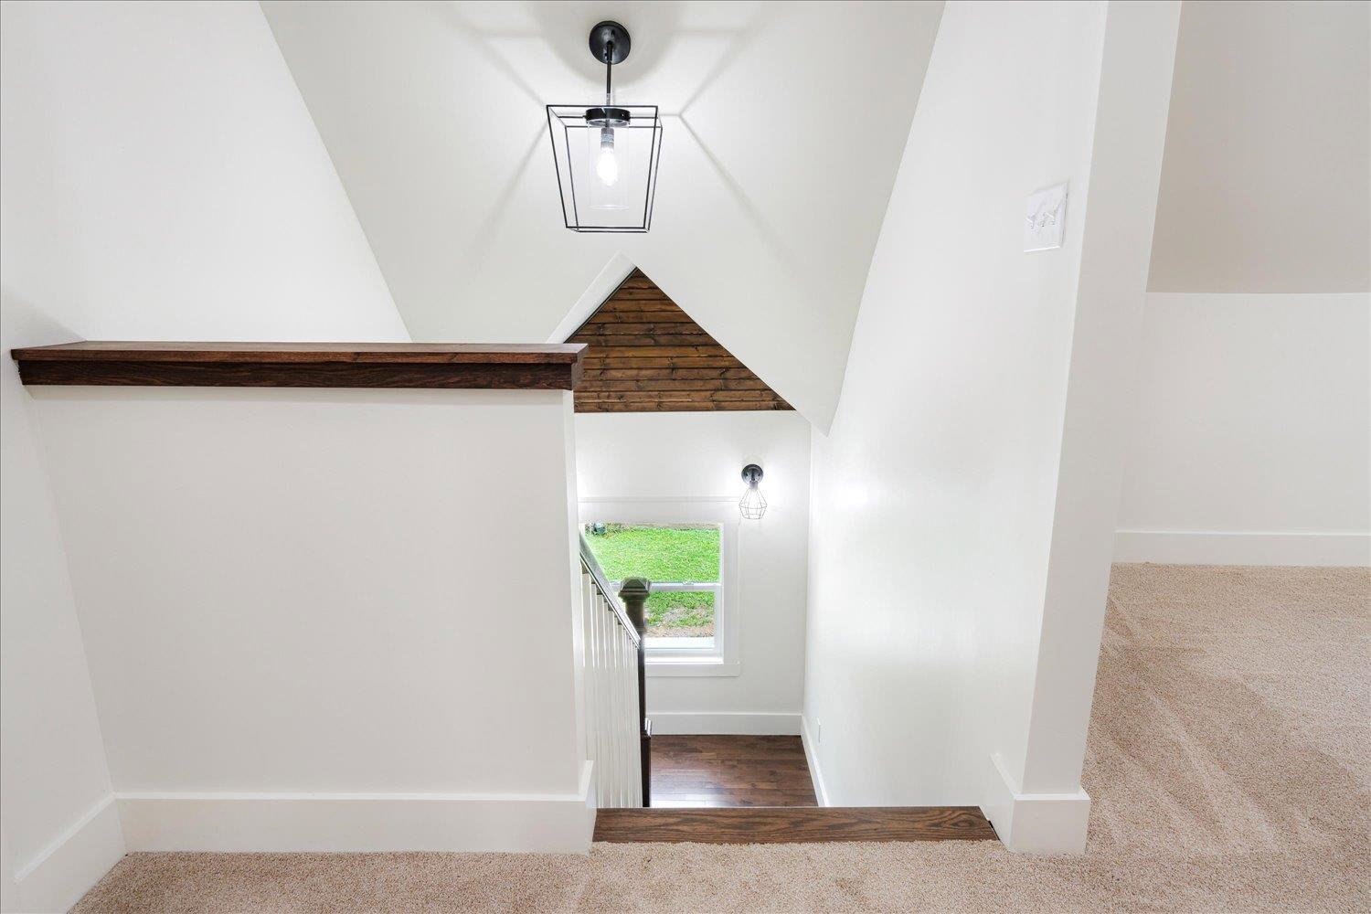
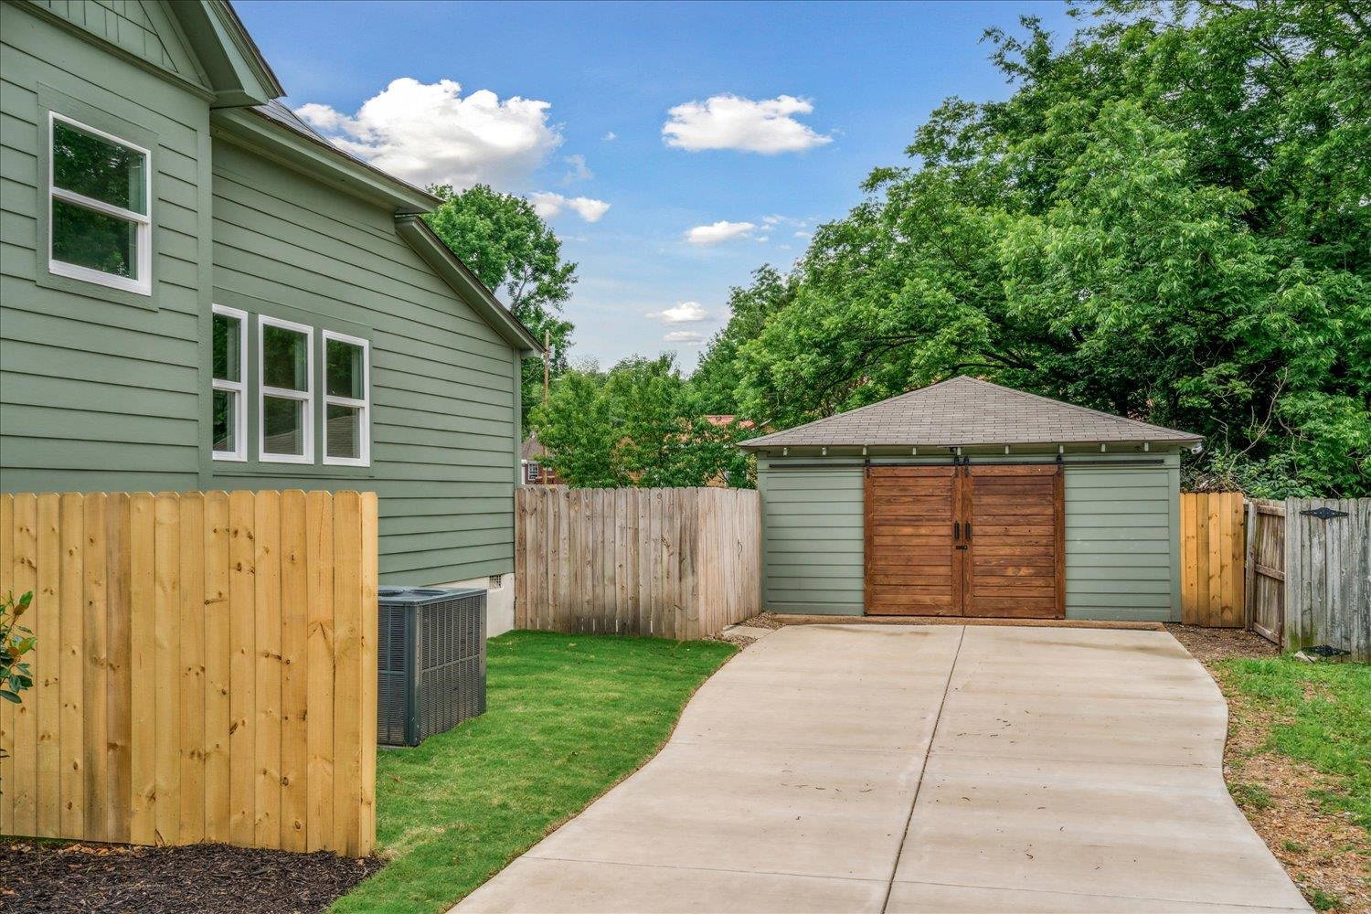
Walk into equity! A recent appraisal values this home at $360,000, meaning buyers can purchase with instant equity, a rare opportunity! **The seller is motivated due to an out-of-state move and is ready to cash out and eliminate holding costs.** Built in 1908 and recrafted from the ground up, this 2,035 sq ft home offers the best of both worlds: timeless charm and modern convenience. Virtually everything is brand new—roof, HVAC (2 units), plumbing, electrical, siding, windows, and insulation—making this the closest thing to a new construction home without buying from a builder. Inside, you'll find solid hardwood floors, custom Craftsman trim, and a bright open layout anchored by a designer kitchen with stainless steel appliances, ventless range hood, pot filler, and farmhouse sink. Spray foam insulation ensures year-round comfort and efficiency. Spa-inspired bathrooms, a flexible floor plan, and an oversized garage with custom barn doors offer both function & flare. Owner/Agent
/u.realgeeks.media/groomeco/80A47C59-046D-46CD-9C72-A24626F920A1.jpeg)
Additional Information
- Acres
- 0.28
- Annual City Tax
- 201
- Annual County Tax
- 301
- Apprx Heated SqFt Range
- 2000-2199
- Bedrooms Downstairs
- 2
- Bedroom Three Description
- Level 2, Walk-In Closet, Shared Bath, Vaulted/Coffered Ceilings, Smooth Ceiling, Carpet
- Bedroom Two Description
- Level 1, Smooth Ceiling, Hardwood Floor
- Cooling
- Central, Ceiling Fan(s), Dual System
- Exterior
- Storage Building, Porch, Patio, Deck, Wood Fence, Workshop
- Exterior Windows
- R-Factor (See Remarks), Double Pane Window(s), Steel Insulated Door(s)
- Floors Ceilings
- Hardwood Throughout, Part Hardwood, Part Carpet, Tile, Smooth Ceiling, 9 or more Ft. Ceiling
- Foundation
- Conventional
- Heating
- Central, Gas, Dual System
- Interior Equipment
- Range/Oven, Gas Cooking, Disposal, Dishwasher, Microwave, Refrigerator
- Legal Subdivision
- .
- Living Dining Kitchen
- Separate Den, Great Room, Updated/Renovated Kitchen, Breakfast Bar, Pantry
- Lot Description
- Some Trees, Corner, Landscaped, Wood Fenced
- Lot Size
- 80 X150
- Misc Interior
- Walk-In Closet(s), Attic Access, Cat/Dog Free House, Smoke Detector(s), Vent Hood/Exhaust Fan
- Neighborhood Amenities
- None
- New Financing
- Conventional, FHA, VA
- Office Description
- Level 2, Carpet
- Other Rooms
- Laundry Room, Bonus Room, Loft/Balcony
- Parking Storage
- Driveway/Pad, Workshop(s), Front-Load Garage
- Roof
- Composition Shingles
- Stories
- 2
- Style
- Traditional
- Subdivision
- .
- Subtype
- Detached Single Family
- Water Sewer
- Gas Water Heater, Public Water, Public Sewer
- Year Built
- 1908
Mortgage Calculator
Listing courtesy of BHHS McLemore & Co., Realty. Selling Office: Unique Properties.
Some or all of the listings displayed may not belong to the firm whose website is being visited
Copyright© 2026 Memphis Area Association of REALTORS®. The information provided is for the consumer's personal, noncommercial use and may not be used for any purpose other than to identify prospective properties that the consumer may be interested in purchasing. Information deemed reliable, but is not guaranteed accurate. Some or all of the listings displayed may not belong to the firm whose web site is being visited.