5351 Quince Rd, Memphis, TN 38119
- $265,000
- 3
- BD
- 2
- BA






- Sold Price
- $265,000
- List Price
- $265,000
- Status
- CLOSED
- MLS#
- 10196774
- Closing Date
- Jun 27, 2025
- Bedrooms
- 3
- Bathrooms
- 2
- Lot Size
- 80X140
Property Description
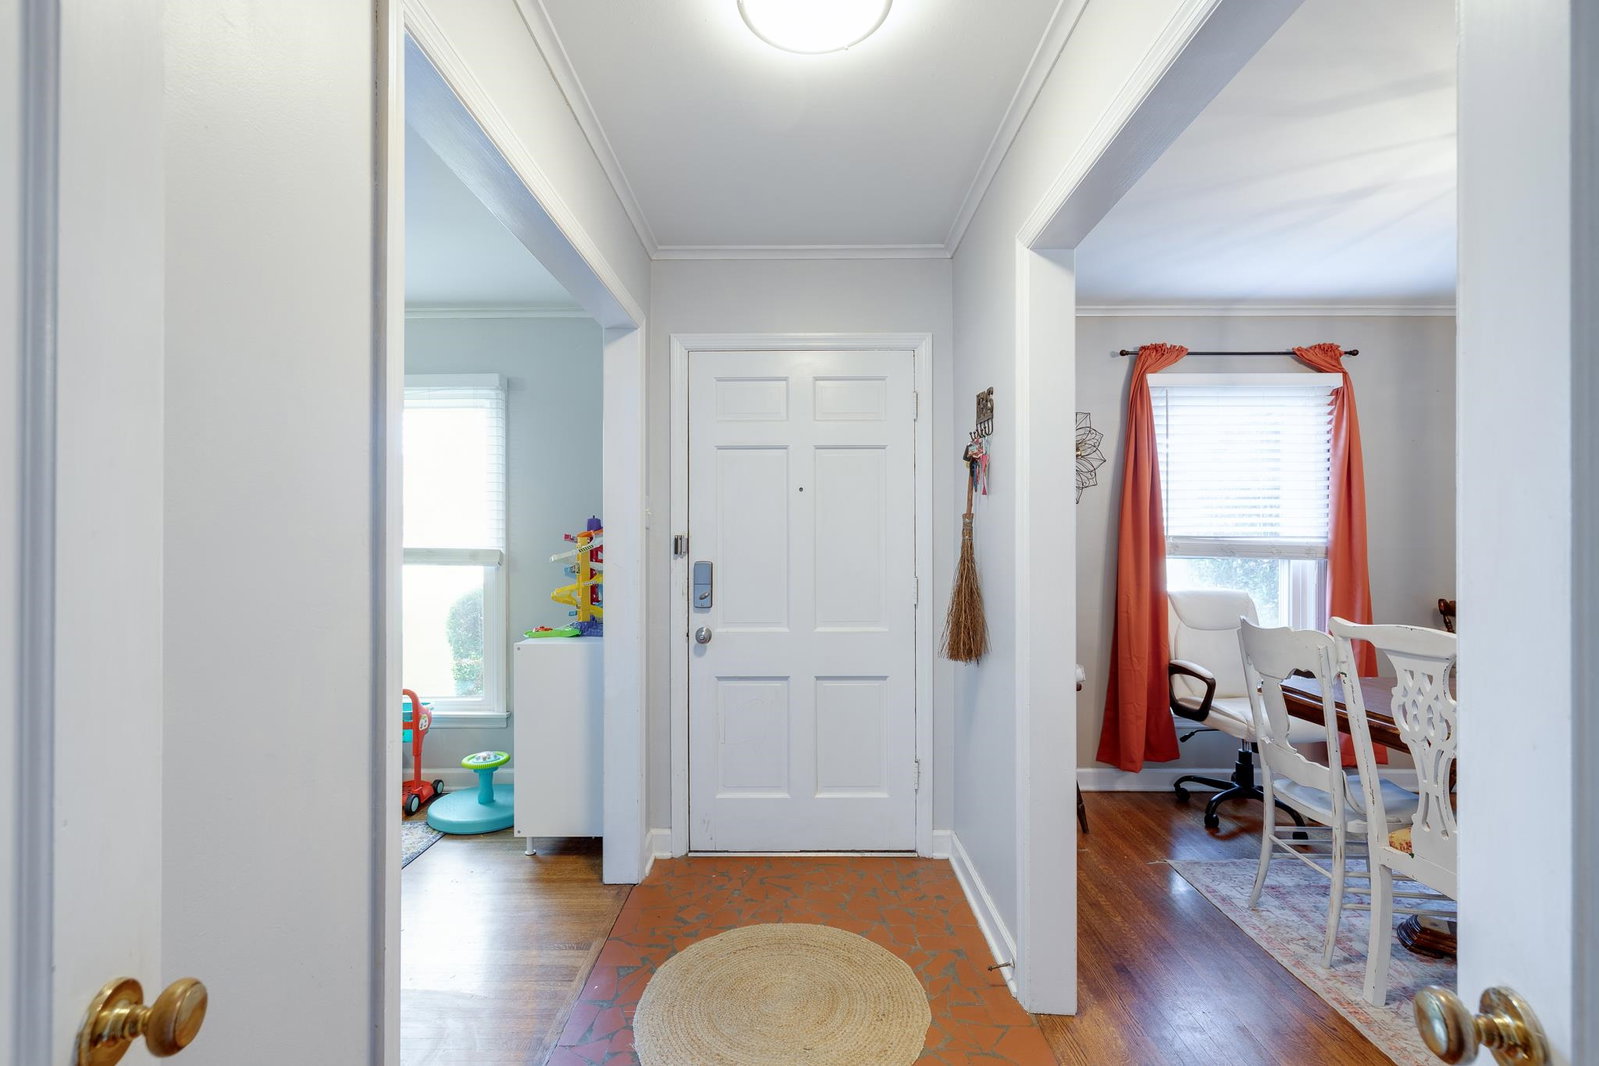
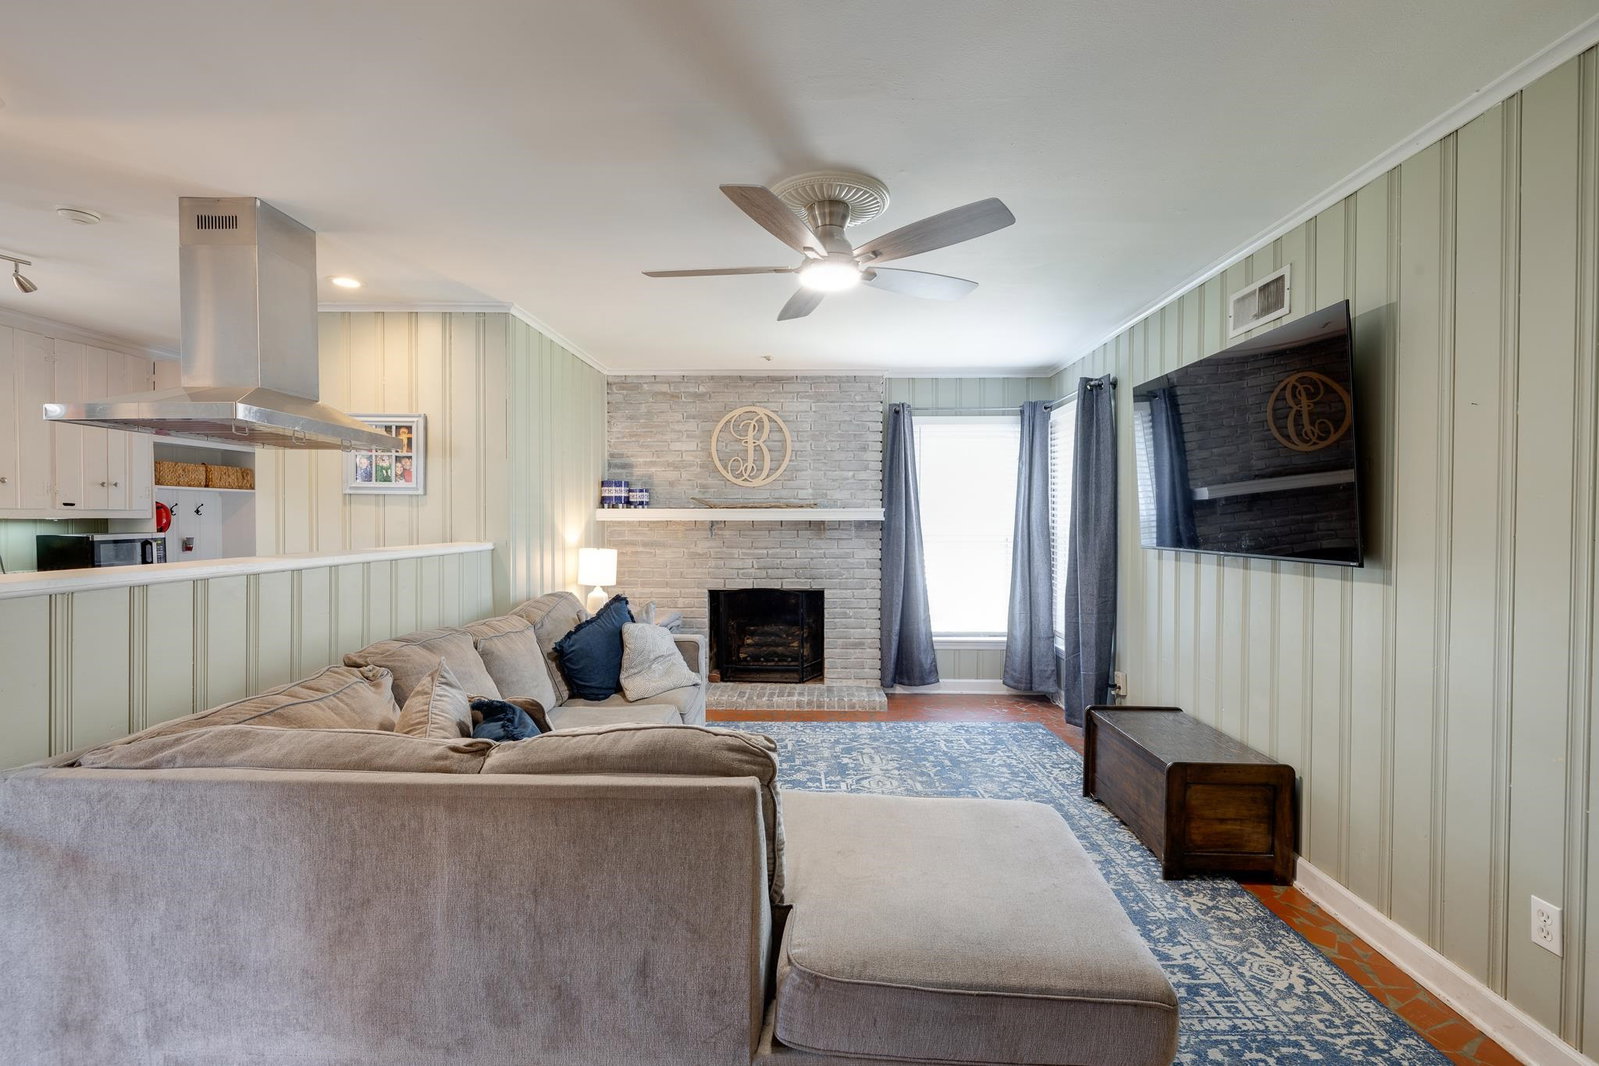
Move-in ready 3-bed, 2-bath single floor plan/ranch at 5351 Quince in Colonial Acres, Memphis! This 1,600 sqft gem boasts hardwood floors, eat-in kitchen with SS appliances opening to a great room with wood-burning fireplace, laundry closet, and pantry. Updates include new electrical panel, new AC condenser, new water heater, new renovated primary bathroom and a 16x12 primary suite with walk-in closet. New lighting, ceiling fans, and fresh exterior paint enhance appeal. New gutters! The converted carport is an outdoor oasis with vaulted ceiling, party lights, mounted TV, open air concrete patio, 6ft privacy wood fence, children's playground and above-ground pool. Double driveway is great for his/her parking! *Ring security adds value and peace of mind. Steps from Sea Isle Park, Dog Bark, Frisbee Golf, shopping, groceries, restaurants, schools, and churches. Priced at $265,000, this home blends modern updates with vibrant community living.
/u.realgeeks.media/groomeco/80A47C59-046D-46CD-9C72-A24626F920A1.jpeg)
Additional Information
- Acres
- 0.25
- Annual City Tax
- 1785
- Annual County Tax
- 1894
- Apprx Heated SqFt Range
- 1600-1799
- Bedrooms Downstairs
- 3
- Bedroom Three Description
- Level 1, Shared Bath, Smooth Ceiling, Hardwood Floor
- Bedroom Two Description
- Level 1, Shared Bath, Smooth Ceiling, Hardwood Floor
- Cooling
- Central
- Exterior
- Storage Building, Patio, Covered Patio, Well Landscaped Grounds, Wood Fence, Storage, Sidewalks
- Exterior Windows
- Brick Veneer, Wood Window(s), Double Pane Window(s), Storm Door(s)
- Fireplace
- Masonry, In Den/Great Room
- Fireplaces
- 1
- Floors Ceilings
- Part Hardwood, Tile, Smooth Ceiling
- Foundation
- Slab
- Heating
- Central, Gas
- Interior Equipment
- Range/Oven, Disposal, Dishwasher
- Legal Subdivision
- Glen Park 6th Addition
- Living Dining Kitchen
- Separate Living Room, Separate Dining Room, Separate Den, Updated/Renovated Kitchen, Eat-In Kitchen, Pantry
- Lot
- 115
- Lot Description
- Level, Landscaped, Wood Fenced
- Lot Size
- 80X140
- Misc Interior
- Excl Some Window Treatmnt, Walk-In Closet(s), Pull Down Attic Stairs, Mud Room, Security System, Smoke Detector(s), Vent Hood/Exhaust Fan
- Neighborhood Amenities
- None
- New Financing
- Conventional, FHA, VA
- Other Rooms
- Laundry Closet, Entry Hall, Attic, Storage Room
- Parking Storage
- Driveway/Pad, Storage Room(s)
- Pool Description
- Above Ground
- Roof
- Composition Shingles
- Stories
- 1
- Style
- Traditional, Ranch
- Subdivision
- COLONIAL ACRES
- Subtype
- Detached Single Family
- Water Sewer
- Gas Water Heater, Public Water, Public Sewer
- Year Built
- 1959
Mortgage Calculator
Listing courtesy of Keller Williams. Selling Office: Crye-Leike, Inc., REALTORS.
Some or all of the listings displayed may not belong to the firm whose website is being visited
Copyright© 2026 Memphis Area Association of REALTORS®. The information provided is for the consumer's personal, noncommercial use and may not be used for any purpose other than to identify prospective properties that the consumer may be interested in purchasing. Information deemed reliable, but is not guaranteed accurate. Some or all of the listings displayed may not belong to the firm whose web site is being visited.