198 Deer Path Unit #5, Savannah, TN 38372
- $425,000
- 3
- BD
- 3.1
- BA





- Sold Price
- $425,000
- List Price
- $435,000
- Status
- CLOSED
- MLS#
- 10196646
- Closing Date
- Apr 09, 2026
- Bedrooms
- 3
- Bathrooms
- 3.1
- Lot Size
- 30x70
Property Description
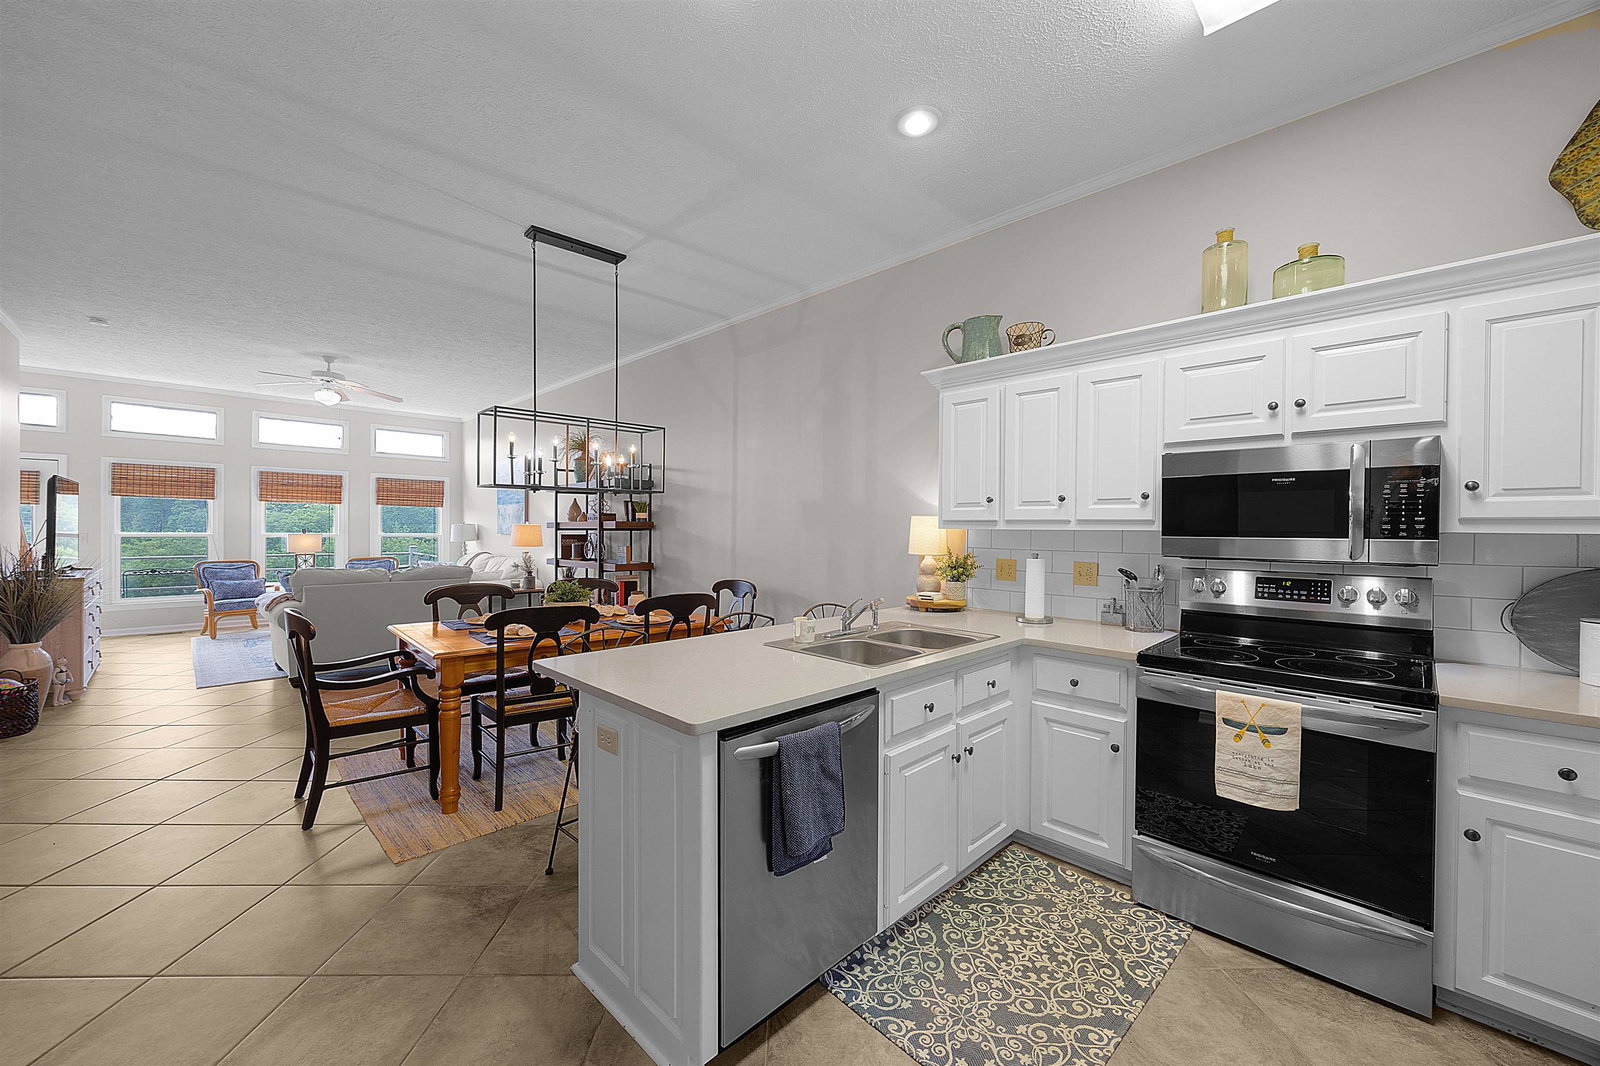
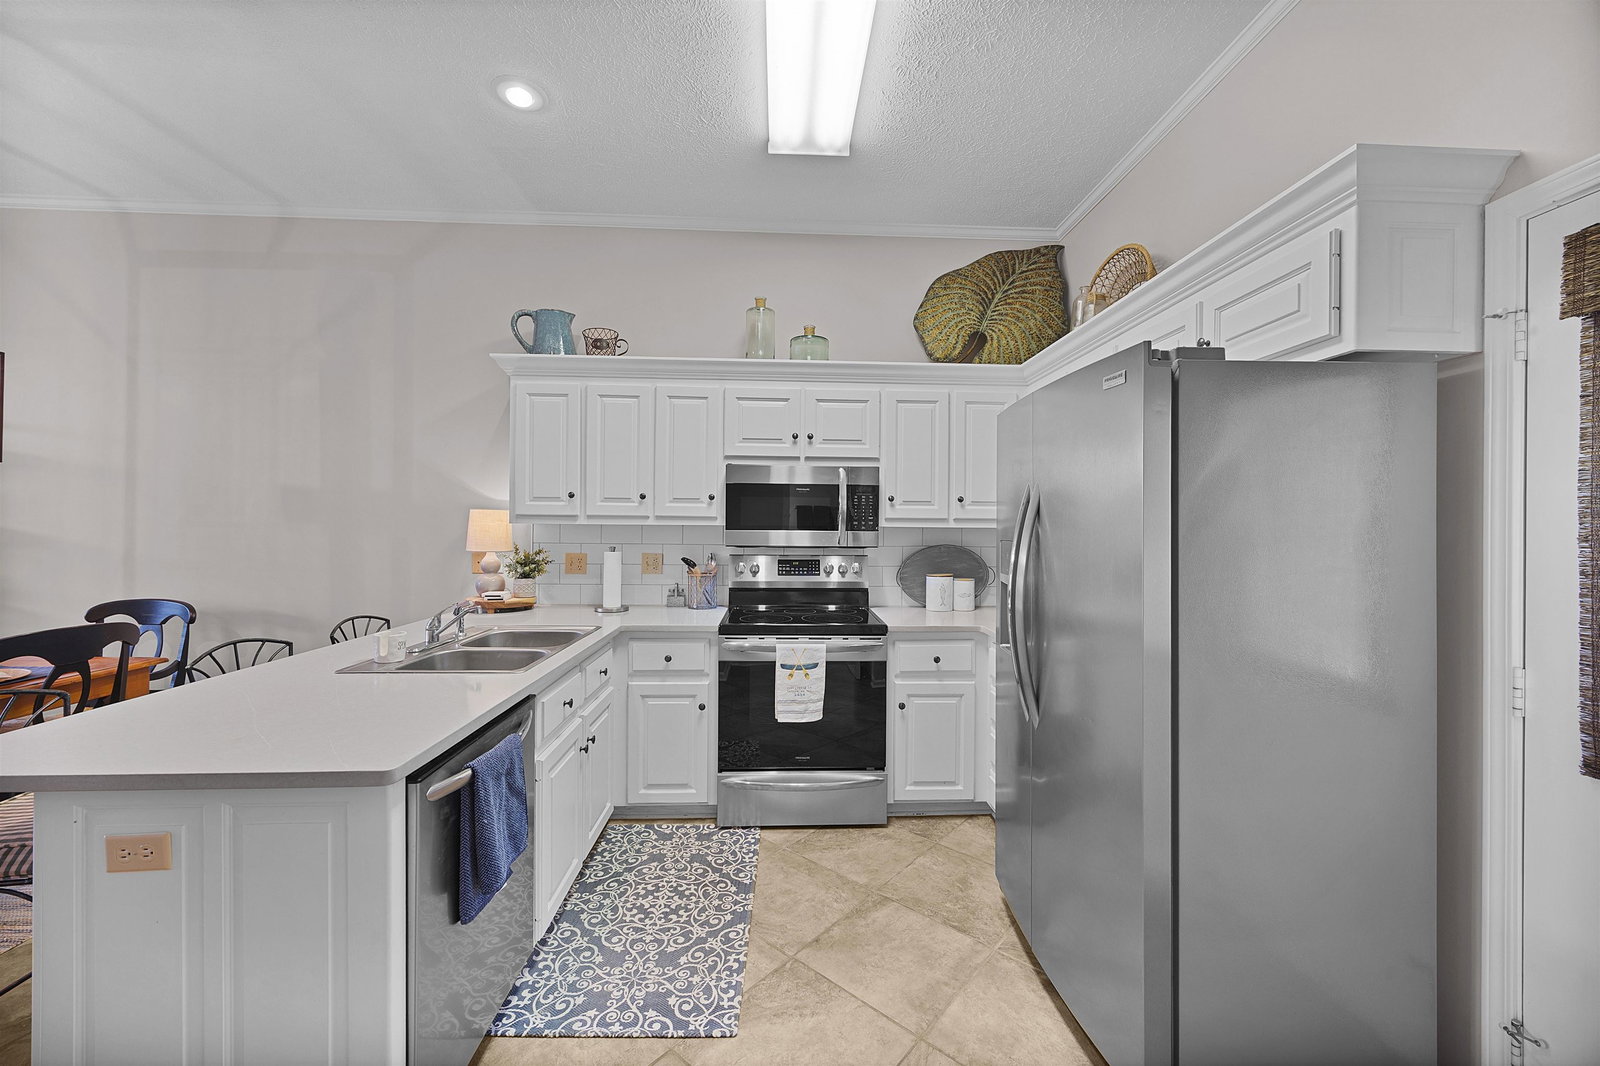
Luxury Lakefront Villa on Pickwick Lake with main lake views. Wake up to breathtaking views in this beautifully crafted and decorated single family resort villa nestled on the shores of Pickwick Lake. This exquisite three bedroom and three and one half bath home has been updated with quartz countertops, stainless appliances and updated cabinets. Enjoy the open-concept living with large windows that frame the views of the lake, a spacious living area for entertaining, as well-appointed kitchen designed for both everyday living as weekend getaways. Step out to the private deck to take in the main lake views and gorgeous sunsets, or take a short walk to the community pool just steps away. Boating enthusiasts will love the covered boat slip (B18) included in the HOA marina-making it easy to head out on the water anytime. This maintenance free unit has been well maintained by the owner with a new roof, new windows and siding. This is a must see, so call for your private viewing today.
/u.realgeeks.media/groomeco/80A47C59-046D-46CD-9C72-A24626F920A1.jpeg)
Additional Information
- Annual Association Fee
- 1700
- Annual County Tax
- 1416
- Apprx Heated SqFt Range
- 1800-1999
- Bedrooms Downstairs
- 1
- Bedroom Three Description
- Level 1, Walk-In Closet, Private Full Bath, Carpet
- Bedroom Two Description
- Level 2, Private Full Bath, Carpet
- Cooling
- 220 Wiring, Central
- Exterior
- Covered Patio, Deck, Boat Slip
- Exterior Windows
- Wood/Composition, Double Pane Window(s), Steel Insulated Door(s)
- Fireplaces
- 1
- Floors Ceilings
- Wood Laminate Floors, Part Carpet, Tile, Textured Ceiling, 9 or more Ft. Ceiling
- Heating
- Central, Gas, Dual System
- Interior Equipment
- Range/Oven, Disposal, Dishwasher, Microwave, Refrigerator, Washer, Dryer, Cable Wired
- Legal Subdivision
- Points Of Pickwick
- Living Dining Kitchen
- Great Room, Updated/Renovated Kitchen, Eat-In Kitchen, Breakfast Bar, Pantry, Washer/Dryer Connections
- Lot Description
- Water Frontage, Water View, Water Access, Landscaped
- Lot Size
- 30x70
- Misc Interior
- All Window Treatments
- Neighborhood Amenities
- Gated Neighborhood, Lake, Pool
- Parking Storage
- Driveway/Pad, Parking Lot
- Pool Description
- Neighborhood
- Roof
- Composition Shingles
- Stories
- 3
- Style
- Traditional
- Subdivision
- POINTS OF PICKWICK
- Subtype
- Detached Single Family
- Unit Number
- 5
- Water Sewer
- Electric Water Heater, Public Water, Public Sewer
- Year Built
- 1997
Mortgage Calculator
Listing courtesy of Crye-Leike Pickwick. Selling Office: NON-MLS OR NON-BOARD OFFICE.
Some or all of the listings displayed may not belong to the firm whose website is being visited
Copyright© 2026 Memphis Area Association of REALTORS®. The information provided is for the consumer's personal, noncommercial use and may not be used for any purpose other than to identify prospective properties that the consumer may be interested in purchasing. Information deemed reliable, but is not guaranteed accurate. Some or all of the listings displayed may not belong to the firm whose web site is being visited.