7944 Cross Village Dr, Germantown, TN 38138
- $430,000
- 5
- BD
- 3
- BA







- Sold Price
- $430,000
- List Price
- $449,000
- Status
- CLOSED
- MLS#
- 10196489
- Closing Date
- Jun 13, 2025
- Bedrooms
- 5
- Bathrooms
- 3
- Lot Size
- 144X114
Property Description
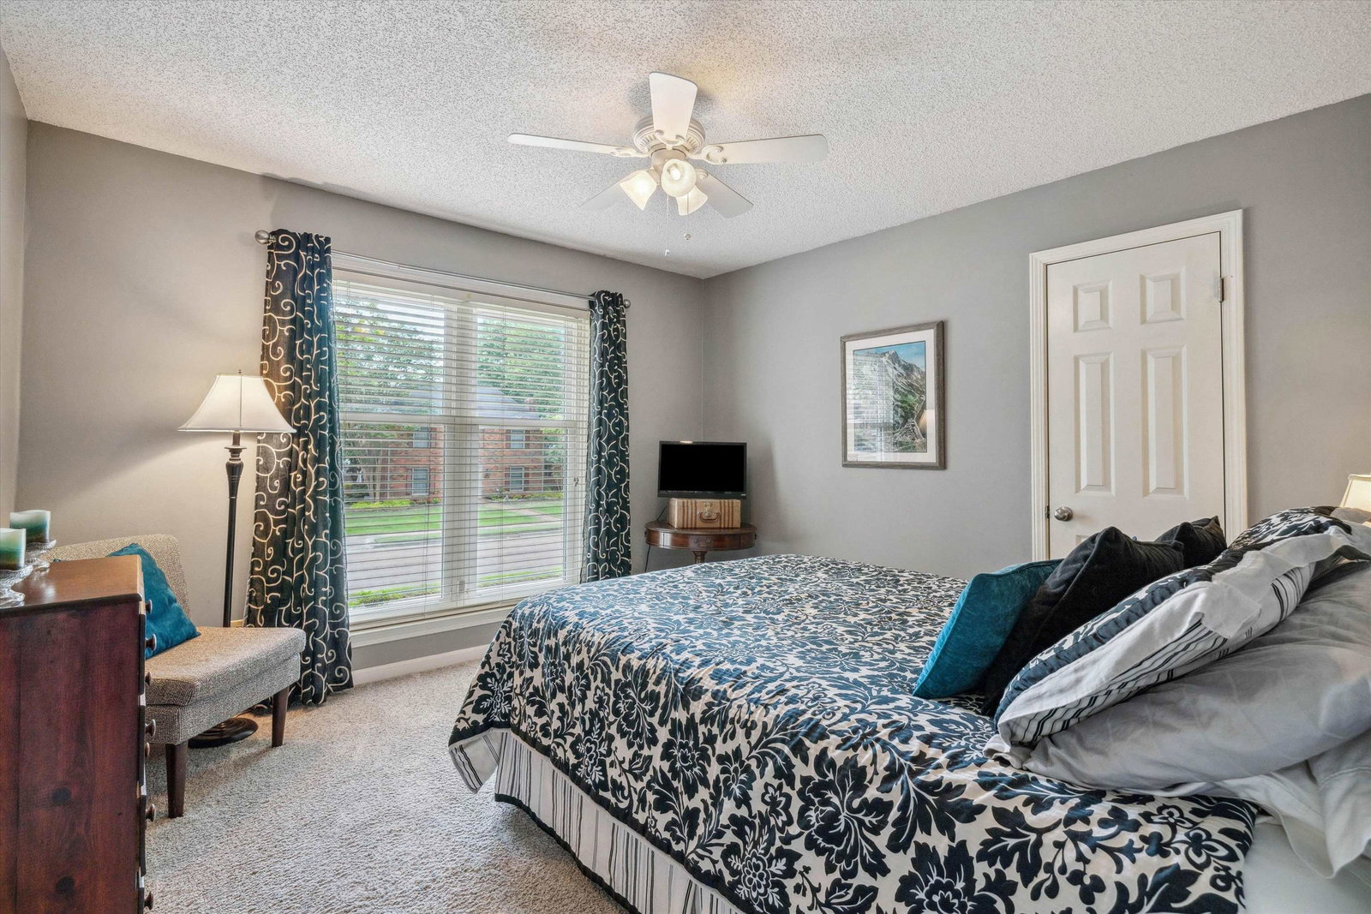
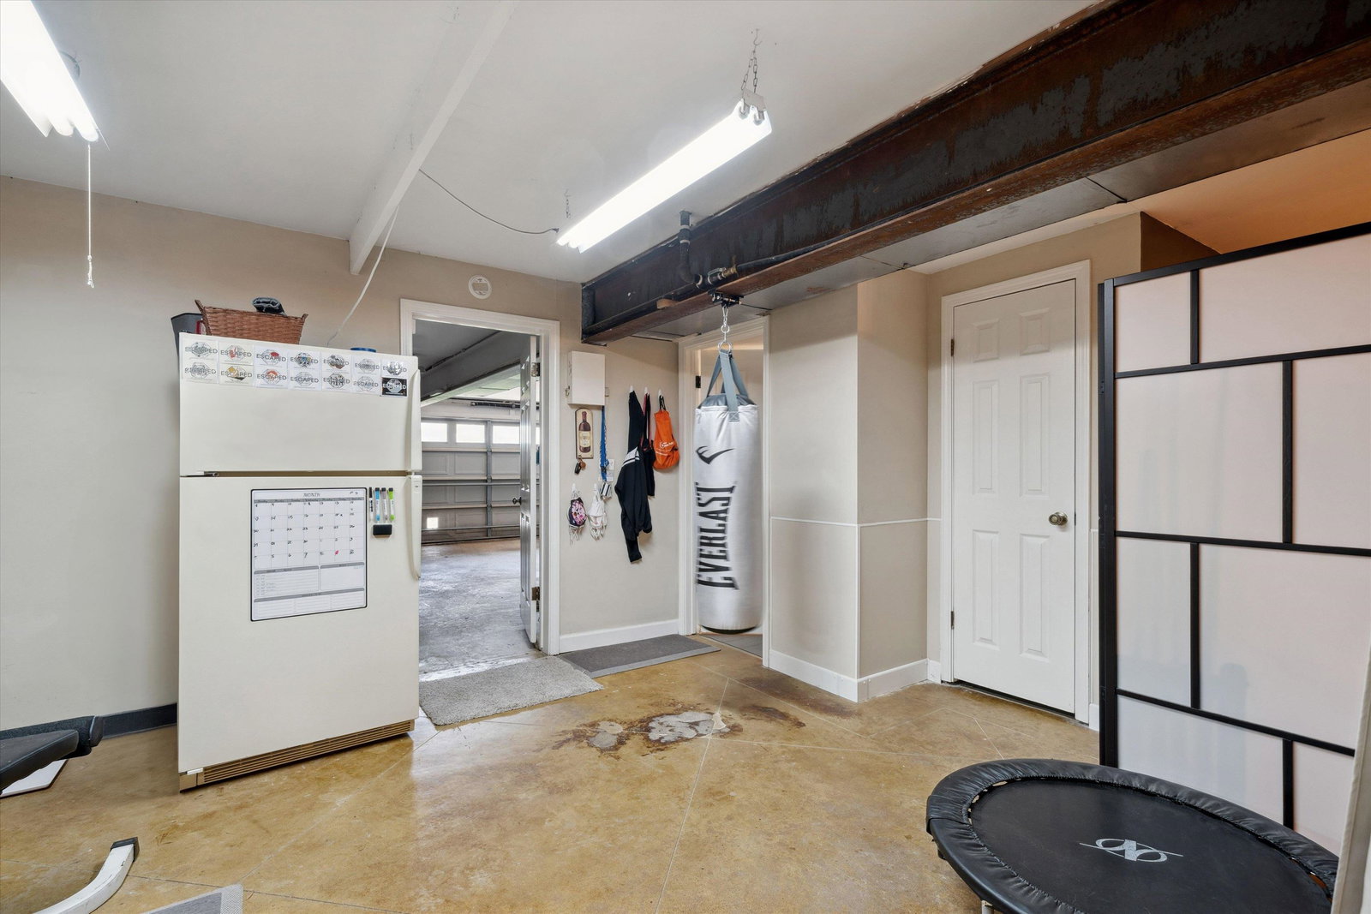
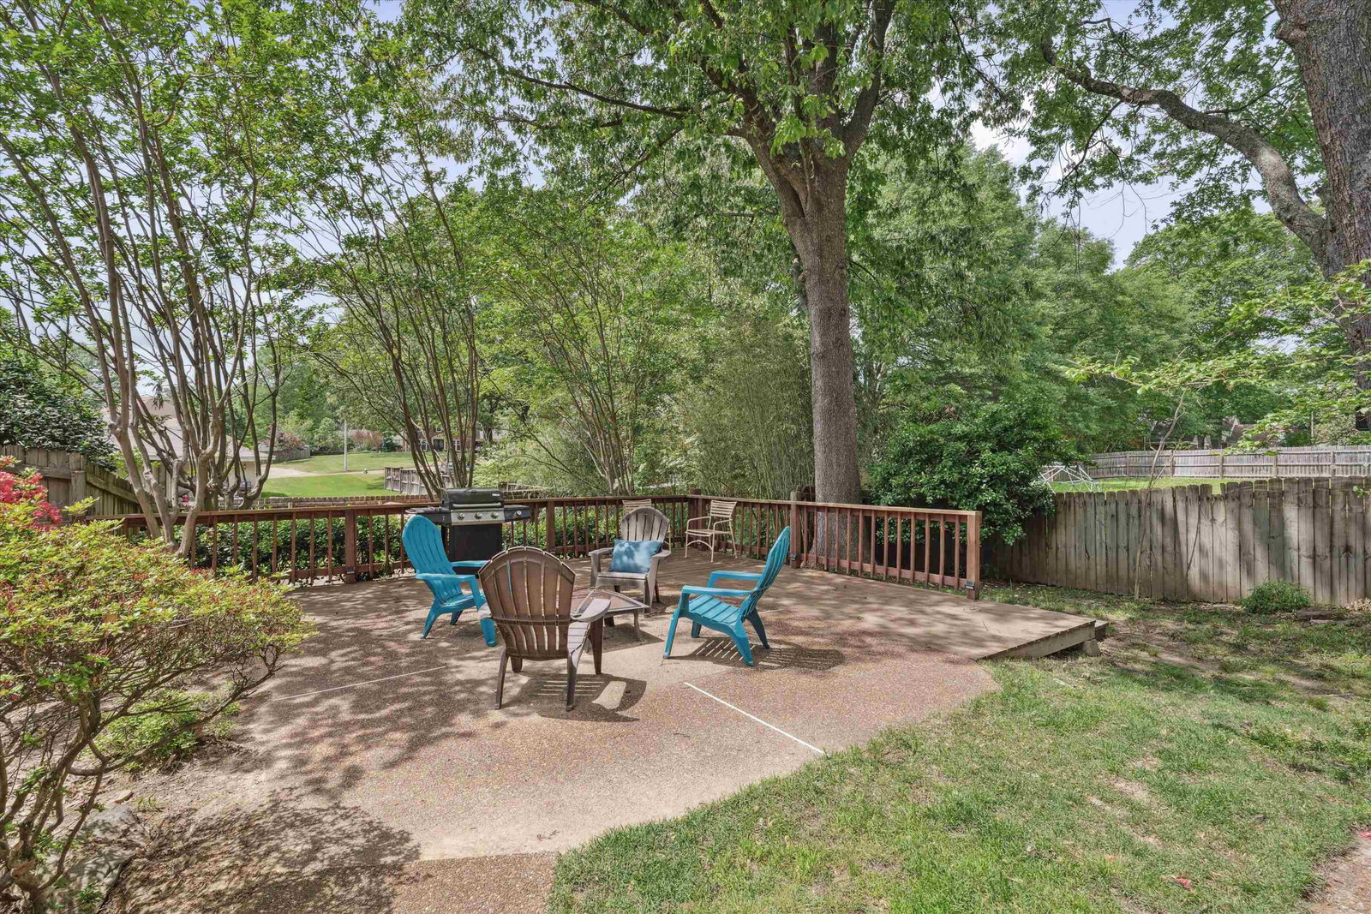
Stately 5 bedroom/3 bath brick home atop a hill. Large formal dining leads to a dream Chef's kitchen. Features grey tile flooring, 2 tone cabinets, quartz countertops, walk-in pantry & tons of cabinets and counter space. SS refrigerator, dishwasher, microwave, 6 burner gas range and oven. Spacious den with fireplace has great flow to the eat-in kitchen. 3 season screened in porch ( 13x12 ) just off den overlooks nicely landscaped rear yard, deck & patio. The primary bedroom features walk-in & double closets, & renovated private bath. 2 additional bedrooms down share a hall bath. Walk into the upstairs loft ( 32x14 ), which is such a great space to read, finish homework or just relax. There are two additional bedrooms up and a shared bath. Just under 1000 square feet, the basement is a fantastic teenage or adult hangout. Although not heated & cooled, it remains comfortable most of the year. Schools are Forest Hill elementary, Houston Middle & High.
/u.realgeeks.media/groomeco/80A47C59-046D-46CD-9C72-A24626F920A1.jpeg)
Additional Information
- Acres
- 0.41
- Annual City Tax
- 1440
- Annual County Tax
- 2655
- Apprx Heated SqFt Range
- 2800-2999
- Bedrooms Downstairs
- 3
- Bedroom Three Description
- Level 1, Shared Bath, Carpet
- Bedroom Two Description
- Level 1, Shared Bath, Carpet
- Cooling
- Central, Ceiling Fan(s), Dual System
- Exterior
- Porch, Screen Porch, Patio, Deck
- Exterior Windows
- Brick Veneer, Vinyl Siding, Wood Window(s)
- Fireplace
- In Den/Great Room, Gas Logs
- Fireplaces
- 1
- Floors Ceilings
- Wood Laminate Floors, Part Carpet, Tile, Sprayed Ceiling
- Heating
- Central, Dual System
- Interior Equipment
- Range/Oven, Gas Cooking, Disposal, Dishwasher, Microwave, Refrigerator
- Legal Subdivision
- Germantown Park Sec B-2
- Living Dining Kitchen
- Separate Dining Room, Separate Den, Updated/Renovated Kitchen, Eat-In Kitchen, Pantry
- Lot
- 123
- Lot Description
- Some Trees, Corner, Landscaped, Wood Fenced
- Lot Size
- 144X114
- Neighborhood Amenities
- None
- Other Rooms
- Laundry Room, Finished Basement, Loft/Balcony, Attic
- Parking Storage
- Driveway/Pad, Garage Door Opener(s), Side-Load Garage
- Roof
- Composition Shingles
- Stories
- 1.5
- Style
- Traditional
- Subdivision
- GERMANTOWN PARK SEC B-2
- Subtype
- Detached Single Family
- Water Sewer
- Gas Water Heater, Public Water, Public Sewer
- Year Built
- 1978
Mortgage Calculator
Listing courtesy of Sowell, Realtors. Selling Office: CrestCore Realty MphsBrokerage.
Some or all of the listings displayed may not belong to the firm whose website is being visited
Copyright© 2026 Memphis Area Association of REALTORS®. The information provided is for the consumer's personal, noncommercial use and may not be used for any purpose other than to identify prospective properties that the consumer may be interested in purchasing. Information deemed reliable, but is not guaranteed accurate. Some or all of the listings displayed may not belong to the firm whose web site is being visited.