2720 Holly Spring Dr, Germantown, TN 38138
- $585,000
- 4
- BD
- 2.1
- BA




- Sold Price
- $585,000
- List Price
- $609,000
- Status
- CLOSED
- MLS#
- 10196424
- Closing Date
- Jun 18, 2025
- Bedrooms
- 4
- Bathrooms
- 2.1
- Lot Size
- 100X170
Property Description
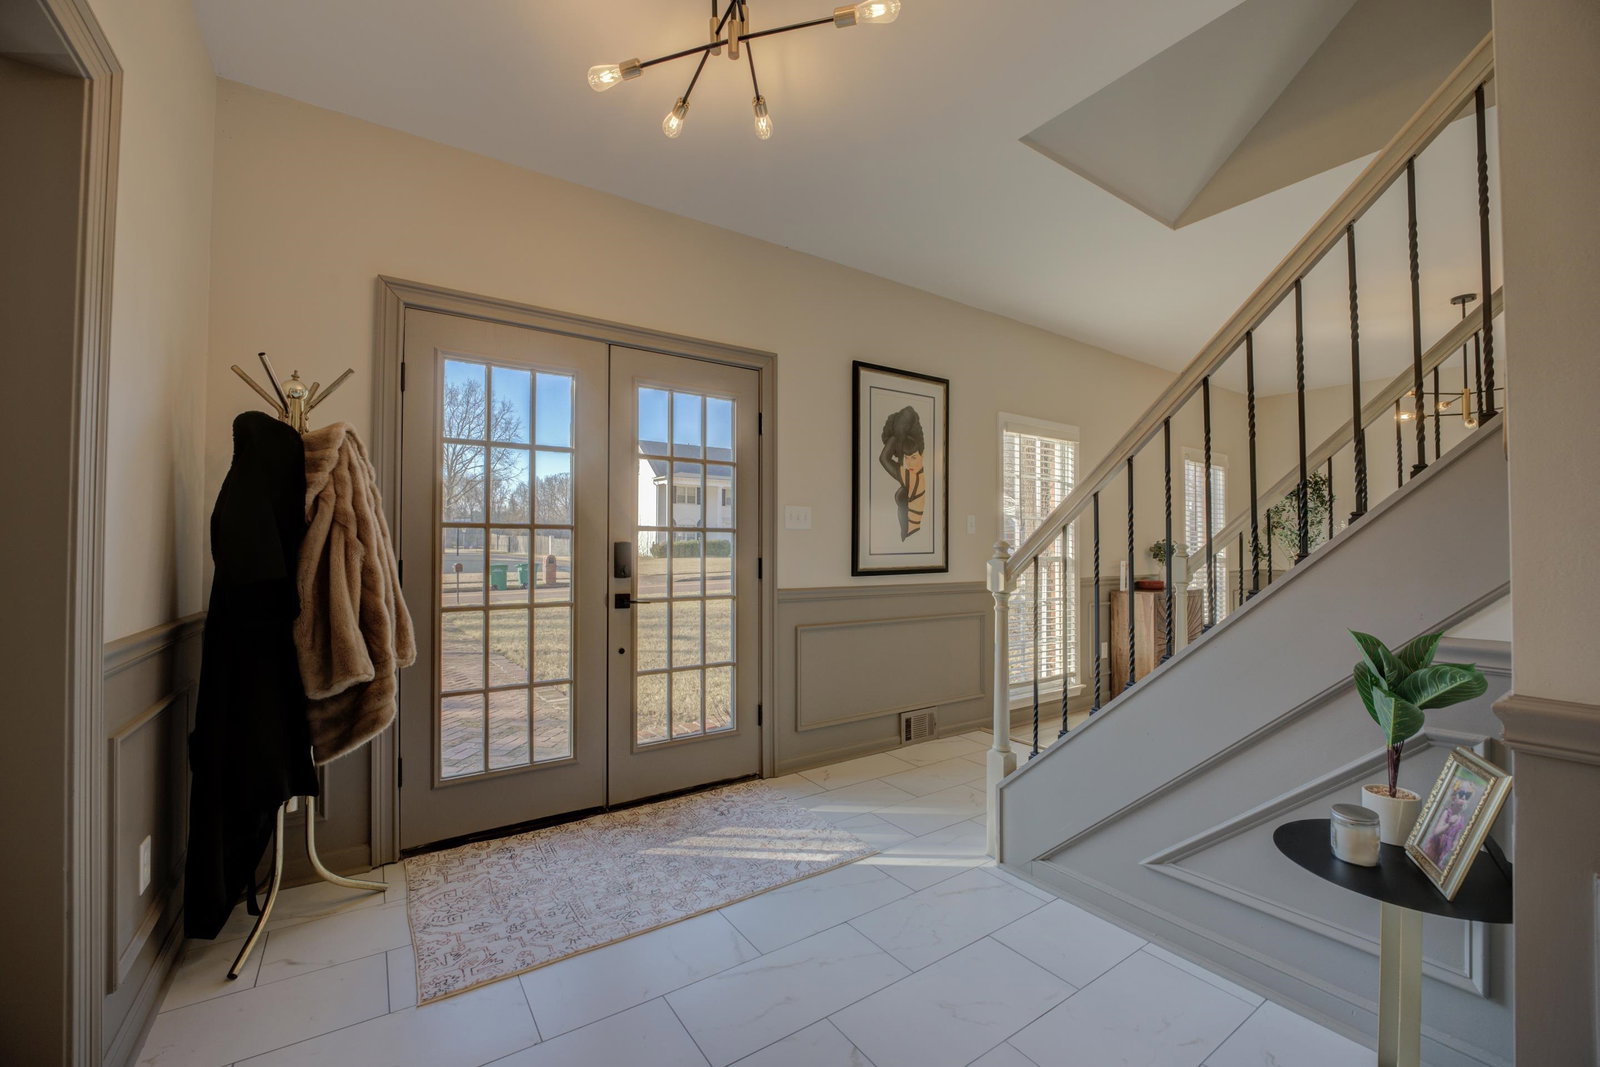
Beautifully Renovated from Front Door to Backyard Oasis. Welcome to a stunning, open-air plan that provides a seamless flow between three, spacious living spaces with tons of natural light. Great room with fireplace plus a gathering room with 2nd fireplace that opens to a show stopping, outdoor living area and sparkling pool. Plus, a grassy area for kids and pets (Get ready, Summer is coming). 5 bedrooms, or 4 bedrooms & 3rd floor game room/media room or bedroom. Sleek, modern kitchen with gorgeous Calcutta quartz and handbuilt, custom cabinets, two dishwashers and wine fridge. Butler pantry/Scullery behind kitchen. Luxury primary bedroom and bath with soaking tub. Perfect blend of elegance and functionality. Three Car Garage. Dogwood Creek Subdivision, one of the most desirable & sought after neighborhoods in Germantown. Excellent elementary school, conveniently located near upscale shopping, top restaurants and places of worship. Owner/Agent.
/u.realgeeks.media/groomeco/80A47C59-046D-46CD-9C72-A24626F920A1.jpeg)
Additional Information
- Acres
- 0.39
- Annual City Tax
- 1735
- Annual County Tax
- 3199
- Apprx Heated SqFt Range
- 3400-3599
- Bedroom Three Description
- Level 2, Shared Bath, Smooth Ceiling, Hardwood Floor
- Bedroom Two Description
- Level 2, Smooth Ceiling, Hardwood Floor
- Cooling
- Central, Ceiling Fan(s)
- Exterior
- Pool Cleaning Equipment, Porch, Well Landscaped Grounds, Wood Fence
- Exterior Windows
- Brick Veneer, Double Pane Window(s)
- Fireplace
- Masonry, Ventless Gas Fireplace, Decorative Only, In Living Room, In Den/Great Room, Gas Starter, Gas Logs
- Fireplaces
- 2
- Floors Ceilings
- Tile, Vinyl/Luxury Vinyl Floor, Smooth Ceiling, 9 or more Ft. Ceiling, Vaulted/Coff/Tray Ceiling
- Foundation
- Slab
- Heating
- Central, Electric Heat Pump
- Interior Equipment
- Range/Oven, Self Cleaning Oven, Cooktop, Dishwasher, Microwave, Refrigerator, Cable Wired
- Legal Subdivision
- Dogwood Creek
- Living Dining Kitchen
- Separate Living Room, Separate Dining Room, Separate Den, Great Room, Breakfast Bar, Island In Kitchen
- Lot
- 76
- Lot Description
- Some Trees, Level, Wood Fenced
- Lot Size
- 100X170
- Misc Interior
- All Window Treatments, Walk-In Closet(s), Permanent Attic Stairs, Pull Down Attic Stairs, Attic Access, Walk-In Attic, Vent Hood/Exhaust Fan
- Neighborhood Amenities
- Voluntary
- Other Rooms
- Laundry Room, Play Room, Bonus Room, Media Room
- Parking Storage
- Driveway/Pad, More than 3 Coverd Spaces, Garage Door Opener(s), Side-Load Garage
- Pool Description
- In Ground
- Roof
- Composition Shingles
- Stories
- 2.5
- Style
- Traditional
- Subdivision
- DOGWOOD CREEK
- Subtype
- Detached Single Family
- Water Sewer
- Gas Water Heater, Public Water, Public Sewer
- Year Built
- 1976
Mortgage Calculator
Listing courtesy of eXp Realty, LLC. Selling Office: The Firm.
Some or all of the listings displayed may not belong to the firm whose website is being visited
Copyright© 2026 Memphis Area Association of REALTORS®. The information provided is for the consumer's personal, noncommercial use and may not be used for any purpose other than to identify prospective properties that the consumer may be interested in purchasing. Information deemed reliable, but is not guaranteed accurate. Some or all of the listings displayed may not belong to the firm whose web site is being visited.