4894 Shadow View Ln, Bartlett, TN 38002
- $401,000
- 5
- BD
- 3
- BA








- Sold Price
- $401,000
- List Price
- $418,000
- Status
- CLOSED
- MLS#
- 10196391
- Closing Date
- Aug 12, 2025
- Bedrooms
- 5
- Bathrooms
- 3
- Lot Size
- 67.22 X 130.02
Property Description
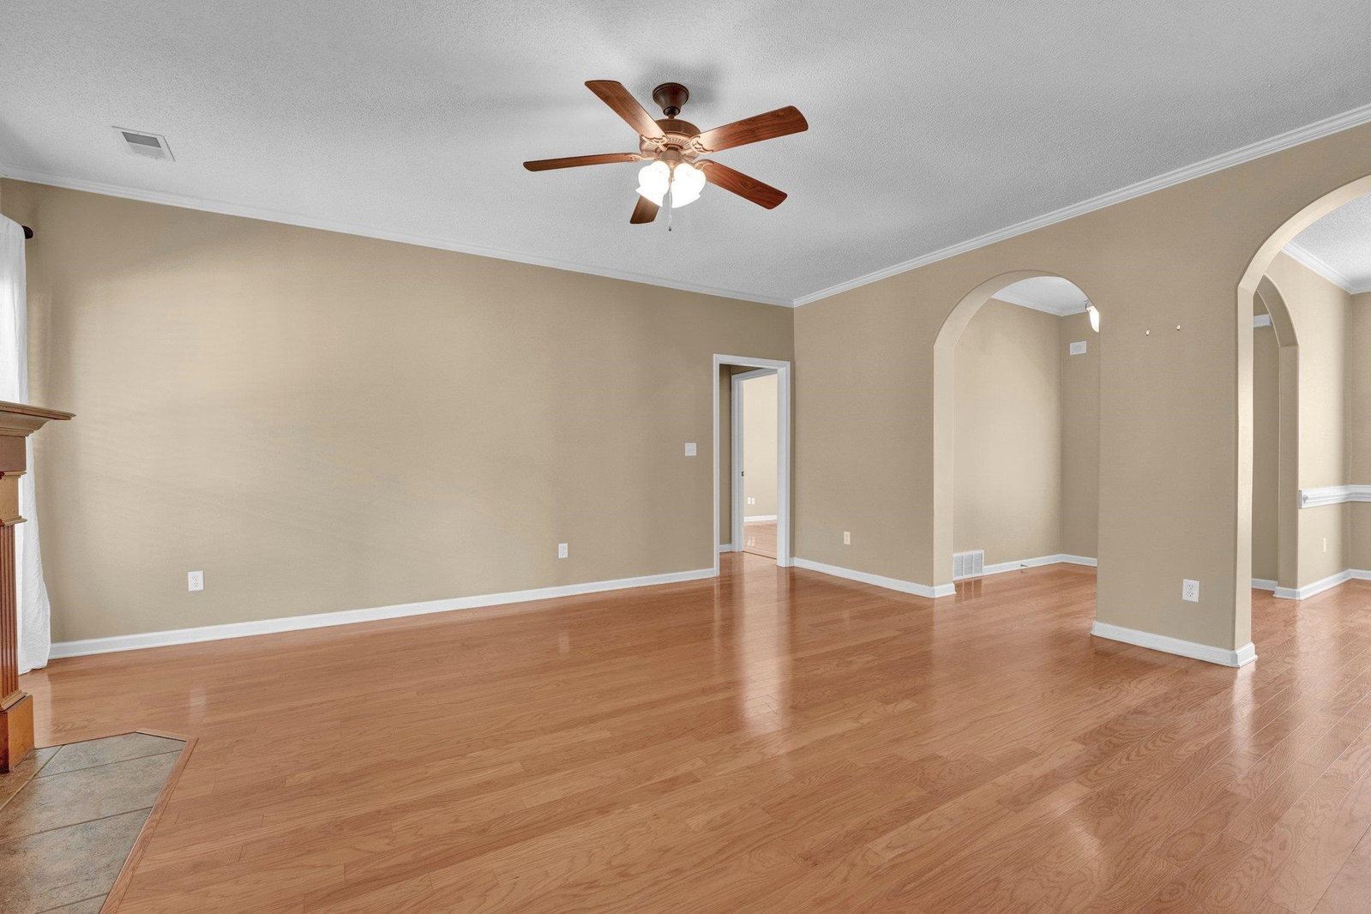
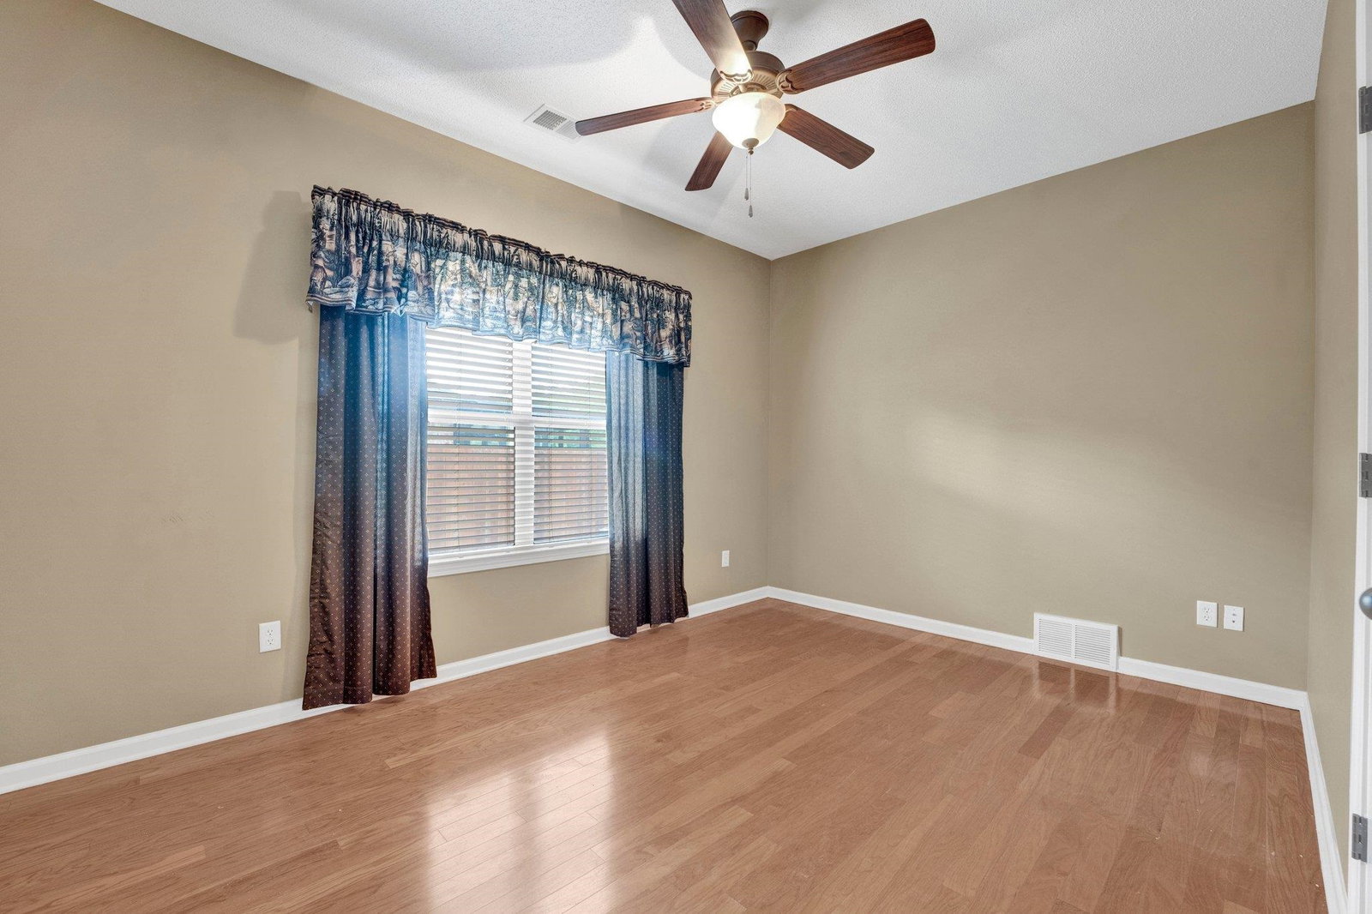
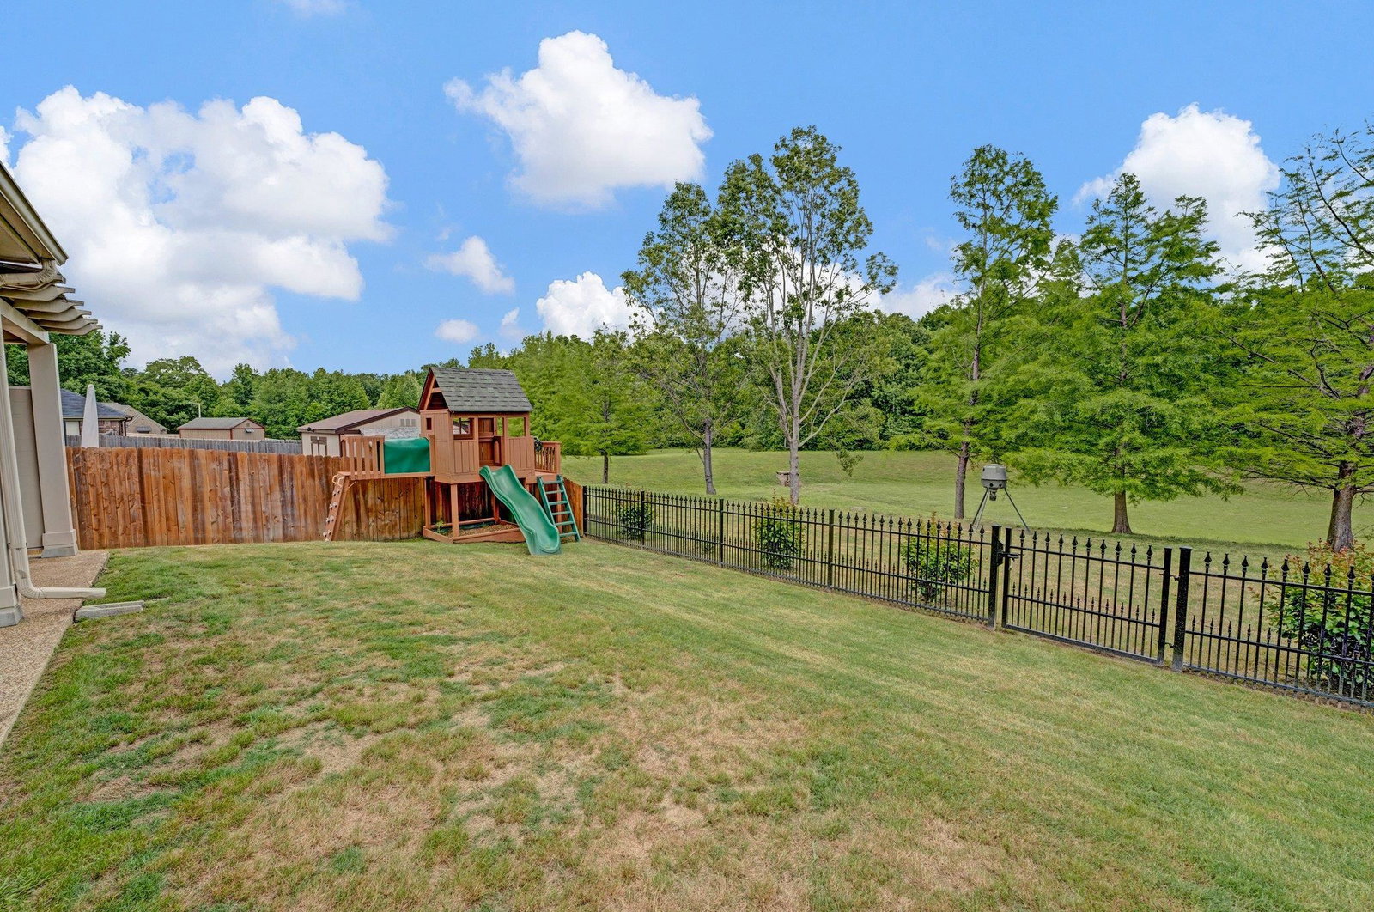
This beautifully designed 5-bedroom, 3 bath home offers a perfect blend of space, comfort, & scenic tranquility. Nestled in the prestigious Elpine Gray neighborhood, this home backs up to a serene green space where you can enjoy frequent sightings of local wildlife.The floor plan features two spacious bedrooms and two full baths on the main level, ideal for guests or multigenerational living. Gather around the fireplace in the living room or keep the cook company while relaxing in the hearth room, breakfast area, or bar. The kitchen boasts oversized cabinets & plenty of prep area. Upstairs, you'll find two additional bedrooms, a third full bath, & an expansive bonus room, perfect for a media room, game space, or a 5th bedroom. Enjoy relaxing evenings on the covered back porch which offers plenty of space to entertain. This home has been lovingly cared for & is ready for a new owner. Welcome to Elpine Gray
/u.realgeeks.media/groomeco/80A47C59-046D-46CD-9C72-A24626F920A1.jpeg)
Additional Information
- Acres
- 0.23
- Annual City Tax
- 1401
- Annual County Tax
- 2746
- Apprx Heated SqFt Range
- 3000-3199
- Bedrooms Downstairs
- 2
- Bedroom Three Description
- Level 2, Walk-In Closet, Shared Bath, Smooth Ceiling, Carpet
- Bedroom Two Description
- Level 1, Shared Bath, Smooth Ceiling, Hardwood Floor
- Cooling
- Central, Ceiling Fan(s), Dual System, 220 Wiring
- Exterior
- Porch, Patio, Covered Patio, Nbrhd Recreation Facility
- Exterior Windows
- Brick Veneer, Double Pane Window(s), Casement Window(s), Steel Insulated Door(s)
- Fireplace
- Prefabricated, In Den/Great Room, Gas Logs, Glass Doors
- Fireplaces
- 1
- Floors Ceilings
- Part Hardwood, Part Carpet, Tile, Smooth Ceiling, 9 or more Ft. Ceiling, Vaulted/Coff/Tray Ceiling
- Heating
- Central, Gas, Dual System
- Legal Subdivision
- Elpine Gray Estates At Buckhead Pd
- Living Dining Kitchen
- Separate Dining Room, Great Room, Breakfast Bar, Separate Breakfast Room, Pantry, Washer/Dryer Connections, Keeping/Hearth Room
- Lot
- 41
- Lot Description
- Some Trees, Professionally Landscaped
- Lot Size
- 67.22 X 130.02
- Neighborhood Amenities
- None
- Office Dimensions
- 10x14
- Parking Storage
- Storage Room(s), Garage Door Opener(s), Side-Load Garage
- Stories
- 1.5
- Style
- French
- Subdivision
- ELPINE GRAY ESTATES AT BUCKHEAD
- Subtype
- Detached Single Family
- Year Built
- 2007
Mortgage Calculator
Listing courtesy of Groome & Co.. Selling Office: Groome & Co..
Some or all of the listings displayed may not belong to the firm whose website is being visited
Copyright© 2026 Memphis Area Association of REALTORS®. The information provided is for the consumer's personal, noncommercial use and may not be used for any purpose other than to identify prospective properties that the consumer may be interested in purchasing. Information deemed reliable, but is not guaranteed accurate. Some or all of the listings displayed may not belong to the firm whose web site is being visited.