3609 Vanderschaaf Dr, Bartlett, TN 38133
- $605,000
- 4
- BD
- 3
- BA










- Sold Price
- $605,000
- List Price
- $625,000
- Status
- CLOSED
- MLS#
- 10196346
- Closing Date
- Jun 18, 2025
- Bedrooms
- 4
- Bathrooms
- 3
- Lot Size
- 135X300
Property Description
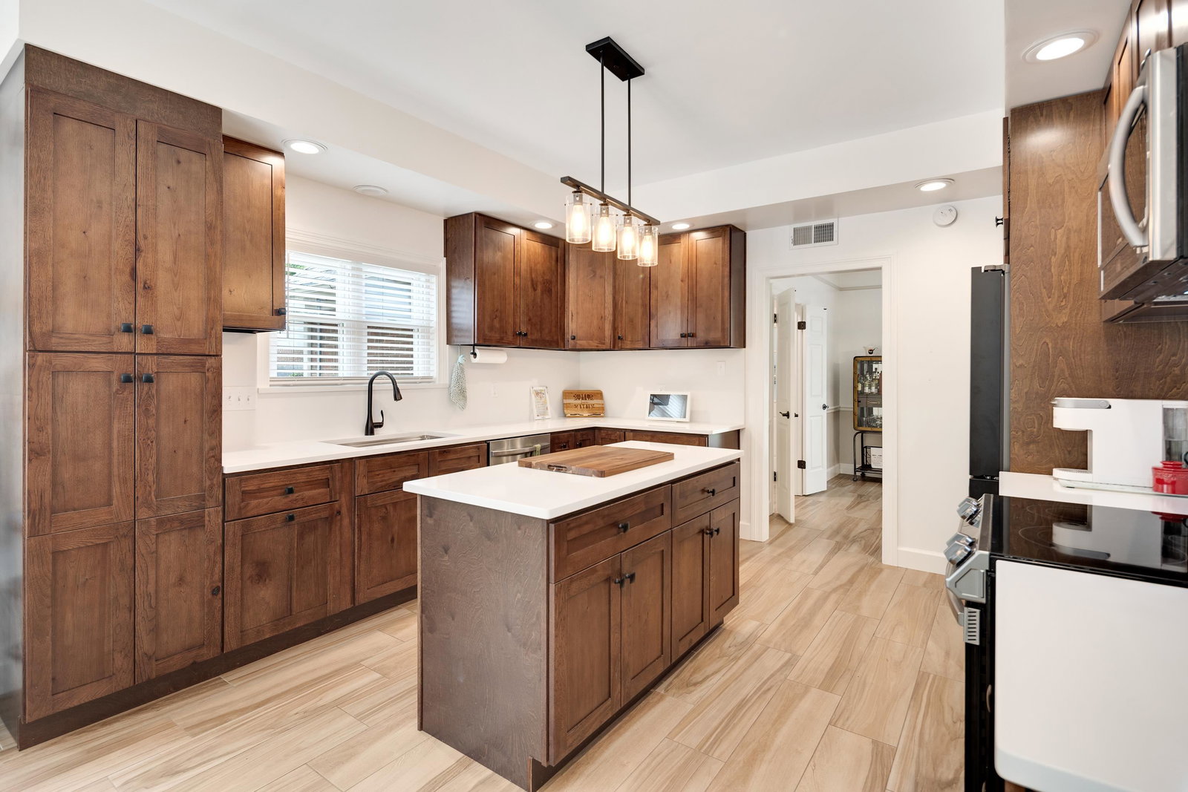
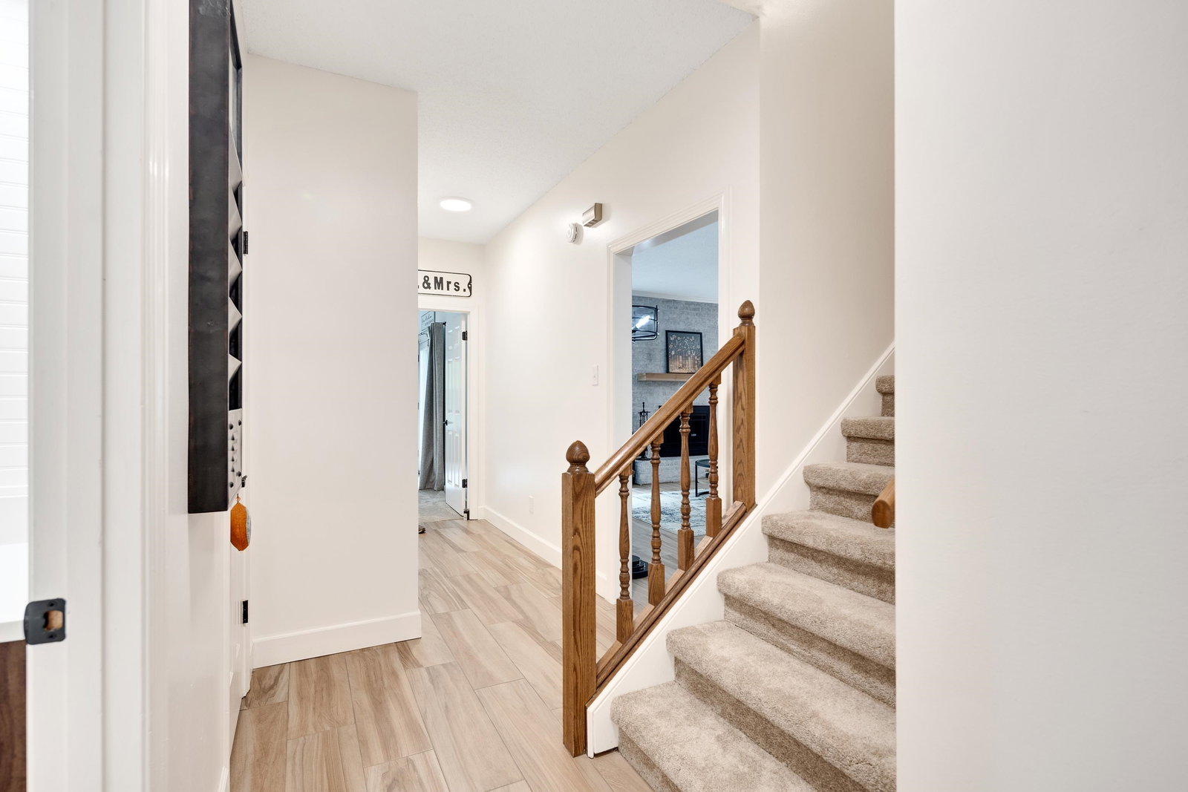
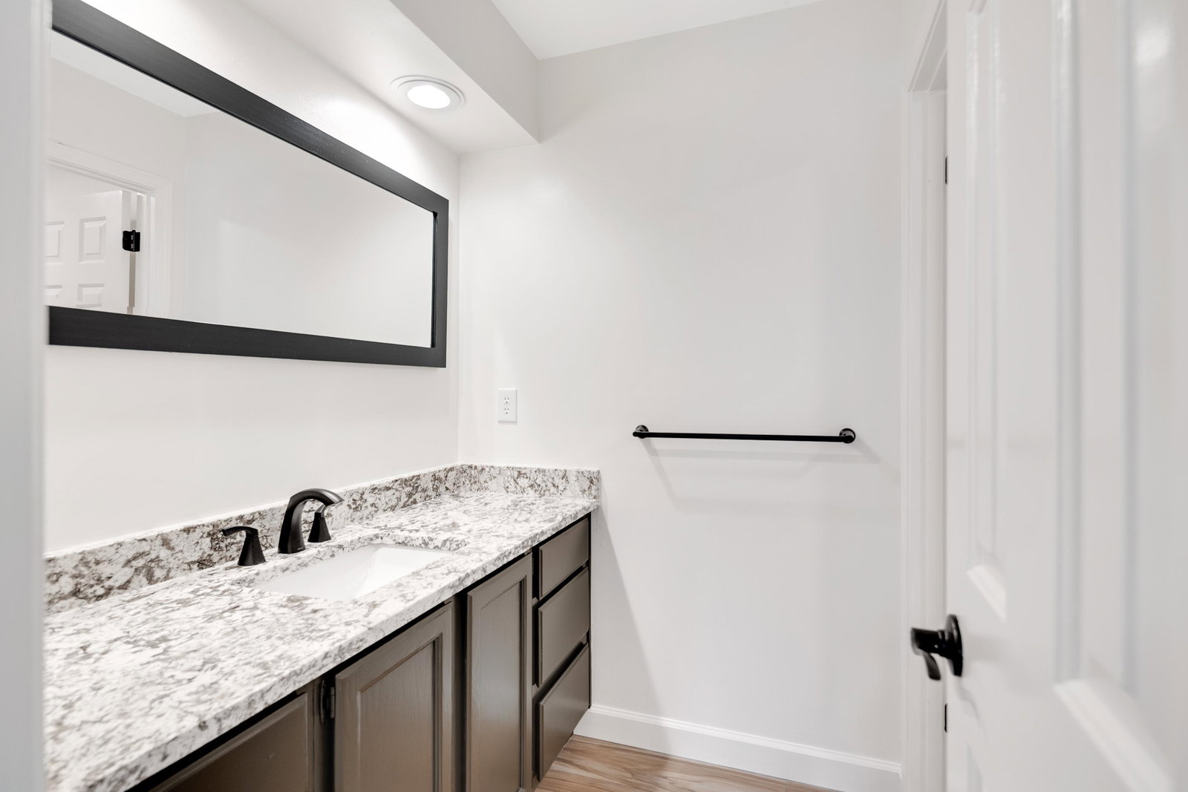
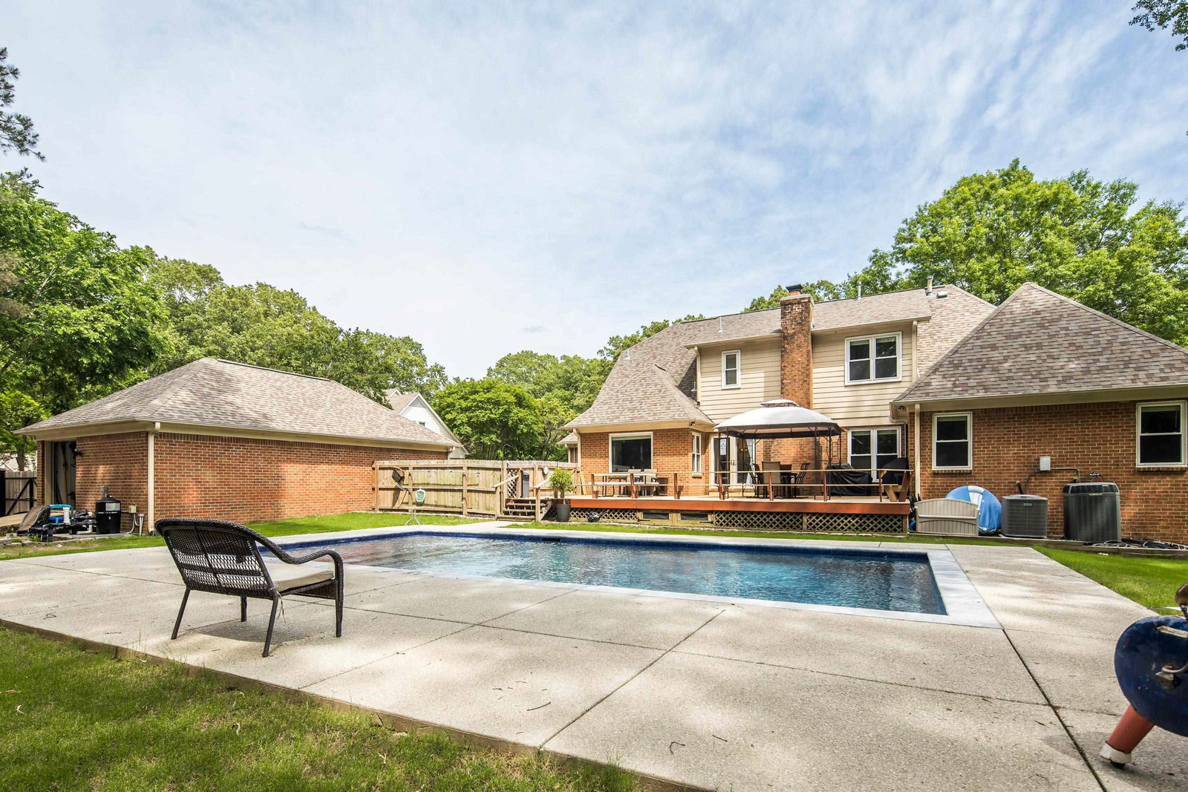
Come fall in love and experience serene living in the heart of Bartlett on 2 treed acres! This updated 4BR/3BA, traditional home features a NEW kitchen with warm custom cabinetry, sleek countertops & stainless appliances (less than 3yrs old). The main living area is anchored by a stunning whitewashed brick wood-burning fireplace, offering both charm and comfort. Retreat to the luxurious NEW primary bath ensuite with XL shower, soaking tub & an enviable custom closet. Spacious living with 2 bonus rooms and 2 large bedrooms upstairs that share a Jack-N-Jill bath. NEW tile flooring and carpet installed throughout the home. Outdoors, enjoy a large deck, fenced yard, sparkling gunite pool, RV parking area & baby fruit trees. Detached 2-car garage w/ epoxy floors, attic access & storage. Generator-ready with transfer switch! Ask to see the updates list!!
/u.realgeeks.media/groomeco/80A47C59-046D-46CD-9C72-A24626F920A1.jpeg)
Additional Information
- Acres
- 2.03
- Annual City Tax
- 1868
- Annual County Tax
- 3661
- Apprx Heated SqFt Range
- 3400-3599
- Bedrooms Downstairs
- 2
- Bedroom Three Description
- Level 2, Shared Bath, Smooth Ceiling, Carpet
- Bedroom Two Description
- Level 1, Walk-In Closet, Shared Bath, Smooth Ceiling, Carpet
- Cooling
- Central, Ceiling Fan(s), 3 or More Systems
- Exterior
- Wrought Iron Security Drs, Pool Cleaning Equipment, Patio, Deck
- Exterior Windows
- Brick Veneer, Wood/Composition
- Fireplace
- Masonry, In Living Room
- Fireplaces
- 1
- Floors Ceilings
- Part Carpet, Tile, Smooth Ceiling, 9 or more Ft. Ceiling, Vaulted/Coff/Tray Ceiling
- Foundation
- Slab
- Heating
- Central, Gas, 3 or More Systems
- Interior Equipment
- Range/Oven, Dishwasher, Microwave, Refrigerator, Washer, Dryer, Cable Wired, Other (See REMARKS)
- Legal Subdivision
- Plantation Estates-Davieshire Phase 4
- Living Dining Kitchen
- Separate Living Room, Separate Dining Room, Updated/Renovated Kitchen, Separate Breakfast Room, Pantry, Island In Kitchen
- Lot
- 30
- Lot Description
- Some Trees, Level, Landscaped, Wood Fenced, Chain Fenced
- Lot Size
- 135X300
- Misc Interior
- Walk-In Closet(s), Cedar Lined Closet(s), Attic Access, Rear Stairs to Playroom, Smoke Detector(s)
- Neighborhood Amenities
- Voluntary
- Office Description
- Level 1, Smooth Ceiling, Tile Floor
- Office Dimensions
- 12x12
- Other Rooms
- Laundry Room, Play Room, Bonus Room, Office/Sewing Room, Entry Hall, Attic, Storage Room
- Parking Storage
- Driveway/Pad, More than 3 Coverd Spaces, Storage Room(s), Workshop(s), Garage Door Opener(s), Front-Load Garage, Side-Load Garage
- Pool Description
- In Ground
- Roof
- Composition Shingles
- Stories
- 1.5
- Style
- Traditional
- Subdivision
- PLANTATION ESTATES DAVIESHIRE PH4 SEC A
- Subtype
- Detached Single Family
- Water Sewer
- Public Water, Public Sewer
- Year Built
- 1986
Mortgage Calculator
Listing courtesy of Coldwell Banker Collins-Maury. Selling Office: John Green & Co., REALTORS.
Some or all of the listings displayed may not belong to the firm whose website is being visited
Copyright© 2026 Memphis Area Association of REALTORS®. The information provided is for the consumer's personal, noncommercial use and may not be used for any purpose other than to identify prospective properties that the consumer may be interested in purchasing. Information deemed reliable, but is not guaranteed accurate. Some or all of the listings displayed may not belong to the firm whose web site is being visited.