1870 Harbert Ave, Memphis, TN 38104
- $495,000
- 3
- BD
- 2
- BA





- Sold Price
- $495,000
- List Price
- $499,900
- Status
- CLOSED
- MLS#
- 10196340
- Closing Date
- Jul 22, 2025
- Bedrooms
- 3
- Bathrooms
- 2
- Lot Size
- 50X159
Property Description
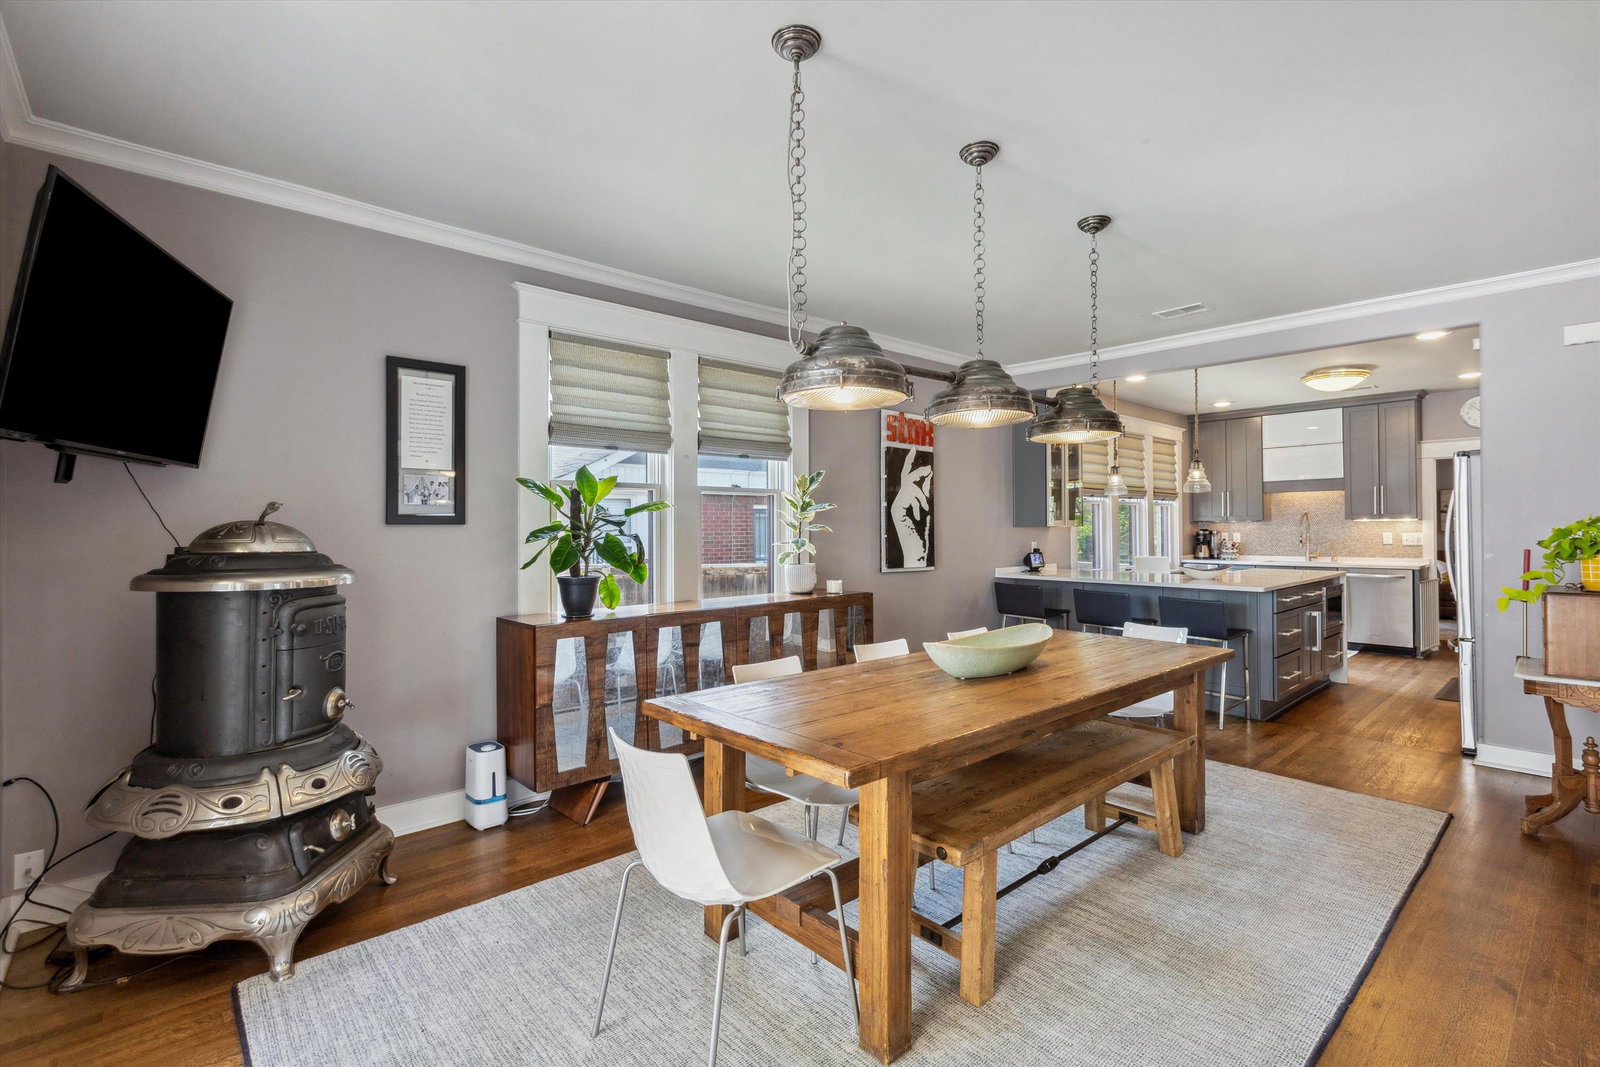
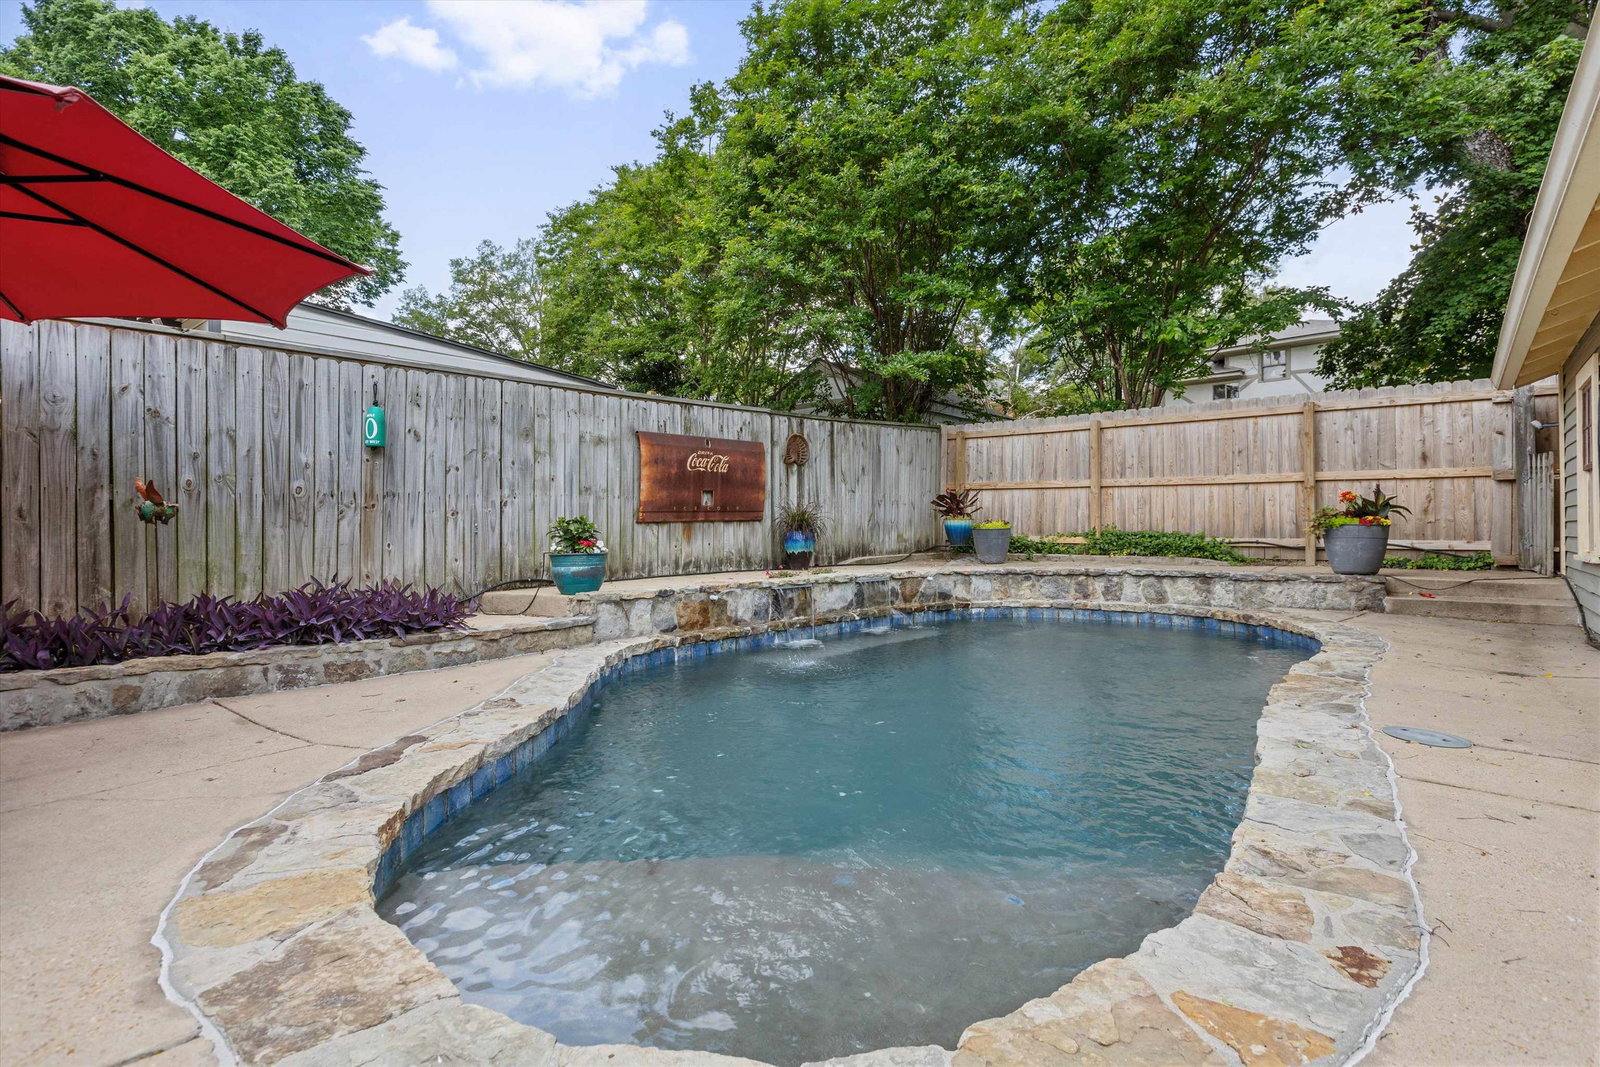
3 bedroom/2 bath Craftsman Bungalow w/ beautiful landscaping & inviting front porch. Beautiful hardwoods & tons of windows throughout. Side sunroom w/ new Pella windows & vaulted beamed ceiling. Spacious living room w/ wood-burning Fireplace. Formal dining off renovated kitchen. Gorgeous cabinetry & quartz countertops. All SS appliances remain. Built-in icemaker & wine frig. Breakfast bar. Kitchen opens to rear den. Primary suite w/ private bath, whirlpool tub and double vanities . Door off primary to patio/pool. You will fall in love with this spectacular in-ground, saltwater of pool. Plenty of space around the pool deck to sunbathe. 2 spacious bedrooms w/ shared bath off center hall. This is truly an architectural delight!! You won't regret viewing this one!
/u.realgeeks.media/groomeco/80A47C59-046D-46CD-9C72-A24626F920A1.jpeg)
Additional Information
- Acres
- 0.18
- Annual City Tax
- 3032
- Annual County Tax
- 3217
- Apprx Heated SqFt Range
- 2400-2599
- Bedrooms Downstairs
- 3
- Bedroom Three Description
- Level 1, Shared Bath, Smooth Ceiling, Hardwood Floor
- Bedroom Two Description
- Level 1, Shared Bath, Smooth Ceiling, Hardwood Floor
- Cooling
- Central, Ceiling Fan(s), 220 Wiring
- Exterior
- Auto Lawn Sprinkler, Pool Cleaning Equipment, Porch, Patio
- Exterior Windows
- Brick Veneer, Wood Window(s)
- Fireplace
- Masonry, In Living Room
- Fireplaces
- 1
- Floors Ceilings
- Hardwood Throughout, Tile, Smooth Ceiling, 9 or more Ft. Ceiling
- Foundation
- Conventional
- Heating
- Central, Gas
- Interior Equipment
- Range/Oven, Gas Cooking, Disposal, Dishwasher, Microwave, Refrigerator, Separate Ice Maker
- Legal Subdivision
- St John Liddell
- Living Dining Kitchen
- Separate Living Room, Separate Dining Room, Separate Den, Updated/Renovated Kitchen, Eat-In Kitchen, Breakfast Bar, Pantry
- Lot
- 4
- Lot Description
- Level, Landscaped, Wood Fenced
- Lot Size
- 50X159
- Misc Interior
- Walk-In Closet(s), Pull Down Attic Stairs, Security System, Smoke Detector(s)
- Neighborhood Amenities
- Voluntary
- Other Rooms
- Laundry Closet, Sun Room
- Parking Storage
- Driveway/Pad
- Pool Description
- In Ground
- Roof
- Composition Shingles
- Stories
- 1
- Style
- Bungalow
- Subdivision
- CENTRAL GARDENS
- Subtype
- Detached Single Family
- Water Sewer
- Gas Water Heater, Public Water, Public Sewer
- Year Built
- 1922
Mortgage Calculator
Listing courtesy of Sowell, Realtors. Selling Office: Coldwell Banker Collins-Maury.
Some or all of the listings displayed may not belong to the firm whose website is being visited
Copyright© 2026 Memphis Area Association of REALTORS®. The information provided is for the consumer's personal, noncommercial use and may not be used for any purpose other than to identify prospective properties that the consumer may be interested in purchasing. Information deemed reliable, but is not guaranteed accurate. Some or all of the listings displayed may not belong to the firm whose web site is being visited.