3270 Airline Rd, Arlington, TN 38002
- $520,000
- 4
- BD
- 2.1
- BA








- Sold Price
- $520,000
- List Price
- $520,000
- Status
- CLOSED
- MLS#
- 10196316
- Closing Date
- Jun 26, 2025
- Bedrooms
- 4
- Bathrooms
- 2.1
- Lot Size
- 248.56 X 1510.39/1505.91
Property Description
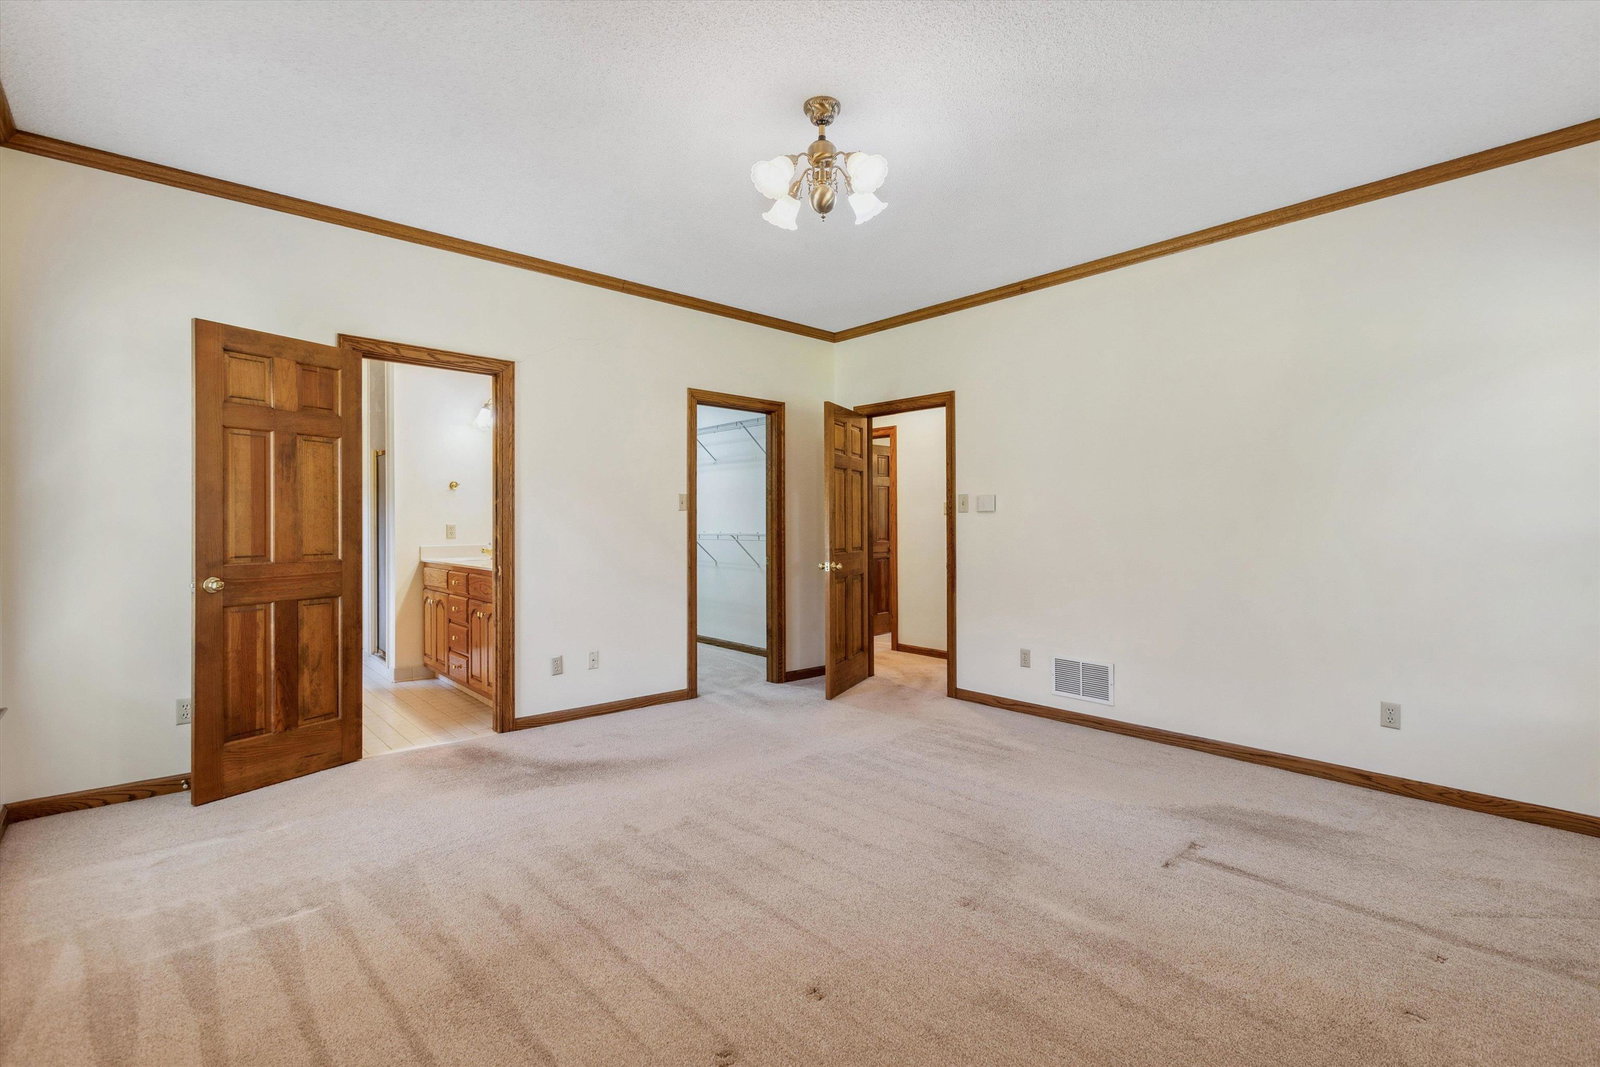
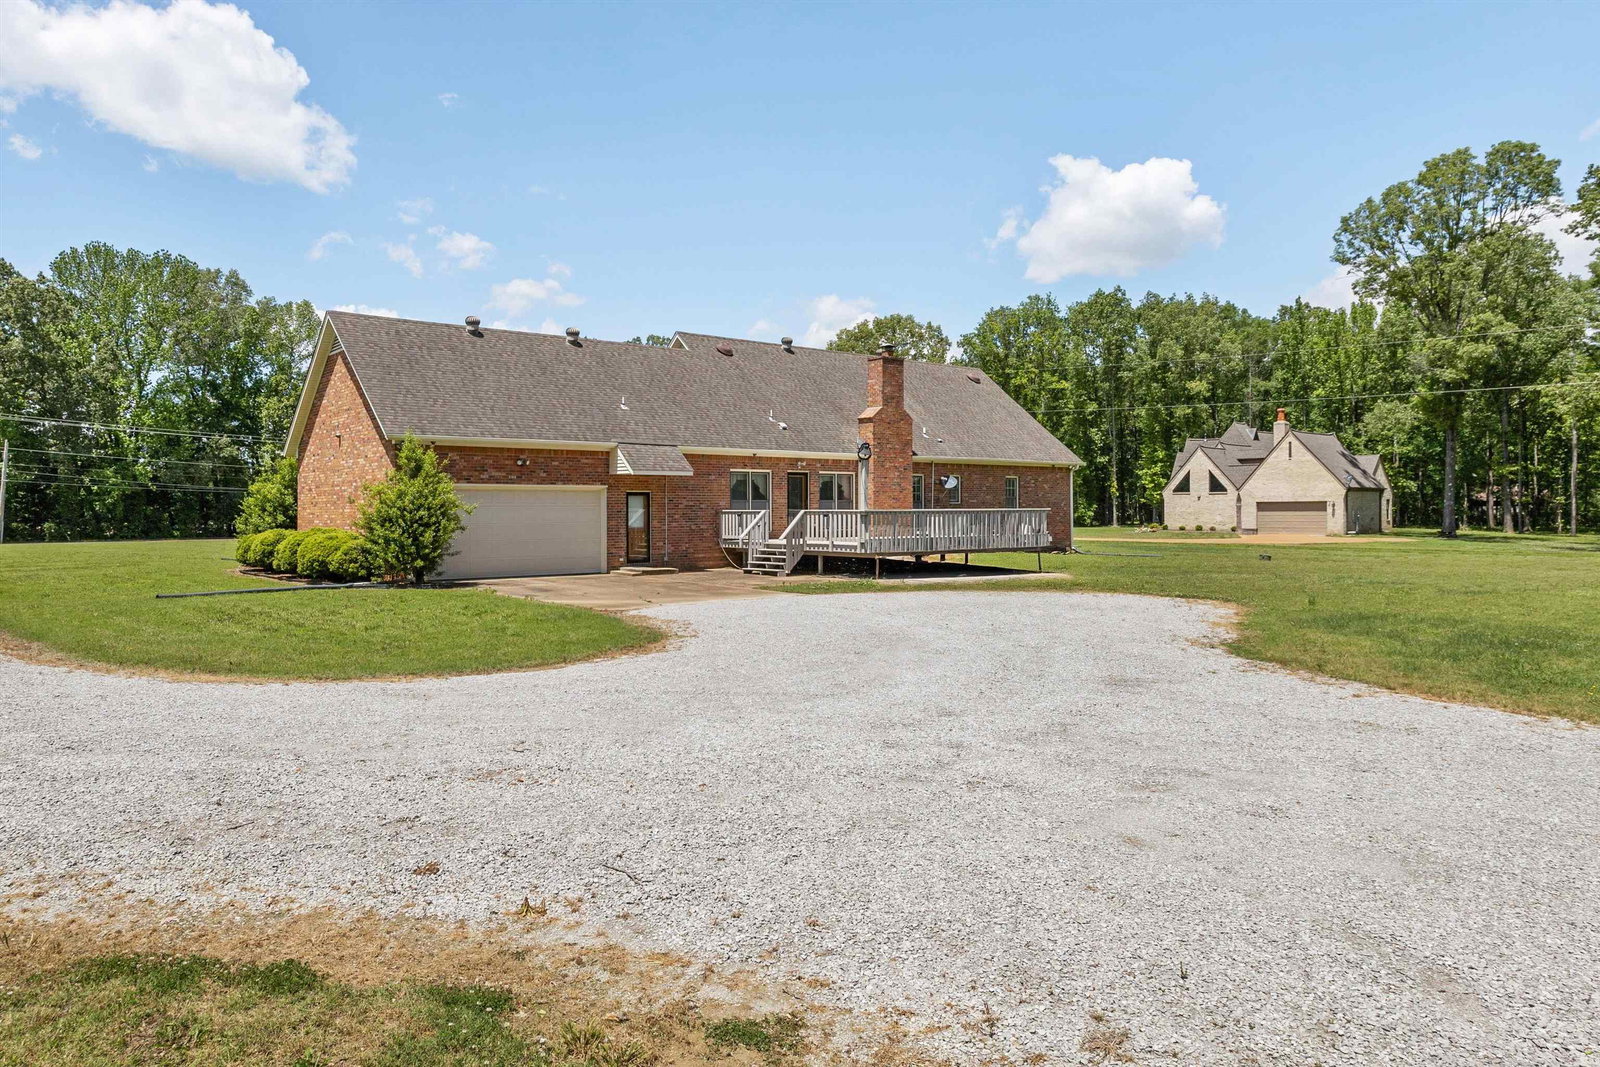
Escape to peaceful country living without sacrificing convenience! Nestled on a stunning 8.6-acre property, this charming 4 bedroom/2.5 bath all-brick home offers the perfect balance of space, comfort, and potential. All bedrooms are conveniently located on the main level, while a staircase leads to a huge expandable attic - ideal for a future bonus room or additional bedrooms. Enjoy cozy nights by the fireplace in the spacious living area, or step outside to a gorgeous wood deck that overlooks the sweeping acreage - perfect for morning coffee or sunset gatherings. The detached metal building with a garage door offers ample storage for equipment, hobbies, or a workshop. Located just minutes from top-rated Arlington schools, this over 2,100 sq ft home also features central heating and air, an attached garage, and room to roam, garden, or expand. Whether you're dreaming of a private retreat or a place to grow, 3270 Airline Rd delivers unmatched potential and serenity.
/u.realgeeks.media/groomeco/80A47C59-046D-46CD-9C72-A24626F920A1.jpeg)
Additional Information
- Acres
- 8.60
- Annual City Tax
- 982
- Annual County Tax
- 2600
- Apprx Heated SqFt Range
- 2000-2199
- Bedrooms Downstairs
- 3
- Bedroom Three Description
- Level 1
- Bedroom Two Description
- Level 1, Shared Bath
- Cooling
- Central, Ceiling Fan(s), 220 Wiring
- Exterior
- Storage Building, Deck, Wooded Grounds
- Exterior Windows
- Brick Veneer, Wood Window(s), Storm Door(s)
- Fireplace
- Prefabricated, In Living Room
- Fireplaces
- 1
- Floors Ceilings
- Part Carpet, Tile
- Foundation
- Conventional
- Heating
- Central, Gas, Propane Gas
- Interior Equipment
- Range/Oven, Cooktop, Dishwasher, Cable Wired
- Legal Subdivision
- N/A
- Living Dining Kitchen
- Separate Living Room, Eat-In Kitchen, Breakfast Bar, Pantry, Island In Kitchen
- Lot Description
- Wooded, Some Trees, Level, Lake/Pond on Property, Landscaped
- Lot Size
- 248.56 X 1510.39/1505.91
- Misc Interior
- All Window Treatments, Walk-In Closet(s), Permanent Attic Stairs, Walk-In Attic
- Neighborhood Amenities
- None
- New Financing
- Conventional, FHA, VA
- Other Rooms
- Laundry Room, Attic, Storage Room, Other (See Remarks)
- Parking Storage
- Driveway/Pad, Storage Room(s), Workshop(s), Garage Door Opener(s), Back-Load Garage
- Roof
- Composition Shingles
- Stories
- 1
- Style
- Traditional, Ranch
- Subdivision
- N/A
- Subtype
- Detached Single Family
- Water Sewer
- Gas Water Heater, Public Water, Septic Tank
- Year Built
- 1992
Mortgage Calculator
Listing courtesy of Crye-Leike, Inc., REALTORS. Selling Office: John Green & Co., REALTORS.
Some or all of the listings displayed may not belong to the firm whose website is being visited
Copyright© 2026 Memphis Area Association of REALTORS®. The information provided is for the consumer's personal, noncommercial use and may not be used for any purpose other than to identify prospective properties that the consumer may be interested in purchasing. Information deemed reliable, but is not guaranteed accurate. Some or all of the listings displayed may not belong to the firm whose web site is being visited.