12656 Rolling Lake Dr, Arlington, TN 38002
- $715,000
- 5
- BD
- 4
- BA






- Sold Price
- $715,000
- List Price
- $750,000
- Status
- CLOSED
- MLS#
- 10196210
- Closing Date
- Dec 09, 2025
- Bedrooms
- 5
- Bathrooms
- 4
- Lot Size
- 202.61 X 441.95
Property Description
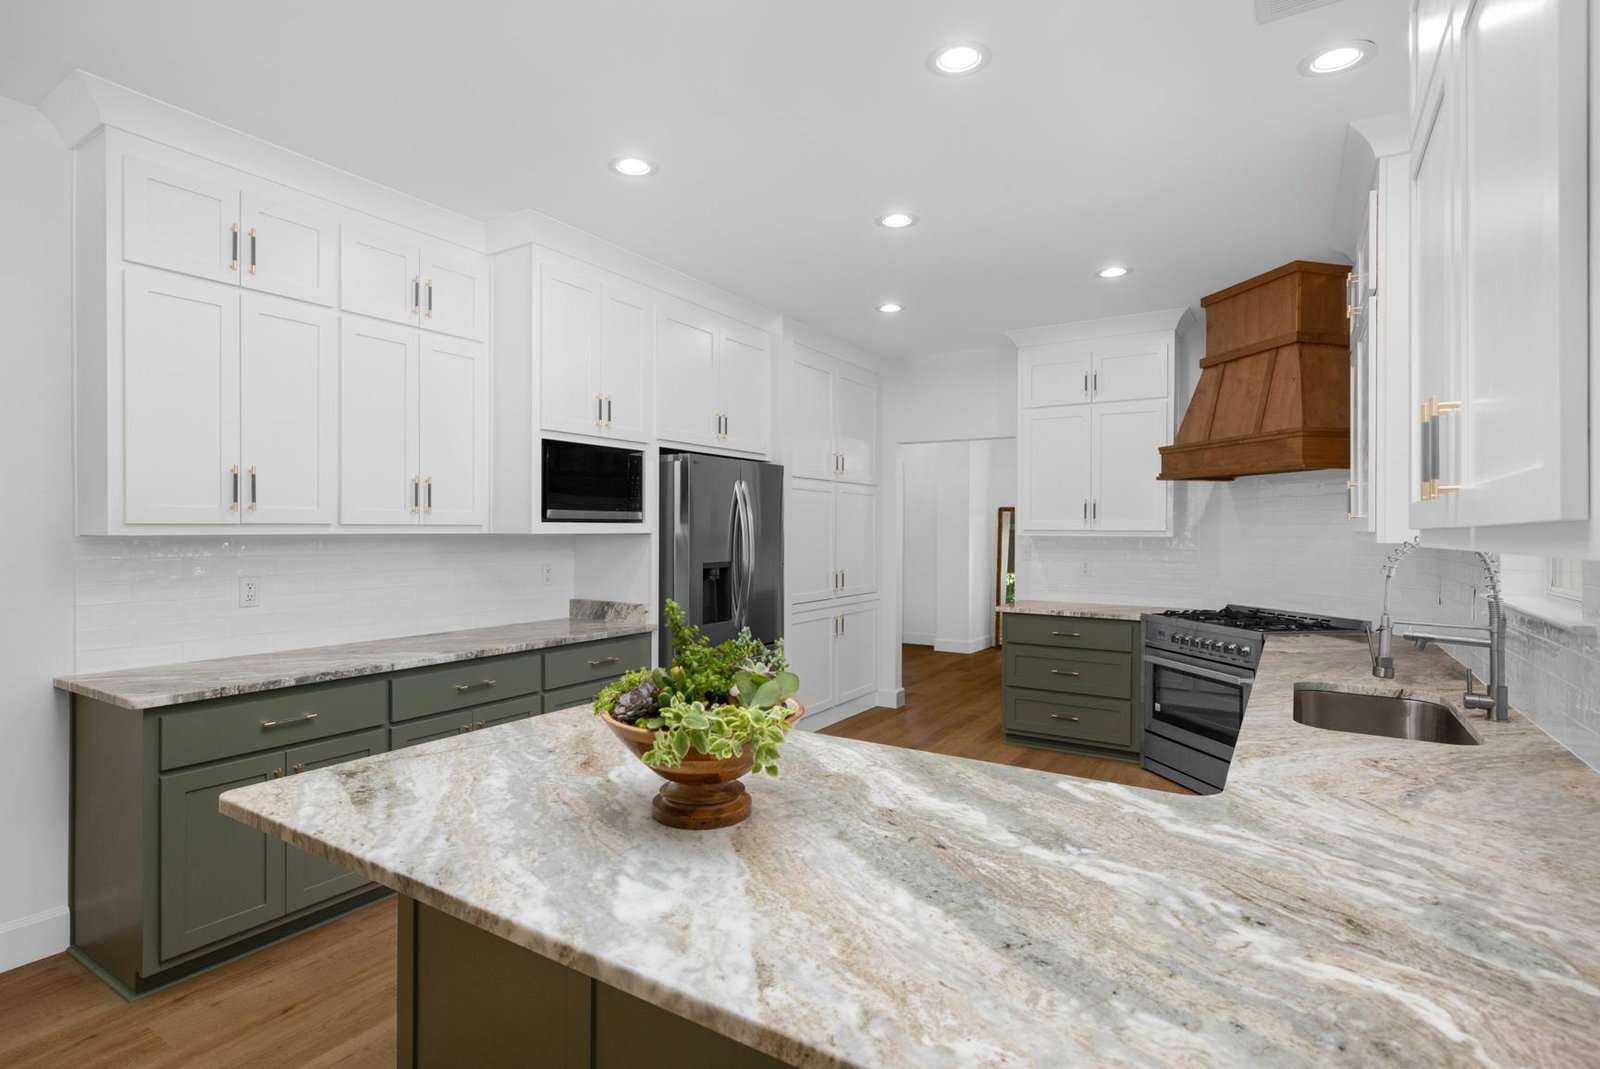
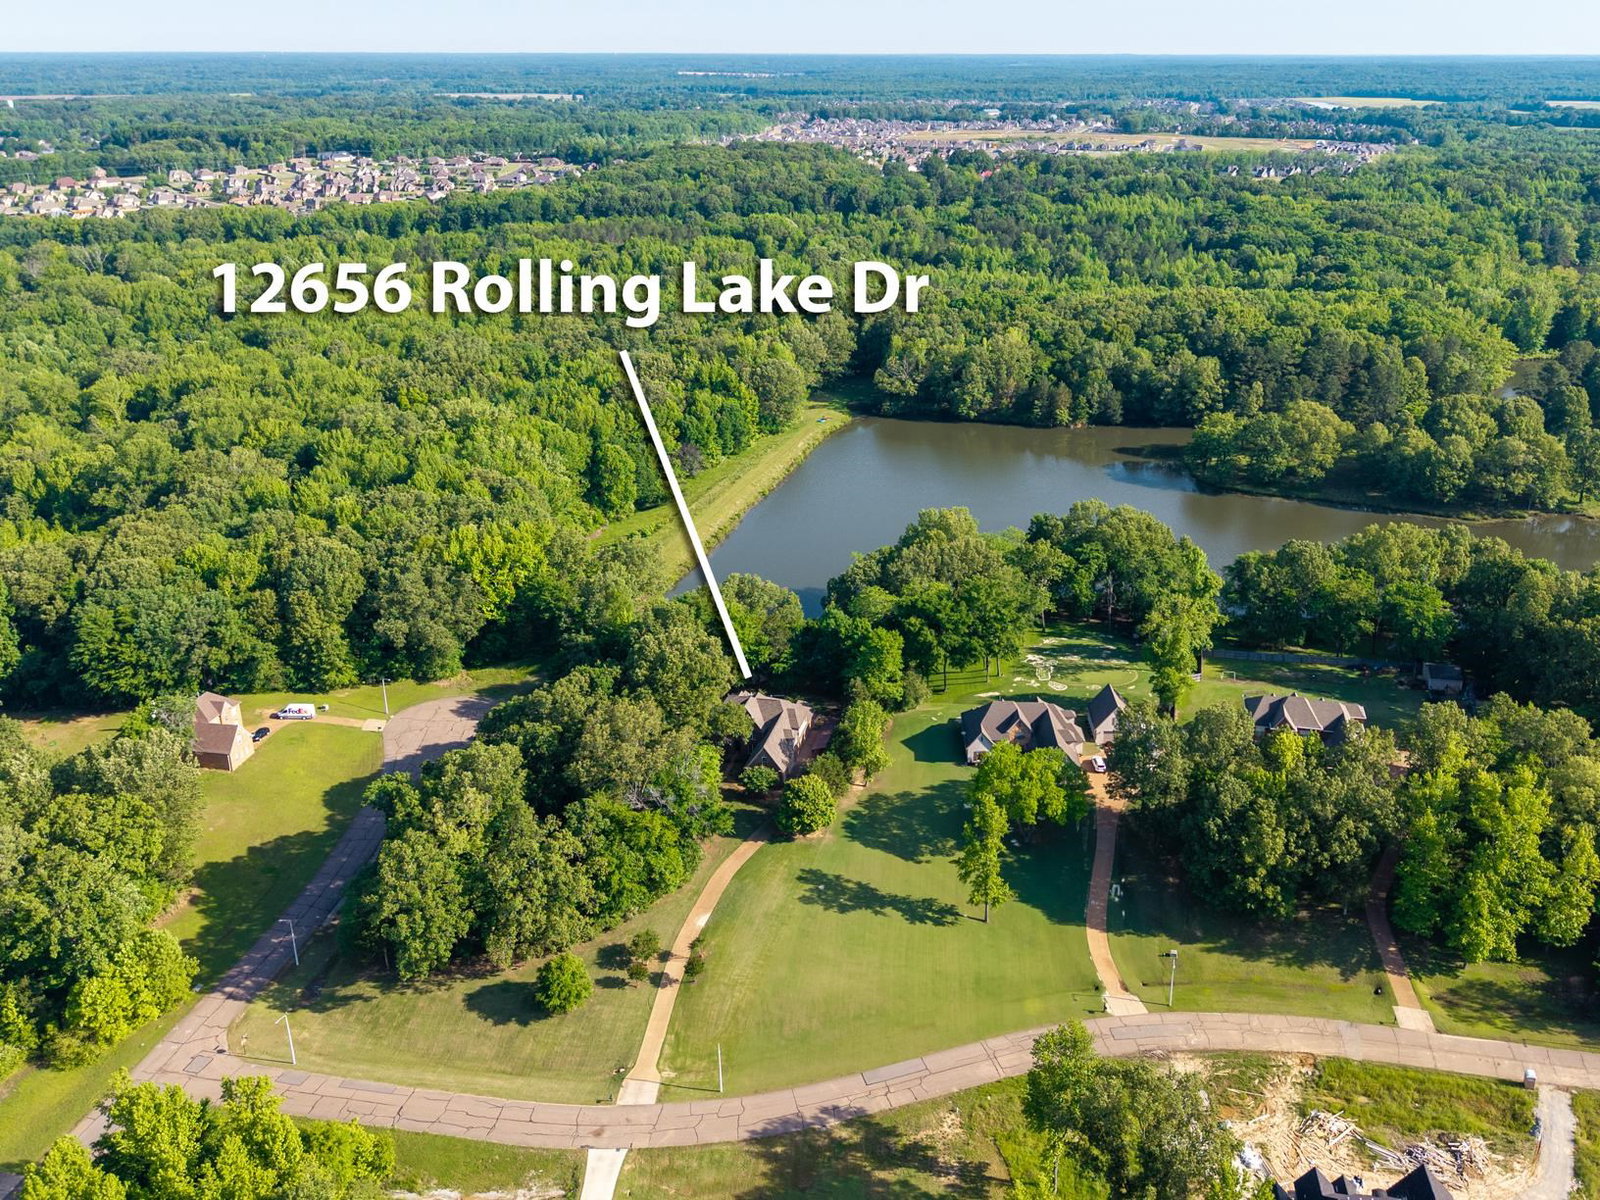
BACK ON THE MARKET. This beautifully remodeled 5-bed, 4-bath home in Rolling Farms Estates offers serene living with STUNNING WATER VIEWS on the shores of Pine Lake, with modern upgrades and inviting spaces designed for gathering, relaxing, and recharging. Enjoy a chef’s kitchen with custom cabinetry and premium appliances, opening into sunlit living areas perfect for entertaining. The hearth room leads to a charming patio, while upstairs features a spacious bonus room ideal for a media space or teen retreat. The redesigned primary suite offers spa-inspired comfort, with a soaking tub, walk-in shower, and peaceful lake views. Step outside to a second patio at the water’s edge—an entertainer’s dream and a tranquil escape all in one. Minutes from top-rated Arlington schools, shopping, dining, and I-40, this home offers the best of both convenience and calm. Come experience lakeside living at its finest.
/u.realgeeks.media/groomeco/80A47C59-046D-46CD-9C72-A24626F920A1.jpeg)
Additional Information
- Acres
- 2
- Annual City Tax
- 1565
- Annual County Tax
- 4146
- Apprx Heated SqFt Range
- 4200-4399
- Bedrooms Downstairs
- 2
- Bedroom Three Description
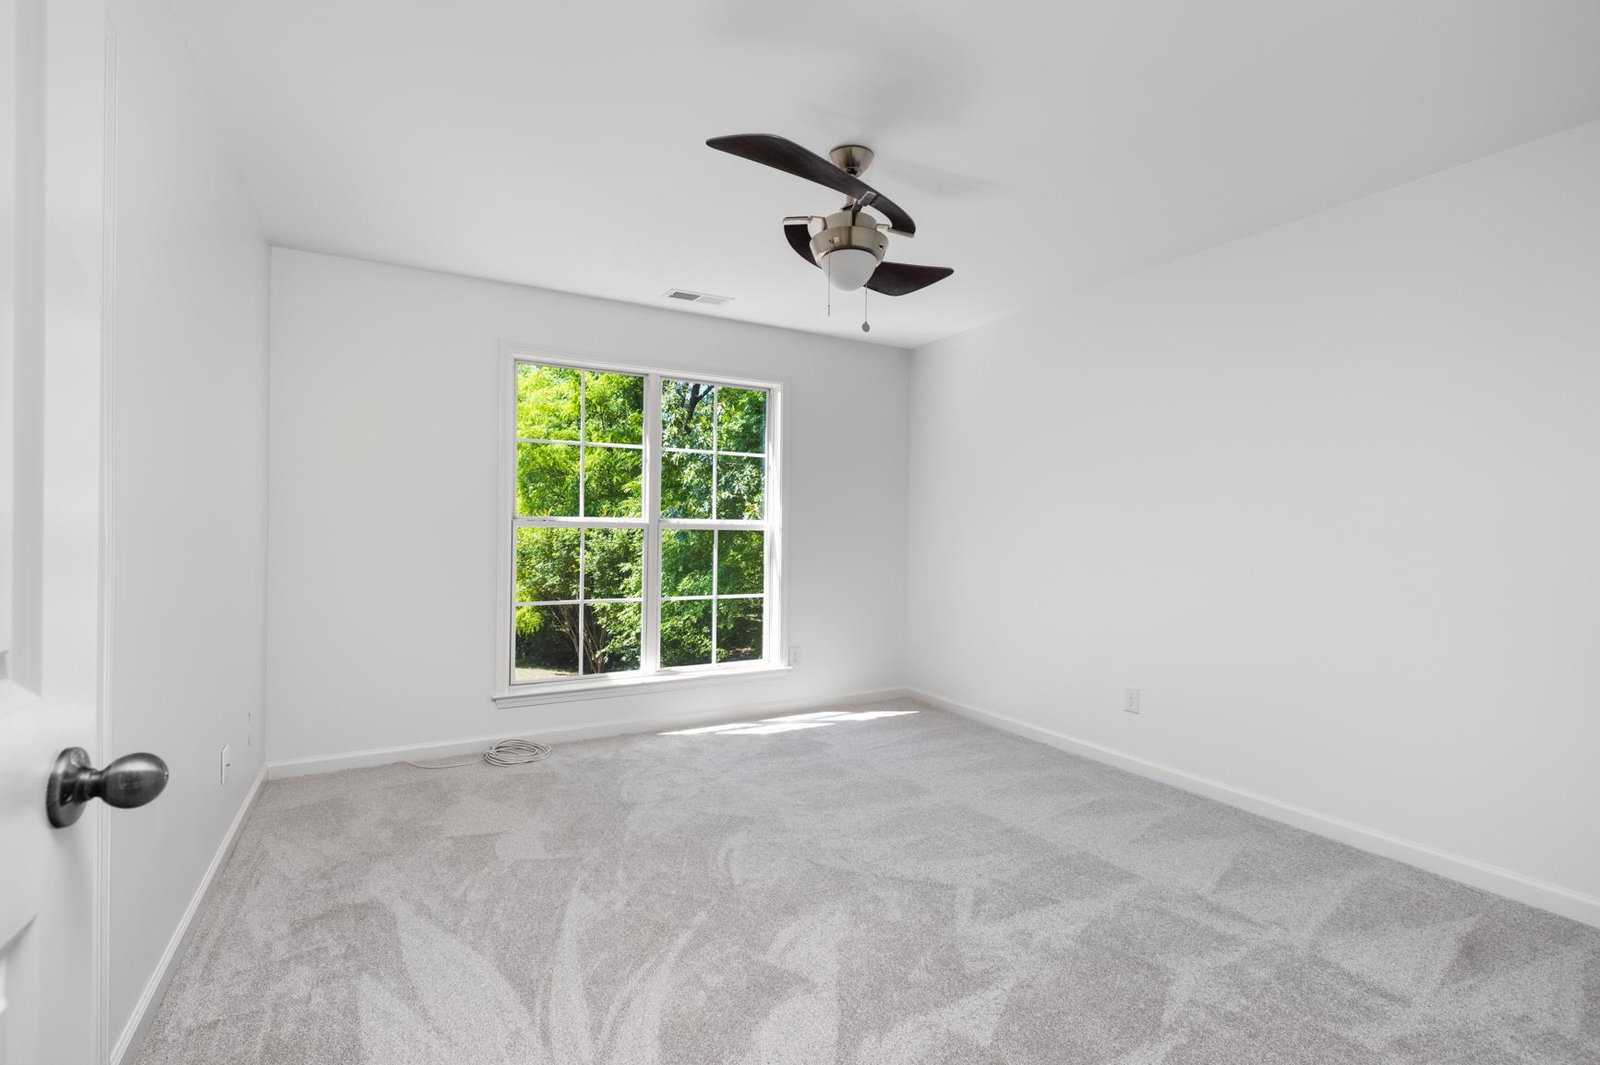
- Level 2, Shared Bath, Smooth Ceiling, Carpet
- Bedroom Two Description
- Level 1, Shared Bath, Smooth Ceiling, Hardwood Floor
- Cooling
- Central, Ceiling Fan(s)
- Exterior
- Patio
- Exterior Windows
- Brick Veneer, Double Pane Window(s)
- Fireplace
- Vented Gas Fireplace, In Den/Great Room, In Keeping/Hearth room, Gas Logs
- Fireplaces
- 2
- Floors Ceilings
- Part Carpet, Tile, Vinyl/Luxury Vinyl Floor, Smooth Ceiling, 9 or more Ft. Ceiling, Vaulted/Coff/Tray Ceiling, Two Story Foyer
- Foundation
- Slab
- Heating
- Central, Gas
- Interior Equipment
- Range/Oven, Gas Cooking, Disposal, Dishwasher, Microwave, Refrigerator
- Legal Subdivision
- Rolling Hills Farms Subdivision
- Living Dining Kitchen
- Separate Dining Room, Great Room, Updated/Renovated Kitchen, Eat-In Kitchen, Breakfast Bar, Pantry
- Lot
- 8
- Lot Description
- Some Trees, Water View, Landscaped
- Lot Size
- 202.61 X 441.95
- Misc Interior
- Walk-In Attic, Security System, Vent Hood/Exhaust Fan
- Neighborhood Amenities
- None
- New Financing
- Conventional, FHA, VA
- Other Rooms
- Laundry Room, Entry Hall, Loft/Balcony, Attic, Other (See Remarks)
- Parking Storage
- Driveway/Pad, More than 3 Coverd Spaces, Garage Door Opener(s), Side-Load Garage
- Roof
- Composition Shingles
- Stories
- 2
- Style
- Traditional
- Subdivision
- ROLLING HILLS FARMS
- Subtype
- Detached Single Family
- Water Sewer
- Public Water, Septic Tank
- Year Built
- 2007
Mortgage Calculator
Listing courtesy of John Green & Co., REALTORS. Selling Office: REMAX Experts.
Some or all of the listings displayed may not belong to the firm whose website is being visited
Copyright© 2026 Memphis Area Association of REALTORS®. The information provided is for the consumer's personal, noncommercial use and may not be used for any purpose other than to identify prospective properties that the consumer may be interested in purchasing. Information deemed reliable, but is not guaranteed accurate. Some or all of the listings displayed may not belong to the firm whose web site is being visited.