100 Pine Valley Dr, Oakland, TN 38060
- $487,000
- 5
- BD
- 3
- BA




- Sold Price
- $487,000
- List Price
- $479,000
- Status
- CLOSED
- MLS#
- 10196181
- Closing Date
- Jan 15, 2026
- Bedrooms
- 5
- Bathrooms
- 3
- Lot Size
- 11;656 SF
Property Description
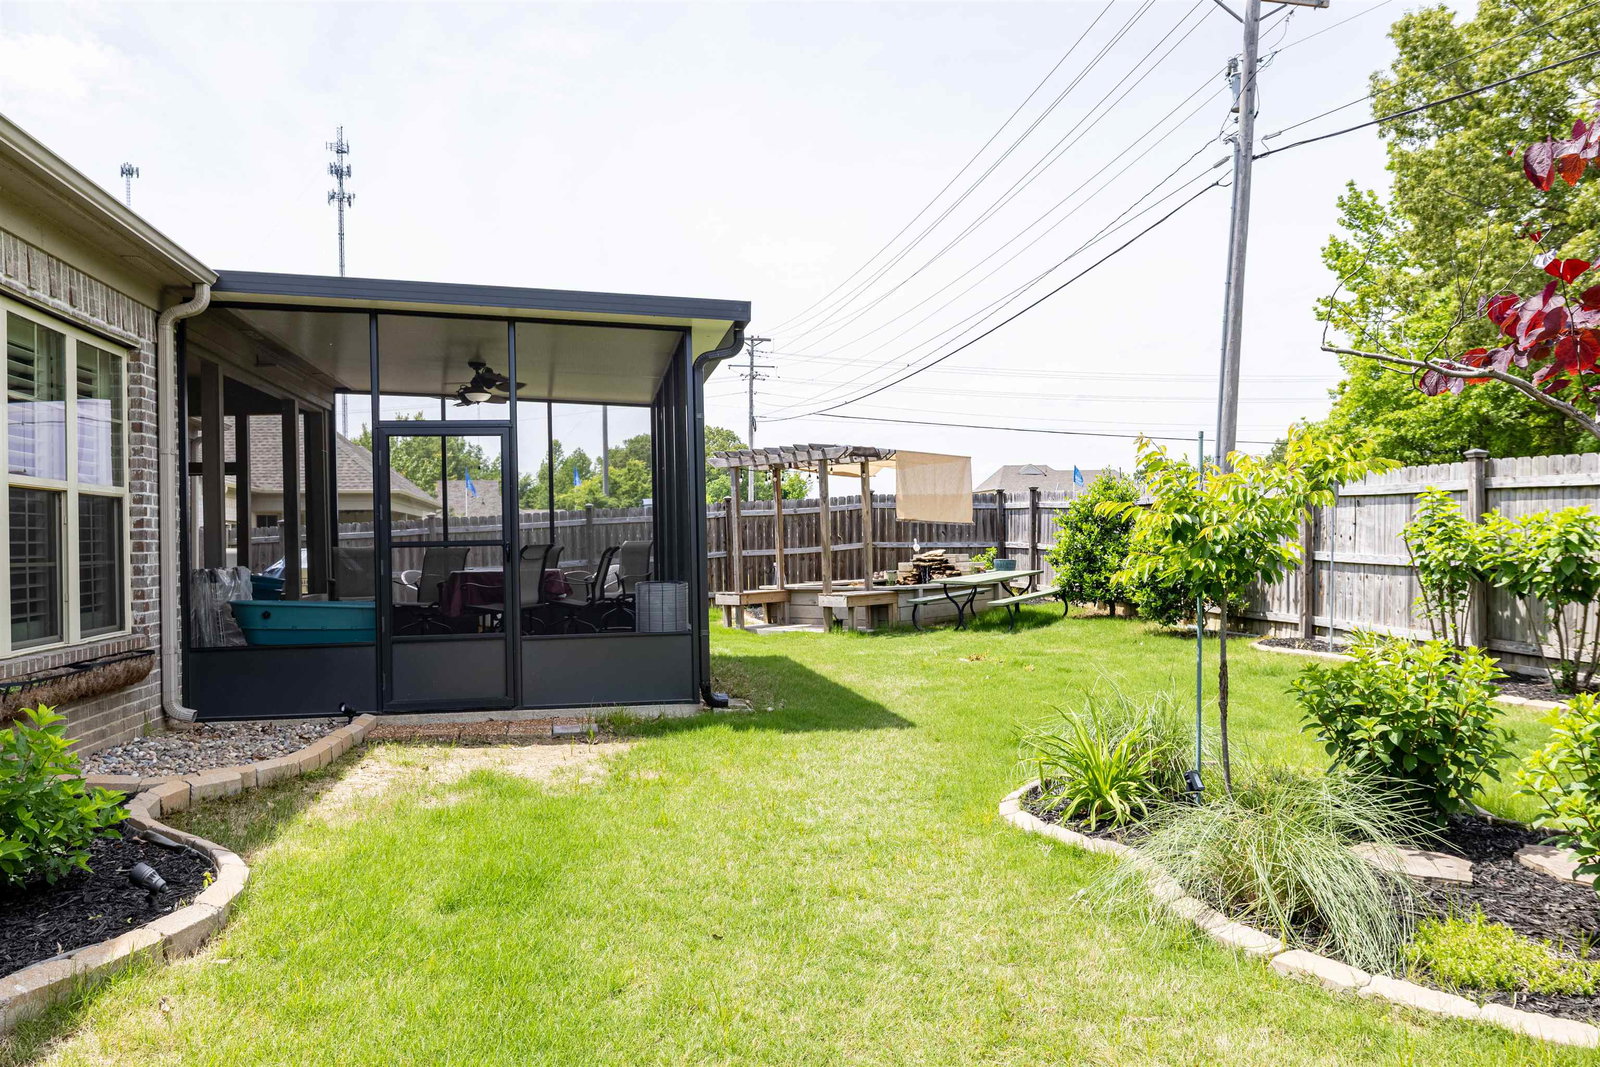
BACK ON MARKET – BUYERS FAULTED ON DAY OF CLOSING! Don’t miss your chance to own this stunning, move-in-ready 3,865 sq ft home! This beautifully updated 5-bedroom, 3-bathroom gem with a 3-car garage offers incredible value and modern luxury in a fantastic neighborhood. Spacious & Modern Layout: 5 bedrooms (3 downstairs) + 3 bathrooms, including a versatile 28x30 multi-purpose 5th bedroom—perfect as a giant bonus room, exercise space, or home office with a closet. Gourmet Dream Kitchen: Gas cooktop, double ovens, wine refrigerator, massive 12ft granite island, and walk-in pantry. Luxury Primary Suite: Spa-like bathroom and huge 12x12 walk-in closet conveniently connected to the laundry room. Premium Upgrades: 10’ smooth ceilings, hardwood floors downstairs, built-ins in the great room, tankless water heater, and epoxy floors in the 3-car garage. Outdoor Oasis: 20x16 screened-in porch, professionally landscaped yard, and serene koi pond. WOW Priced less than sellers paid!
/u.realgeeks.media/groomeco/80A47C59-046D-46CD-9C72-A24626F920A1.jpeg)
Additional Information
- Annual Association Fee
- 268
- Annual City Tax
- 678
- Annual County Tax
- 1380
- Apprx Heated SqFt Range
- 3800-3999
- Bedrooms Downstairs
- 3
- Bedroom Three Description
- Level 2
- Bedroom Two Description
- Level 1
- Cooling
- Central, Ceiling Fan(s), Dual System
- Exterior
- Screen Porch, Covered Patio
- Exterior Windows
- Brick Veneer, Wood/Composition
- Fireplace
- In Den/Great Room, Gas Logs
- Fireplaces
- 1
- Floors Ceilings
- Part Hardwood, Part Carpet, Tile, Smooth Ceiling
- Foundation
- Slab
- Heating
- Central, Gas, Dual System
- Interior Equipment
- Double Oven, Cooktop, Gas Cooking, Disposal, Dishwasher, Microwave
- Legal Subdivision
- Fairway Hills Subd
- Living Dining Kitchen
- Separate Dining Room, Great Room, Pantry
- Lot
- 77
- Lot Description
- Level, Landscaped, Wood Fenced
- Lot Size
- 11;656 SF
- Misc Interior
- Walk-In Closet(s), Walk-In Attic, Security System
- Neighborhood Amenities
- Mandatory
- New Financing
- Conventional, FHA, VA
- Other Rooms
- Laundry Room
- Parking Storage
- More than 3 Coverd Spaces, Garage Door Opener(s), Front-Load Garage
- Roof
- Composition Shingles
- Stories
- 1.5
- Style
- Traditional
- Subdivision
- FAIRWAY HILLS SEC B
- Subtype
- Detached Single Family
- Water Sewer
- Public Water, Public Sewer
- Year Built
- 2017
Mortgage Calculator
Listing courtesy of Crye-Leike, Inc., REALTORS. Selling Office: REMAX Experts.
Some or all of the listings displayed may not belong to the firm whose website is being visited
Copyright© 2026 Memphis Area Association of REALTORS®. The information provided is for the consumer's personal, noncommercial use and may not be used for any purpose other than to identify prospective properties that the consumer may be interested in purchasing. Information deemed reliable, but is not guaranteed accurate. Some or all of the listings displayed may not belong to the firm whose web site is being visited.