Share this with your friends


901-465-7172
Real Estate Company
14 Morningside Pl, Memphis, TN 38104
- $419,500
- 4
- BD
- 2.2
- BA








- Sold Price
- $419,500
- List Price
- $450,000
- Status
- CLOSED
- MLS#
- 10196132
- Closing Date
- Jul 09, 2025
- Bedrooms
- 4
- Bathrooms
- 2.2
- Lot Size
- 90X171
Property Description
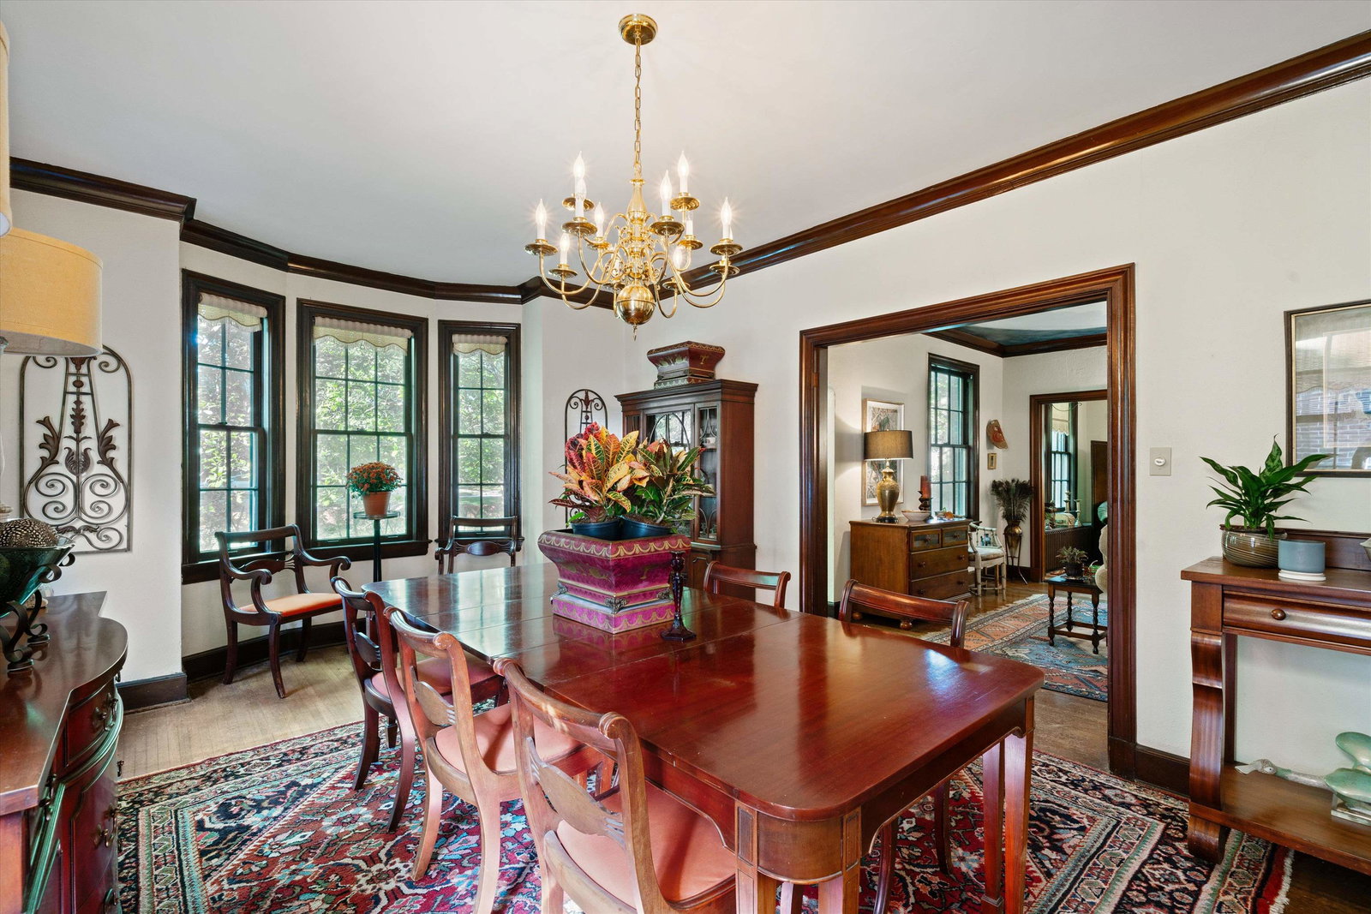
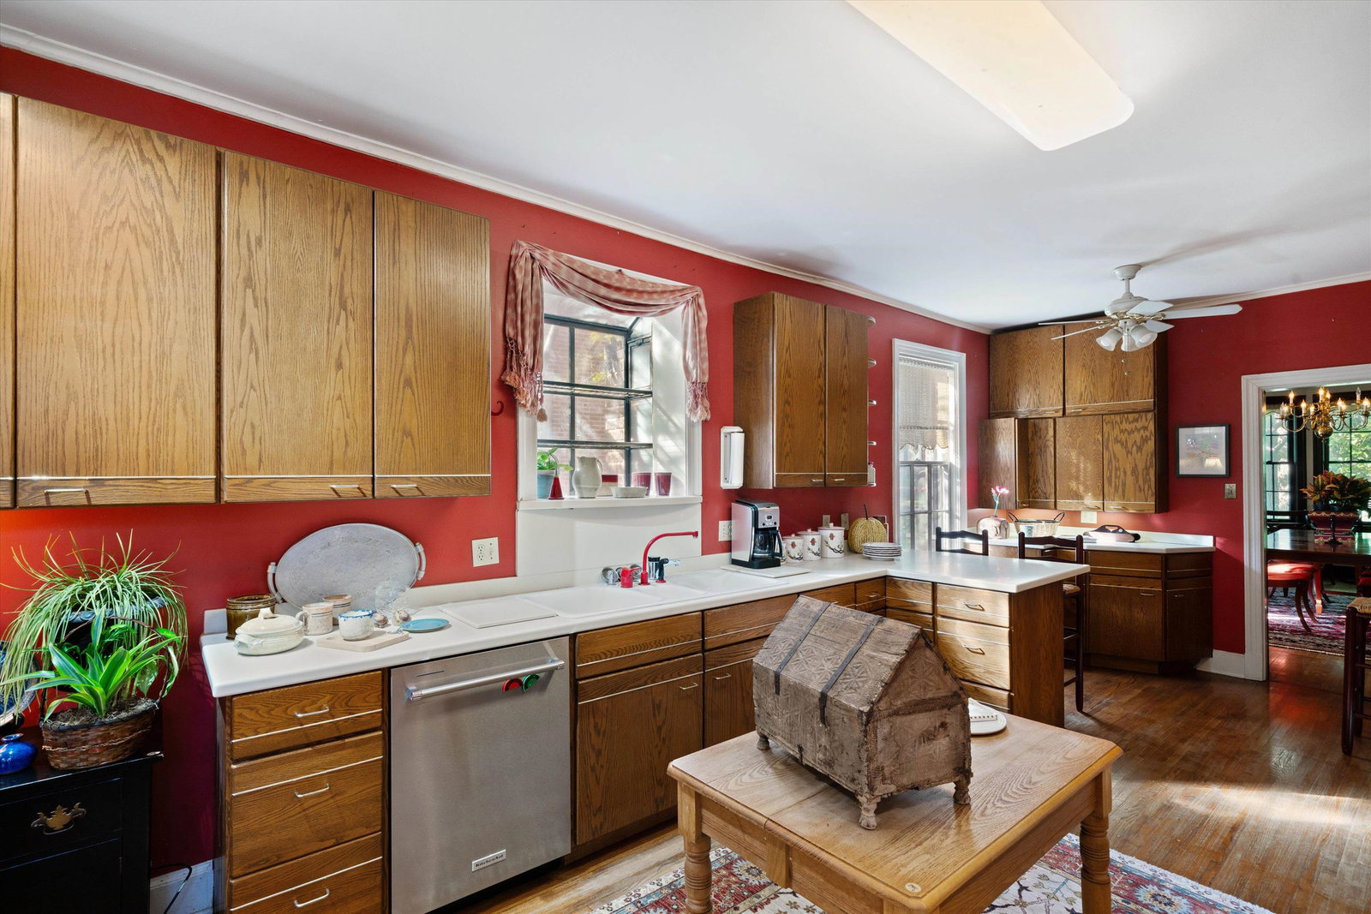
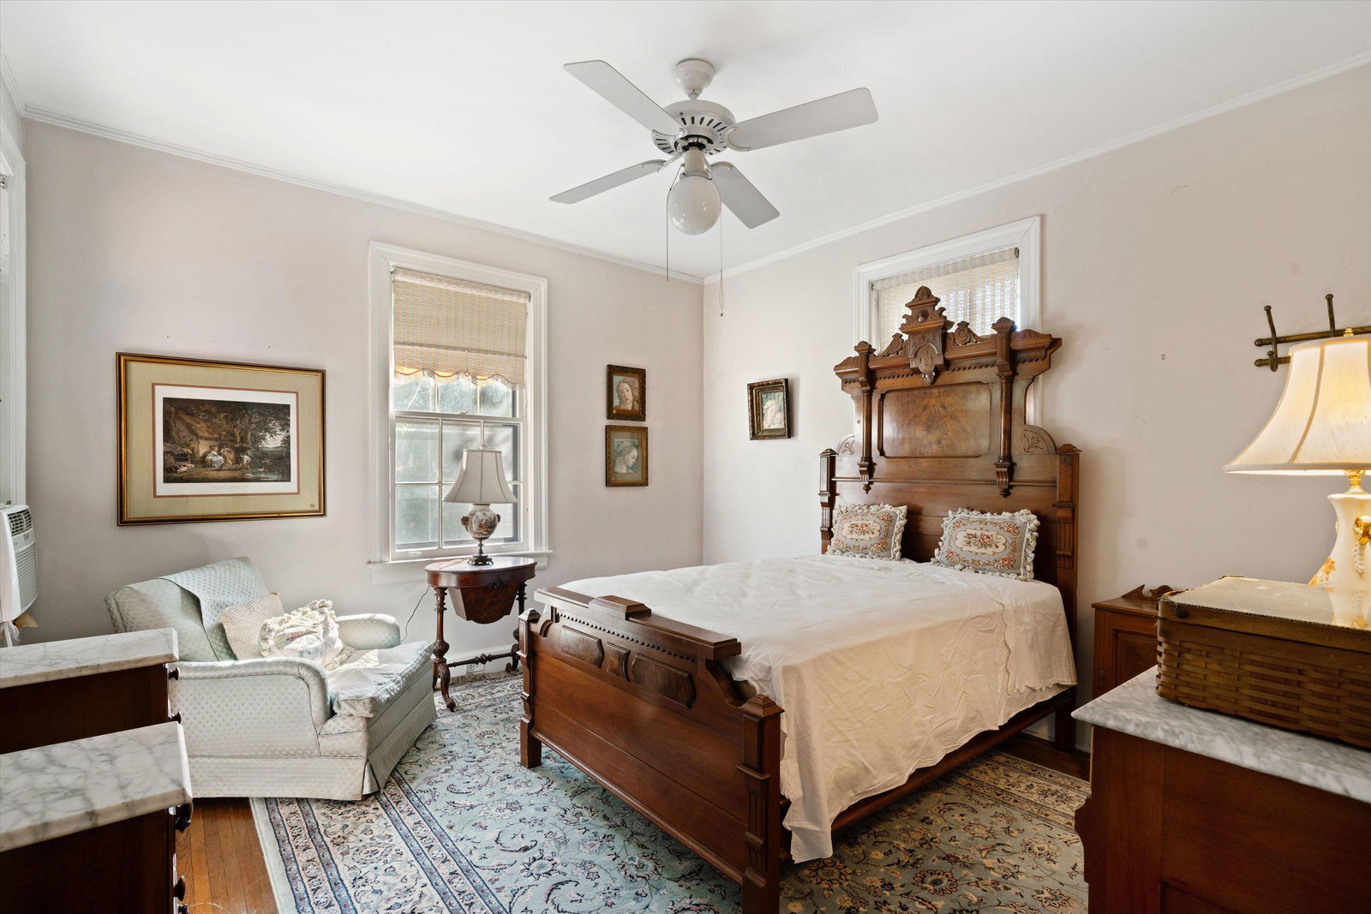
Charm & location are the perfect match with this clever Tudor Revival tucked on the quiet cove, Morningside Place. This hidden enclave in the heart of Midtown is a jewel just off East Parkway, convenient to amenities yet private for peaceful living. This brick home is rich with history and all original features intact: hardwoods, tiled fireplace, trim & molding, period hardware, original arched front entry door w/orig. hardware, decorative wrought iron security door, alcoves, paneled library, built ins, sconces, exterior brick walls combined w/wd. fencing...4 bdrms, 2 full baths, (2)1/2 baths, large kitchen, sunroom, library, LR, DR, pecky cypress bonus room w/ 1/2 bath on lower level, large walk in attic, studio w/bath attached to full 2 car garage would make a great guest cottage or workshop. Gated drive with plenty of off street parking. Wonderful opportunity to own on this great street, home needs updating and priced to sell.
/u.realgeeks.media/groomeco/80A47C59-046D-46CD-9C72-A24626F920A1.jpeg)
Additional Information
- Acres
- 0.34
- Annual City Tax
- 2814
- Annual County Tax
- 3531
- Apprx Heated SqFt Range
- 2600-2799
- Bedroom Three Description
- Level 2, Shared Bath, Smooth Ceiling, Hardwood Floor
- Bedroom Two Description
- Level 2, Shared Bath, Smooth Ceiling, Hardwood Floor
- Cooling
- Window Unit(s)
- Exterior
- Wrought Iron Security Drs, Deck, Historic District, Brick or Stone Fence, Wood Fence, Workshop
- Exterior Windows
- Brick Veneer, Stone, Wood Window(s)
- Fireplace
- Masonry, Decorative Only, In Living Room
- Fireplaces
- 1
- Floors Ceilings
- Part Hardwood, Tile, Smooth Ceiling
- Foundation
- Conventional, Full Basement
- Heating
- Radiator
- Interior Equipment
- Range/Oven, Dishwasher, Refrigerator
- Legal Subdivision
- Morningside Heights Blk 2
- Living Dining Kitchen
- Separate Living Room, Separate Dining Room, Separate Den, Eat-In Kitchen, Breakfast Bar, Other (See Remarks)
- Lot
- W PT 28&
- Lot Description
- Some Trees, Level, Wood Fenced, Brick/Stone Fenced
- Lot Size
- 90X171
- Misc Interior
- All Window Treatments, Walk-In Closet(s), Permanent Attic Stairs, Attic Access, Walk-In Attic, Security System
- Neighborhood Amenities
- Mandatory
- New Financing
- Conventional
- Office Description
- Level 1, Built-In Cabinets/Bkcases, Smooth Ceiling, Hardwood Floor
- Other Rooms
- Laundry Room, Sun Room, Bonus Room, Separate Guest House, Unfinished Basement, Finished Basement, Attic
- Parking Storage
- Driveway/Pad, Front-Load Garage, Gated Parking
- Roof
- Composition Shingles
- Stories
- 2
- Style
- English
- Subdivision
- MORNINGSIDE HEIGHTS
- Subtype
- Detached Single Family
- Water Sewer
- Gas Water Heater, Public Water, Public Sewer
- Year Built
- 1917
How much is your home worth?
...get instant property value now!
Mortgage Calculator
Listing courtesy of Ware Jones, REALTORS. Selling Office: Ware Jones, REALTORS.
Some or all of the listings displayed may not belong to the firm whose website is being visited
Copyright© 2026 Memphis Area Association of REALTORS®. The information provided is for the consumer's personal, noncommercial use and may not be used for any purpose other than to identify prospective properties that the consumer may be interested in purchasing. Information deemed reliable, but is not guaranteed accurate. Some or all of the listings displayed may not belong to the firm whose web site is being visited.