924 Dolan Rd, Drummonds, TN 38023
- $505,000
- 7
- BD
- 5
- BA












- Sold Price
- $505,000
- List Price
- $524,900
- Status
- CLOSED
- MLS#
- 10196108
- Closing Date
- Aug 08, 2025
- Bedrooms
- 7
- Bathrooms
- 5
Property Description
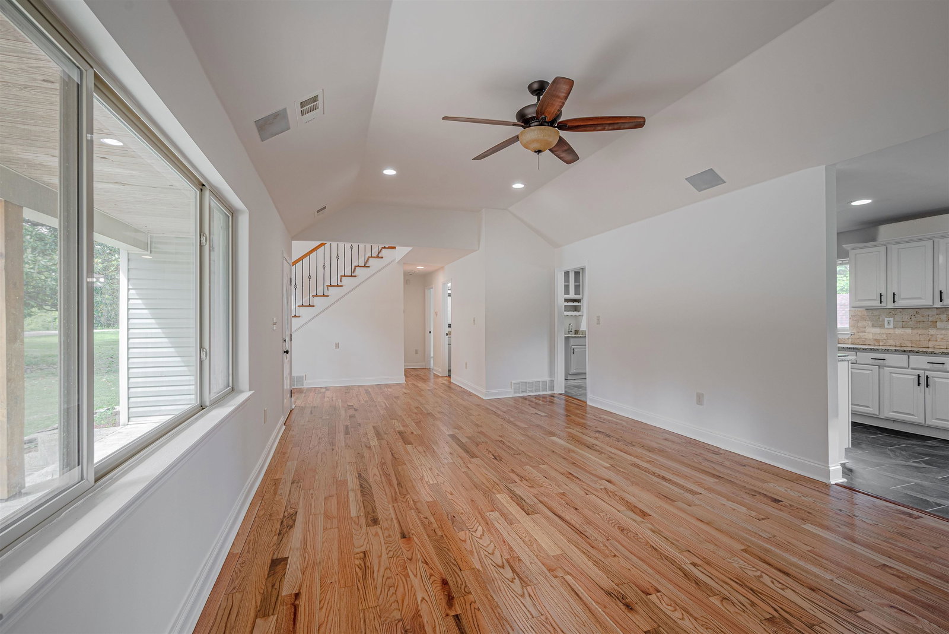
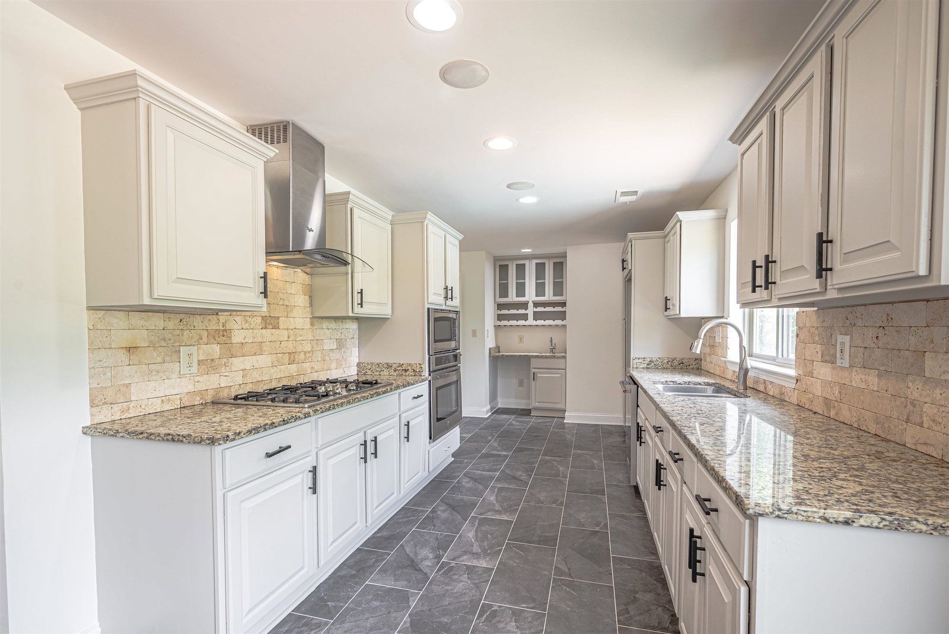
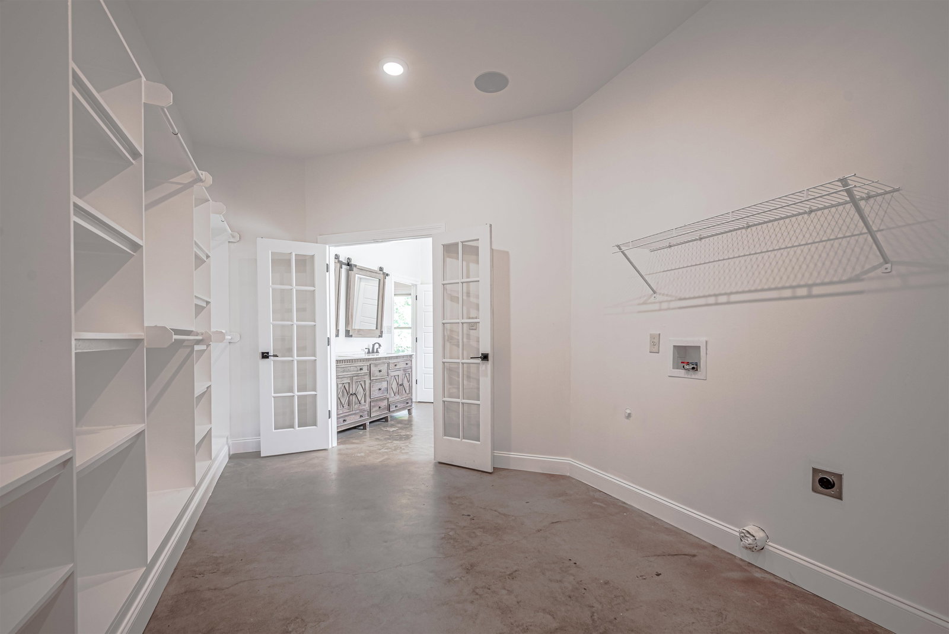
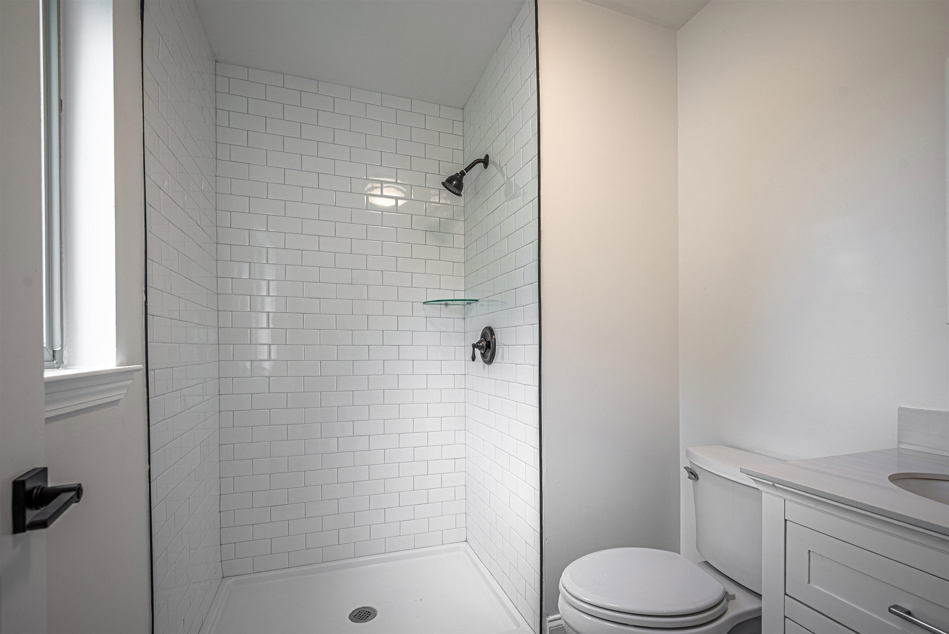
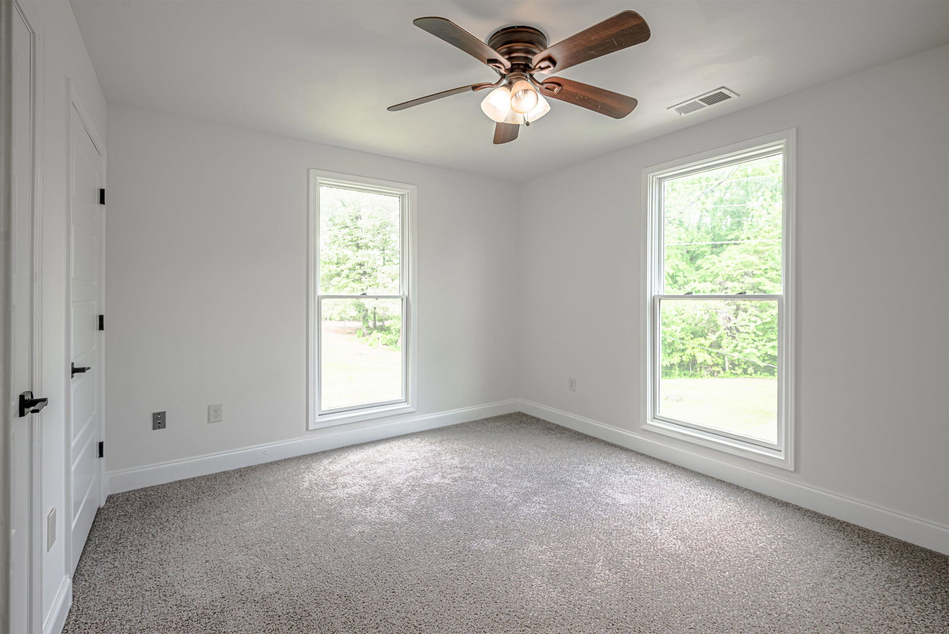
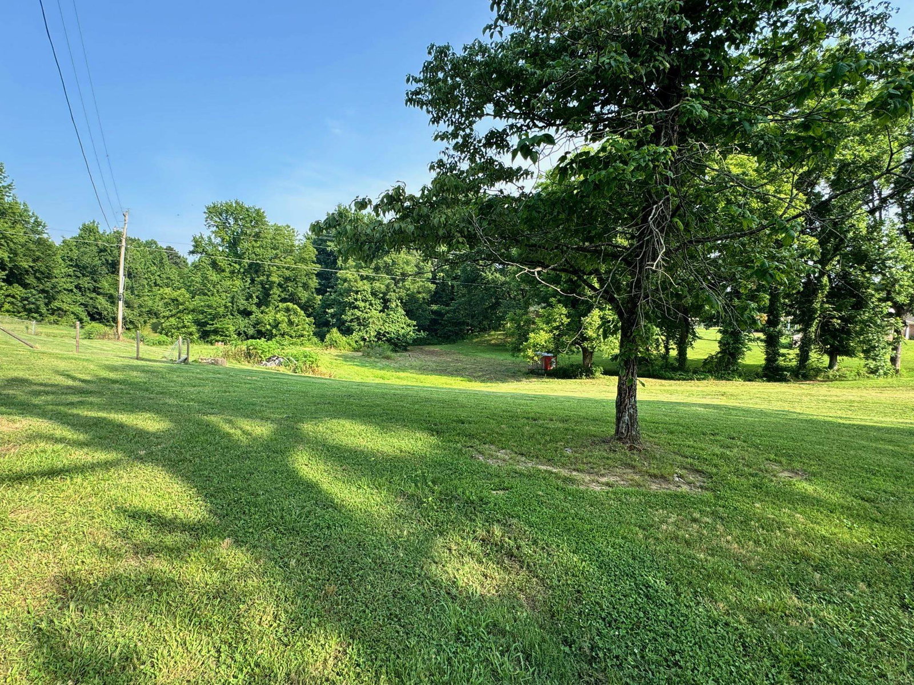
This newly renovated home offers two spacious primary suites on the main level, including a stunning primary with a massive closet (14x21) featuring washer/dryer connections. With 7 total bedrooms, the open floor plan boasts separate bedroom wings—each side with its own laundry connections. Freshly painted, new carpet, and refinished hardwood floors. This home sits on a large wooded lot with the potential to divide and sell the second lot separately. Enjoy a sparkling pool, inviting front porch, and metal roof. The 3-car garage includes a private office, perfect for working from home. Additional highlights: 3 HVAC units, dual tankless water heaters, replaced windows, and a gas fireplace. The home is wired with smart speakers throughout. A unique layout perfect for multi-generational living! Seller willing to contribute toward buyer’s closing costs or rate buy-down with acceptable offer.
/u.realgeeks.media/groomeco/80A47C59-046D-46CD-9C72-A24626F920A1.jpeg)
Additional Information
- Acres
- 3.87
- Annual County Tax
- 1645
- Apprx Heated SqFt Range
- 4000-4199
- Bedrooms Downstairs
- 3
- Bedroom Three Description
- Level 1, Private Full Bath, Smooth Ceiling, Carpet
- Bedroom Two Description
- Level 1, Private Full Bath, Smooth Ceiling, Carpet
- Cooling
- Central, Ceiling Fan(s), 3 or More Systems
- Exterior
- Porch, Patio
- Exterior Windows
- Vinyl Siding, Double Pane Window(s)
- Fireplace
- In Den/Great Room
- Fireplaces
- 1
- Floors Ceilings
- Part Hardwood, Part Carpet, Tile, Concrete Floor, Smooth Ceiling
- Foundation
- Slab
- Heating
- Central, Gas, 3 or More Systems
- Interior Equipment
- Cooktop, Gas Cooking, Disposal, Dishwasher
- Living Dining Kitchen
- Separate Dining Room, Separate Den, Updated/Renovated Kitchen, Eat-In Kitchen
- Lot Description
- Wooded, Landscaped
- Misc Interior
- Walk-In Closet(s), Attic Access, Walk-In Attic, Powder/Dressing Room, Cat/Dog Free House, Vent Hood/Exhaust Fan
- Neighborhood Amenities
- None
- New Financing
- Conventional, FHA, VA
- Office Description
- Level 1, Smooth Ceiling
- Office Dimensions
- 12x10
- Other Rooms
- Laundry Closet, Play Room, Office/Sewing Room, In-Law Quarters, Entry Hall, Loft/Balcony, Attic, Other (See Remarks)
- Parking Storage
- Driveway/Pad, Circular Drive, More than 3 Coverd Spaces, Garage Door Opener(s), Side-Load Garage
- Pool Description
- In Ground
- Roof
- Other (See REMARKS)
- Stories
- 2
- Style
- Traditional
- Subtype
- Detached Single Family
- Water Sewer
- Gas Water Heater, 2+ Water Heaters, Public Water, Septic Tank
- Year Built
- 1975
Mortgage Calculator
Listing courtesy of Keller Williams. Selling Office: eXp Realty, LLC.
Some or all of the listings displayed may not belong to the firm whose website is being visited
Copyright© 2026 Memphis Area Association of REALTORS®. The information provided is for the consumer's personal, noncommercial use and may not be used for any purpose other than to identify prospective properties that the consumer may be interested in purchasing. Information deemed reliable, but is not guaranteed accurate. Some or all of the listings displayed may not belong to the firm whose web site is being visited.