261 Rembert Dr, Atoka, TN 38004
- $389,000
- 4
- BD
- 2
- BA






- Sold Price
- $389,000
- List Price
- $389,000
- Status
- CLOSED
- MLS#
- 10196095
- Closing Date
- Jun 20, 2025
- Bedrooms
- 4
- Bathrooms
- 2
- Lot Size
- 0
Property Description
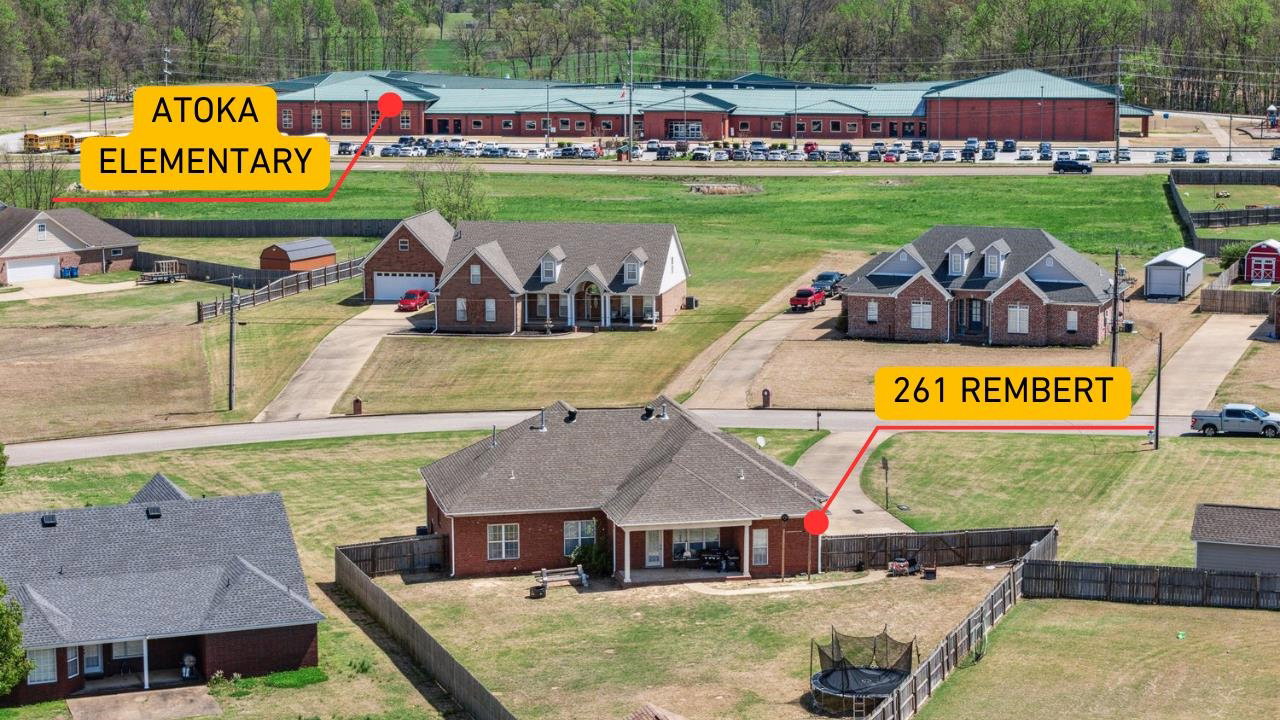
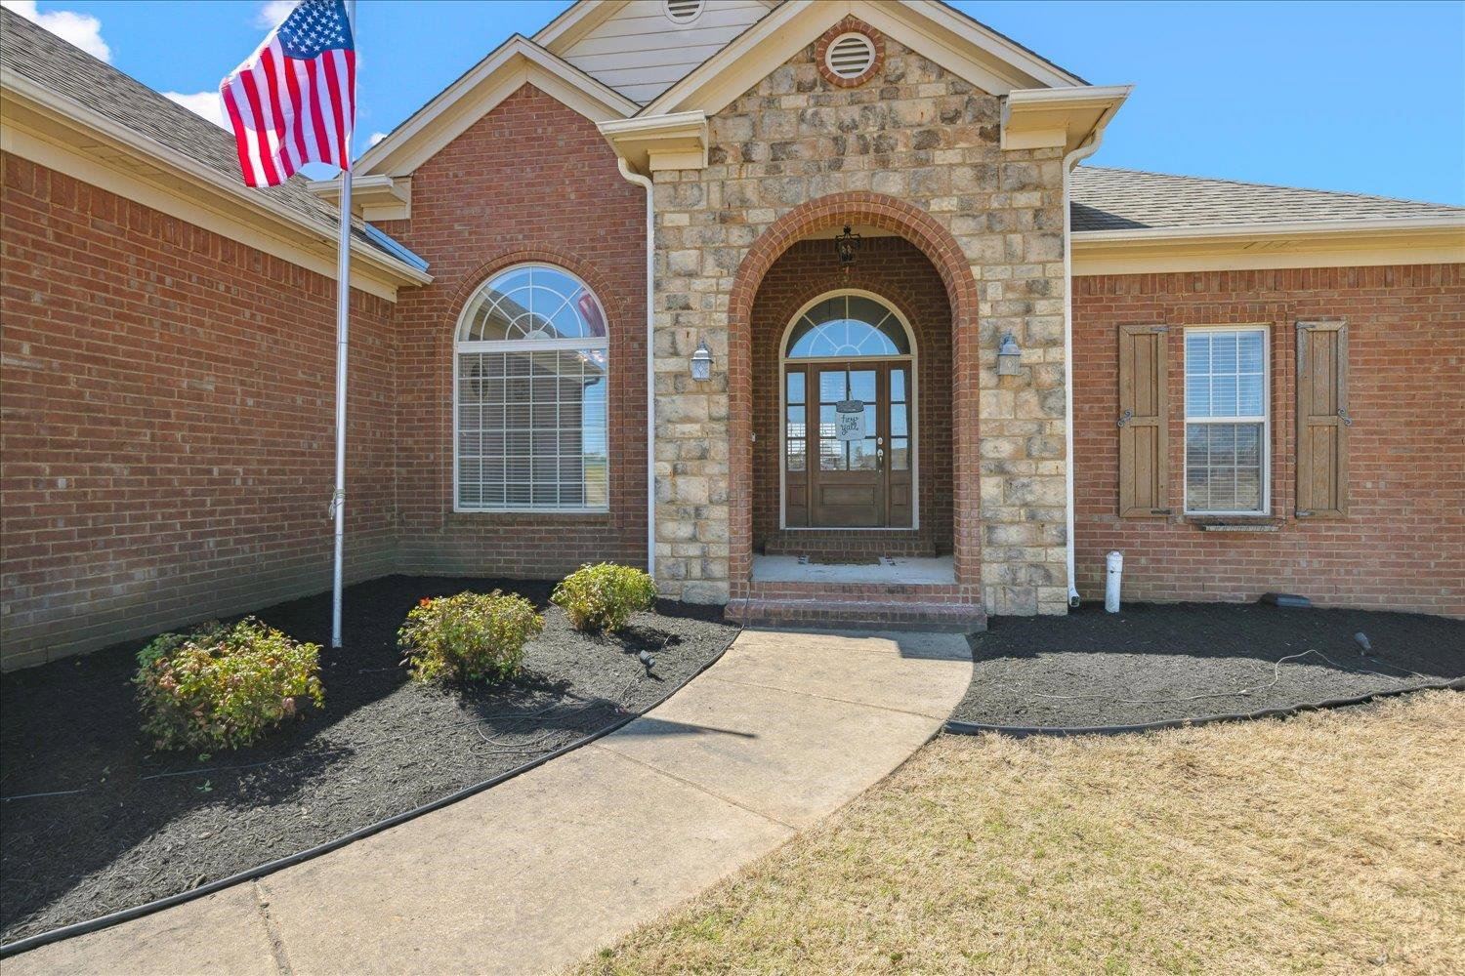
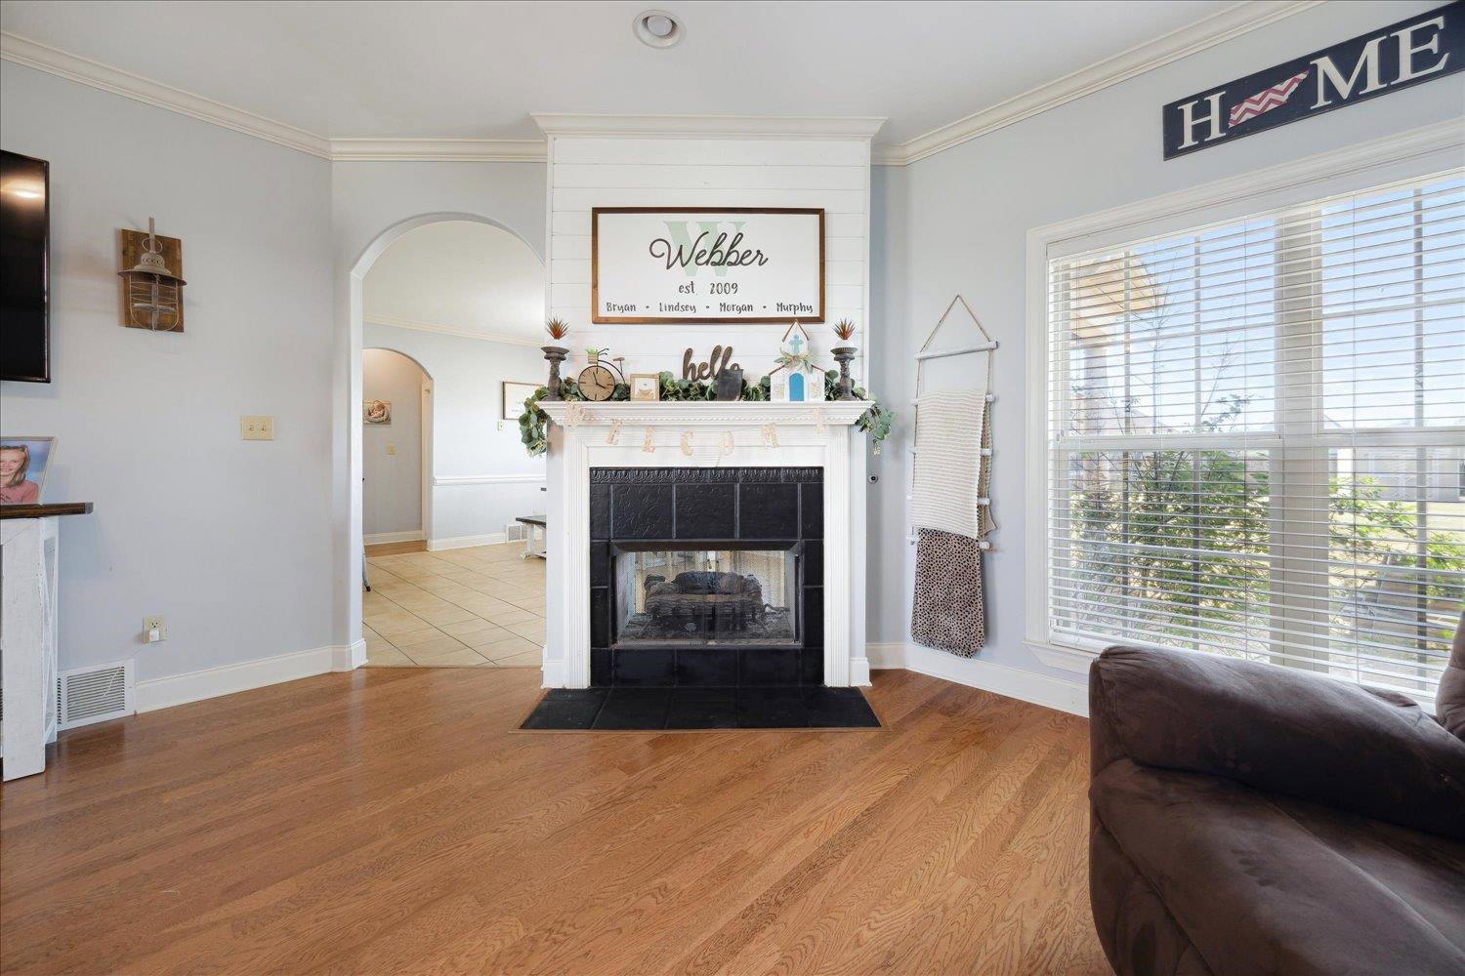
OPEN HOUSE ~ Saturday, May 10th (2p - 4p) Welcome Home to this bright and airy 4 bed 2 bath beauty! Sitting on almost an acre, this spacious home has the perfect layout with open concept living, upon entry, letting in lots of natural light. The spacious kitchen is a chef's dream featuring a large eat in area and a see thru fireplace into the living room. The laundry room with a sink and ample storage is perfect for staying organized & the storage shed in the backyard is roomy enough for lots of equipment. The LARGE lot is perfect for BBQ's and Summer parties with enough space to even add a pool! Features include: Brand NEW Roof (May 2025) - FRESH Paint Throughout - NEW Carpet in Bedrooms (May 2025) - New Toilets. Walking distance to Atoka Elementary & 3 min. from the Splash Pad/Walker Park. Professionally cleaned and landscaped, this home is just waiting for its new owner! Schedule your private showing today! *Photos taken at the beginning of Spring. Grass is beautifully green now! :)
/u.realgeeks.media/groomeco/80A47C59-046D-46CD-9C72-A24626F920A1.jpeg)
Additional Information
- Acres
- 0.71
- Annual City Tax
- 745
- Annual County Tax
- 1334
- Apprx Heated SqFt Range
- 2400-2599
- Bedrooms Downstairs
- 4
- Cooling
- Central
- Exterior
- Storage Building, Covered Patio, Wood Fence
- Exterior Windows
- Brick Veneer
- Fireplaces
- 1
- Floors Ceilings
- Part Carpet, Vinyl/Luxury Vinyl Floor
- Heating
- Central
- Legal Subdivision
- Williamsburg Est Sec K
- Living Dining Kitchen
- Separate Dining Room, Eat-In Kitchen, Breakfast Bar, Pantry
- Lot
- 394
- Lot Description
- Level, Professionally Landscaped, Wood Fenced
- Lot Size
- 0
- Neighborhood Amenities
- None
- Parking Storage
- Driveway/Pad, Side-Load Garage
- Stories
- 1
- Style
- Traditional
- Subdivision
- WILLIAMSBURG EST SEC K
- Subtype
- Detached Single Family
- Year Built
- 2006
Mortgage Calculator
Listing courtesy of Epique Realty. Selling Office: Keller Williams Realty.
Some or all of the listings displayed may not belong to the firm whose website is being visited
Copyright© 2026 Memphis Area Association of REALTORS®. The information provided is for the consumer's personal, noncommercial use and may not be used for any purpose other than to identify prospective properties that the consumer may be interested in purchasing. Information deemed reliable, but is not guaranteed accurate. Some or all of the listings displayed may not belong to the firm whose web site is being visited.